
 For sale 50
$539,900
3+1 bed2 bath1,500–2,000 sq ft
31 Valerie Drive
Glendale/Glenridge, St. Catharines
2 months agoMLS® X13646150
RE/MAX ESCARPMENT REALTY INC.
1052 Vansickle Road North
St. Catharines, Ontario L2S2X3
For sale· Added
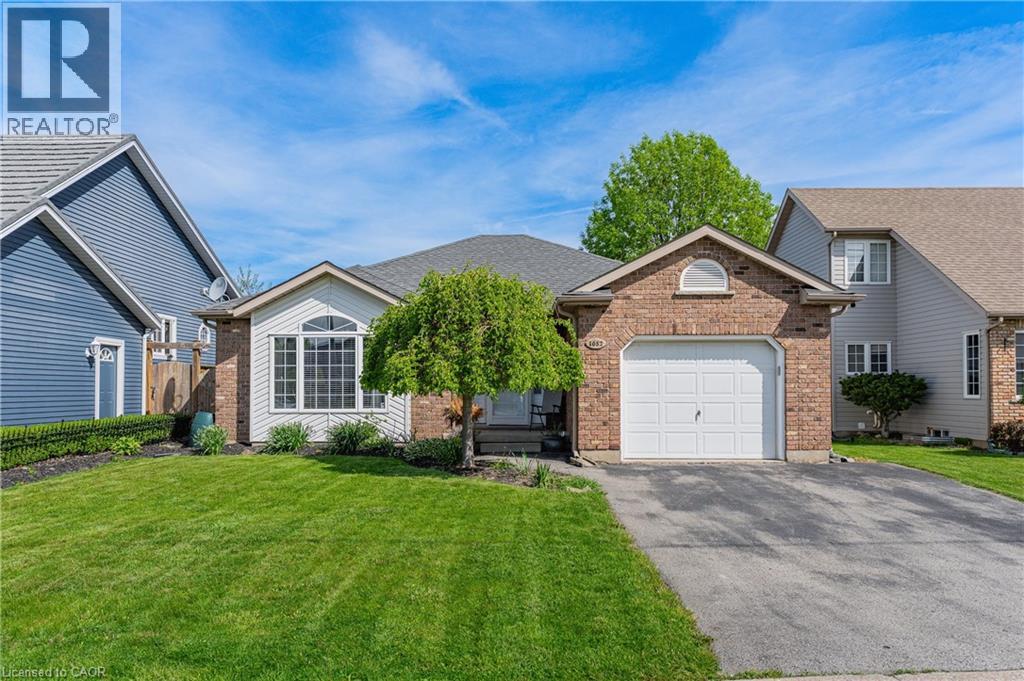
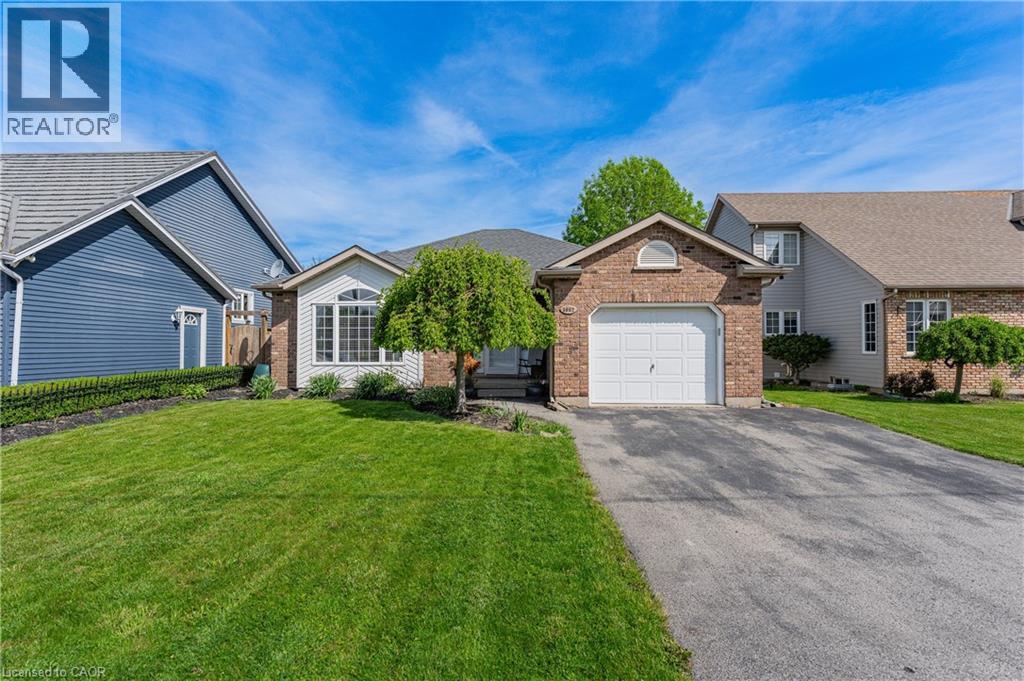
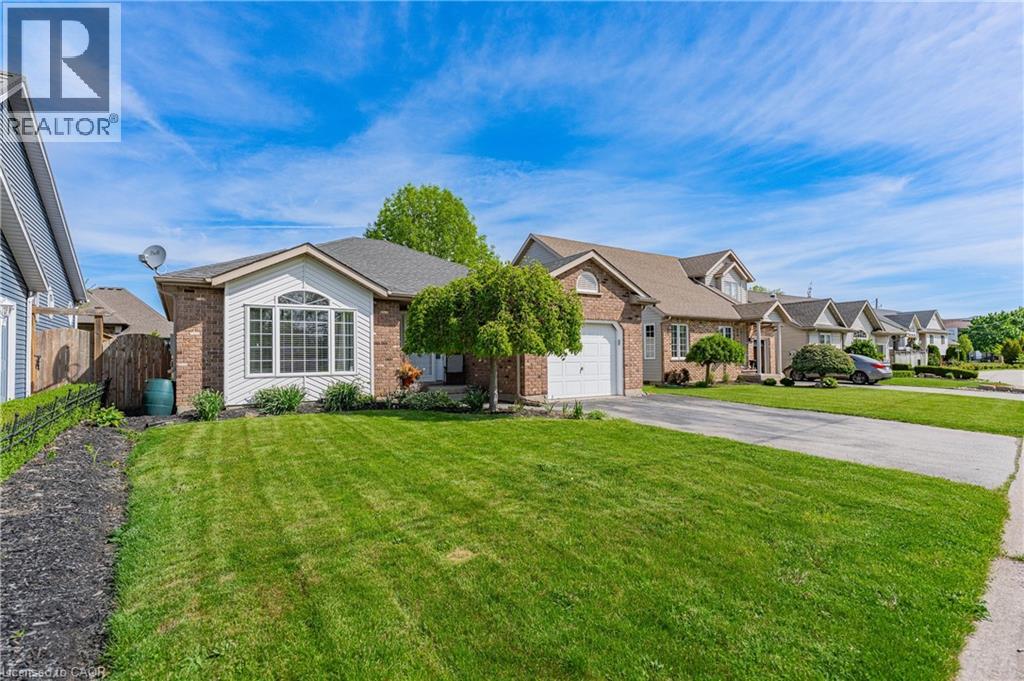
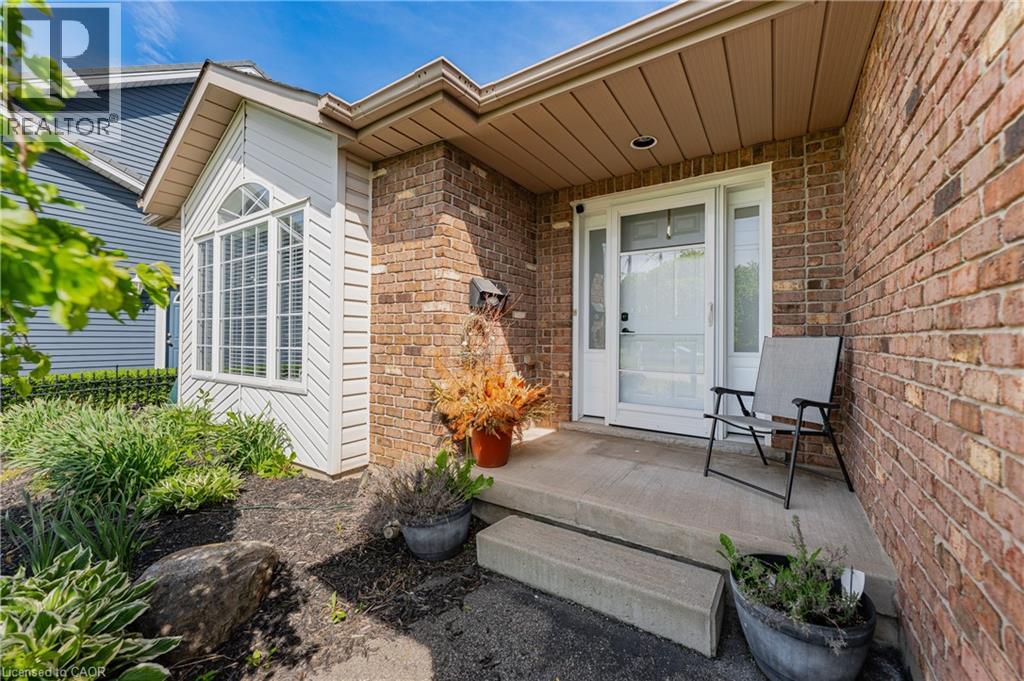
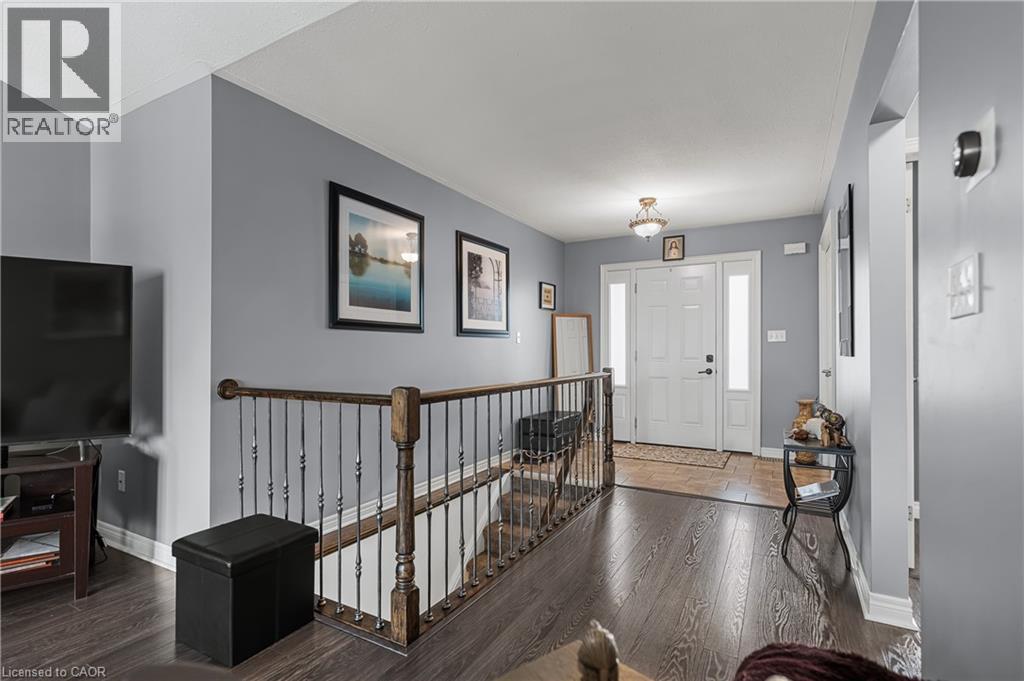
1052 Vansickle Road North is a well-kept detached bungalow offering comfortable main-floor living in a convenient Grapeview location. Built in 2000 and showing clear pride of ownership, this home is a strong fit for downsizers, families, and professionals looking for a practical layout in an established neighbourhood. The bungalow design provides everyday ease and functionality, with the potential to suit a wide range of lifestyles. Set close to Fourth Avenue shopping, restaurants, everyday amenities, parks, and trails, the location offers both convenience and lifestyle. With easy access to Highway 406, the QEW, schools, and west-end St. Catharines amenities, this is a well-positioned home for buyers who value comfort, accessibility, and long-term livability.
Map data © OpenStreetMap contributors
No open houses are scheduled for this home.
Can't make it? Request a private viewing.
| 3pc Bathroom | Basement | — |
| Bedroom | Basement | 10'3'' x 11'7'' |
| Recreation room | Basement | 30'4'' x 23'10'' |
| Primary Bedroom | Main level | 14'1'' x 14'4'' |
| 4pc Bathroom | Main level | — |
| Bedroom | Main level | 14'1'' x 14'6'' |
| Laundry room | Main level | 5'1'' x 10'9'' |
| Kitchen | Main level | 8'7'' x 8'10'' |
| Dining room | Main level | 9'4'' x 8'10'' |
| Living room | Main level | 15'1'' x 13'0'' |
| Foyer | Main level | 5'10'' x 8'10'' |




