
 For sale 50
$539,900
3+1 bed2 bath2,152 sq ft
31 Valerie Drive
St. Catharines
2 months agoMLS® 40849962
RE/MAX Escarpment Realty Inc.
121 Moffatt Street
St. Catharines, Ontario L2P2L8
For sale· Added
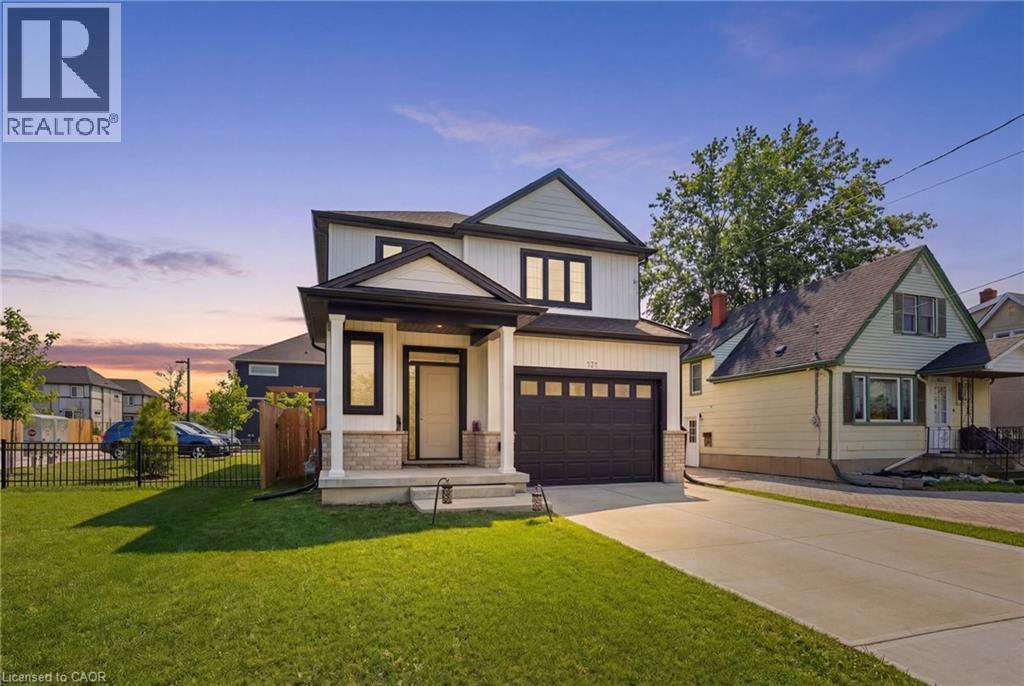
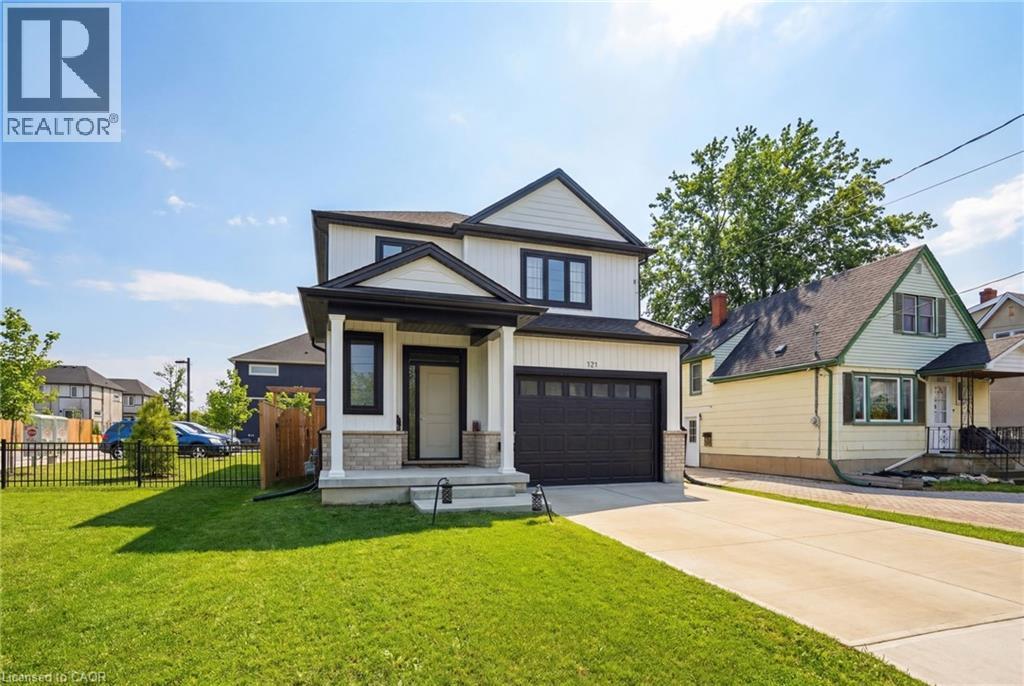
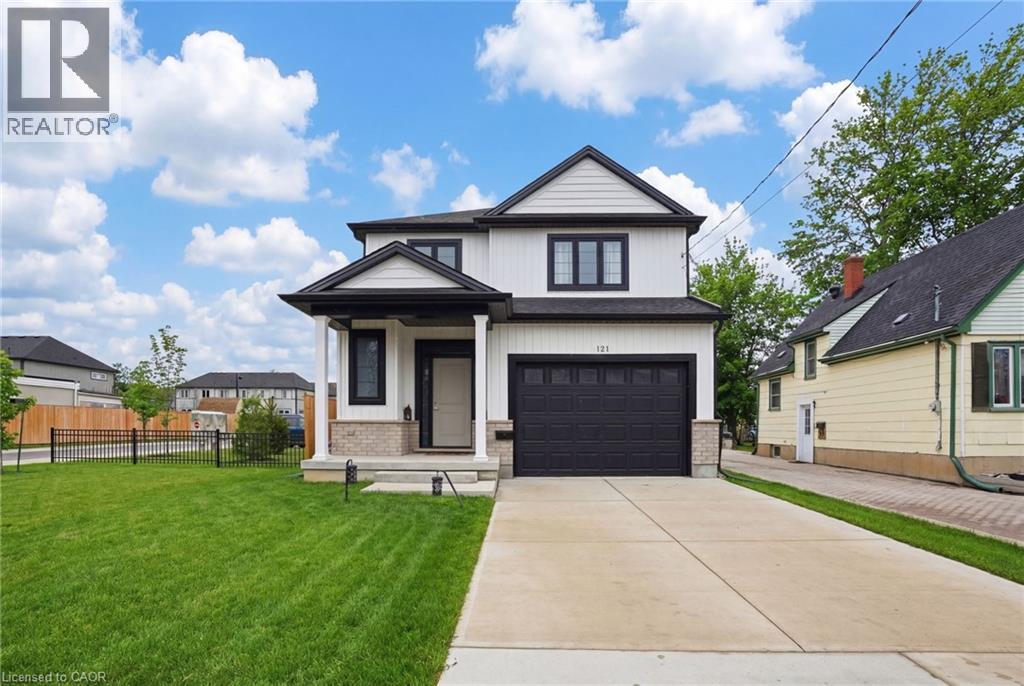
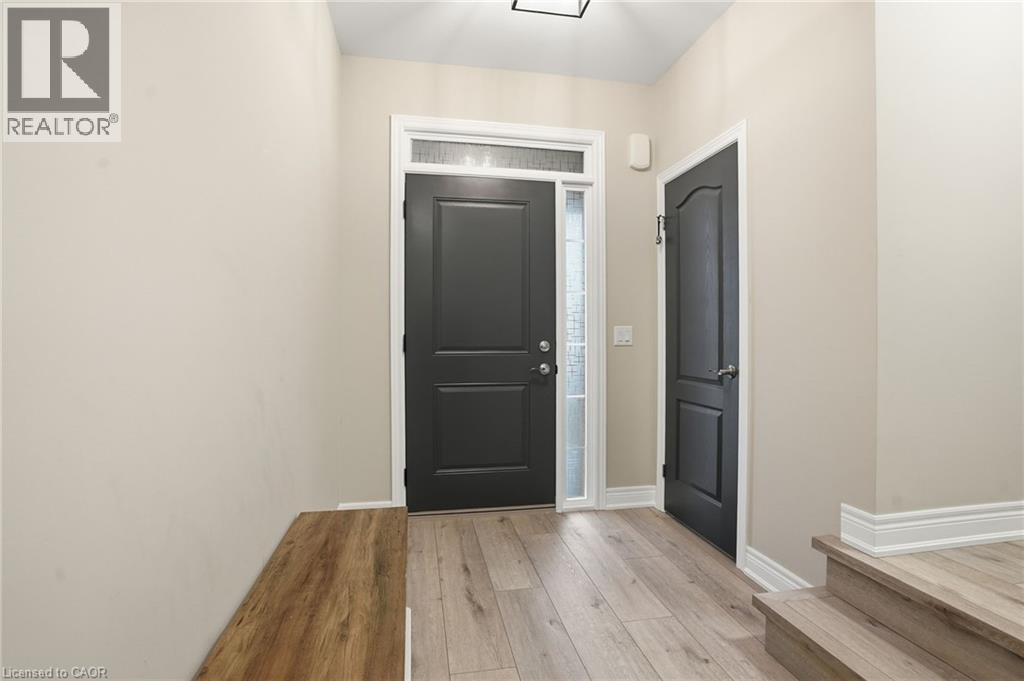
Welcome to this stunning newly built detached home in the heart of St. Catharines, offering the perfect blend of modern design and family friendly living. Featuring 3 spacious bedrooms and 3 bathrooms, this home is ideal for growing families or savvy investors alike. Step inside to a bright open concept main floor with stylish finishes, wide plank flooring, and a sleek contemporary kitchen complete with quartz countertops, stainless steel appliances, perfect for gathering. The living and dining areas flow seamlessly, creating a warm and inviting space for everyday living and entertaining. Upstairs, you will find generously sized bedrooms including a primary retreat with walk in closet and private ensuite. The convenient second floor laundry adds everyday ease. The full unfinished basement with separate entrance offers incredible in law potential. Outside, enjoy a fully fenced backyard with plenty of space for kids, pets, or future outdoor entertaining. Centrally located close to schools, parks, shopping, and major highways, this move in ready home checks all the boxes.
Map data © OpenStreetMap contributors
No open houses are scheduled for this home.
Can't make it? Request a private viewing.
| Other | Basement | 37'6'' x 24'8'' |
| Laundry room | Second level | 5'1'' x 6'6'' |
| 4pc Bathroom | Second level | — |
| Bedroom | Second level | 14'0'' x 11'11'' |
| Bedroom | Second level | 14'0'' x 12'4'' |
| 3pc Bathroom | Second level | — |
| Primary Bedroom | Second level | 12'6'' x 14'6'' |
| 2pc Bathroom | Main level | — |
| Dining room | Main level | 9'8'' x 10'4'' |
| Kitchen | Main level | 9'11'' x 10'5'' |
| Living room | Main level | 17'5'' x 14'3'' |




