
 For sale 50
$539,900
3+1 bed2 bath2,152 sq ft
31 Valerie Drive
St. Catharines
2 months agoMLS® 40849962
RE/MAX Escarpment Realty Inc.
23 Michigan Avenue #5
Port Dalhousie, St. Catharines, Ontario L2N4G7
For sale· Added
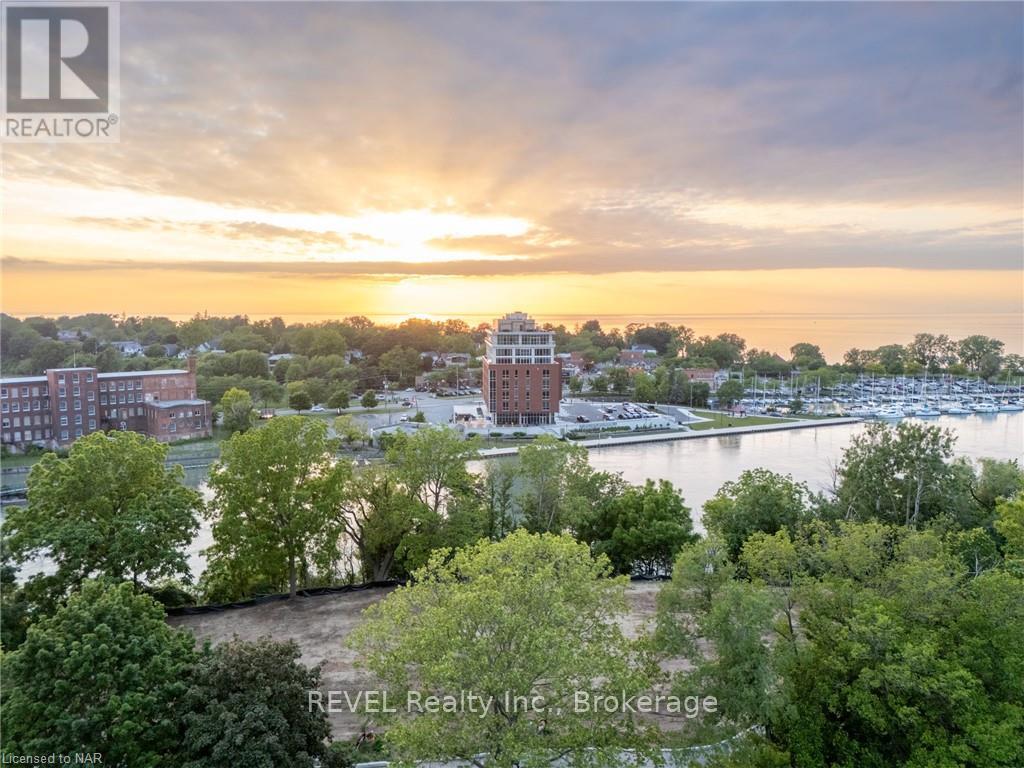
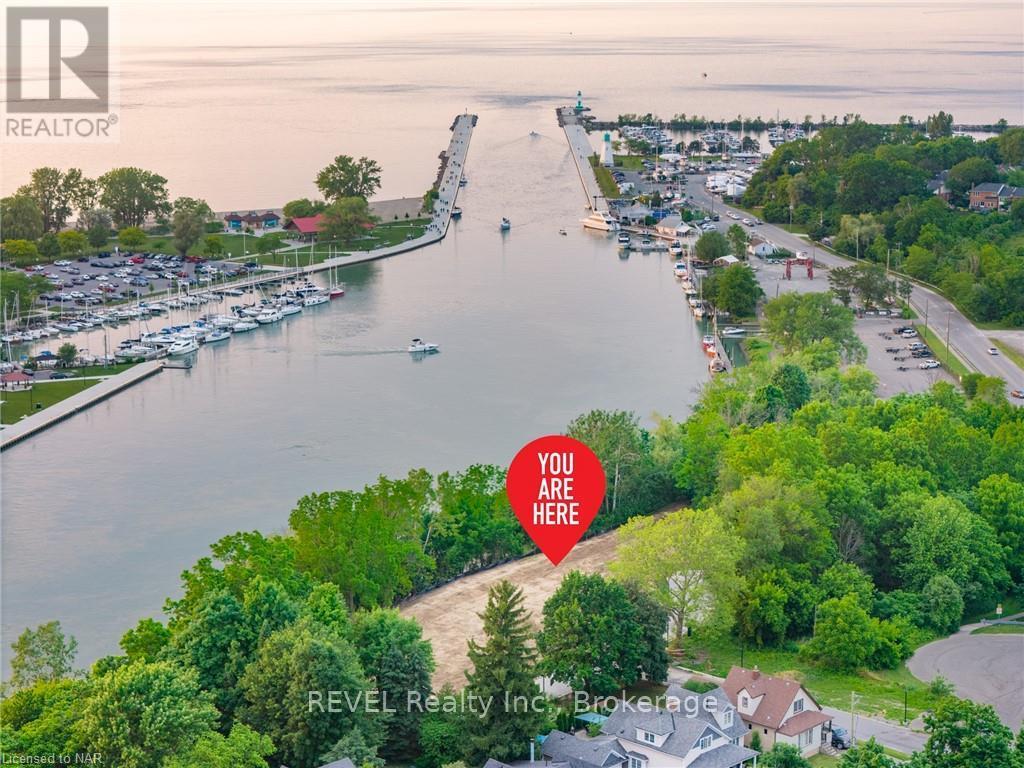
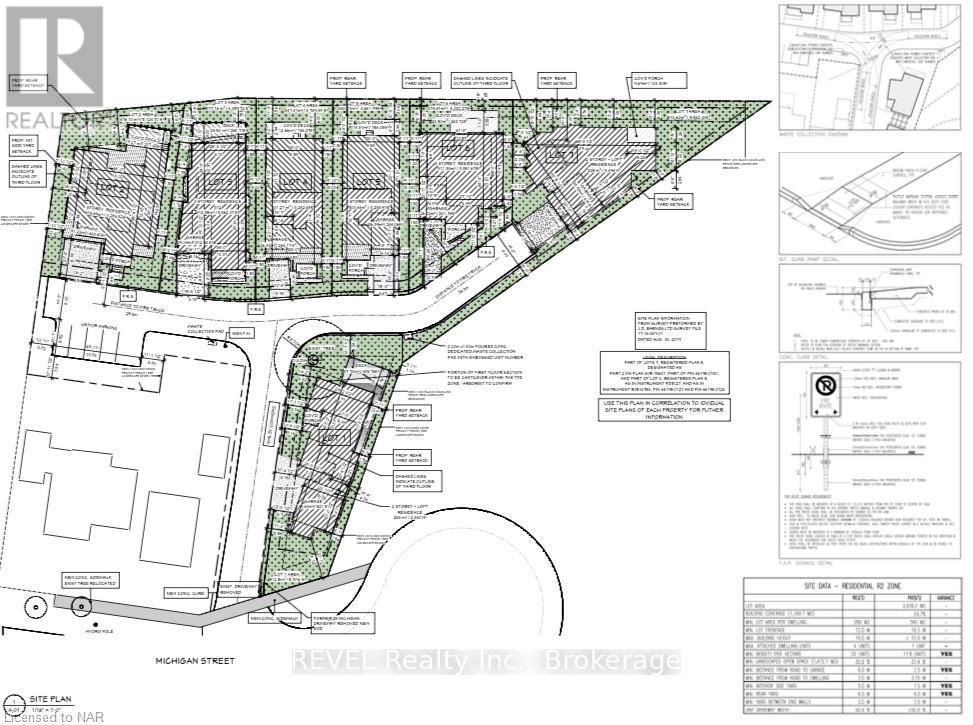
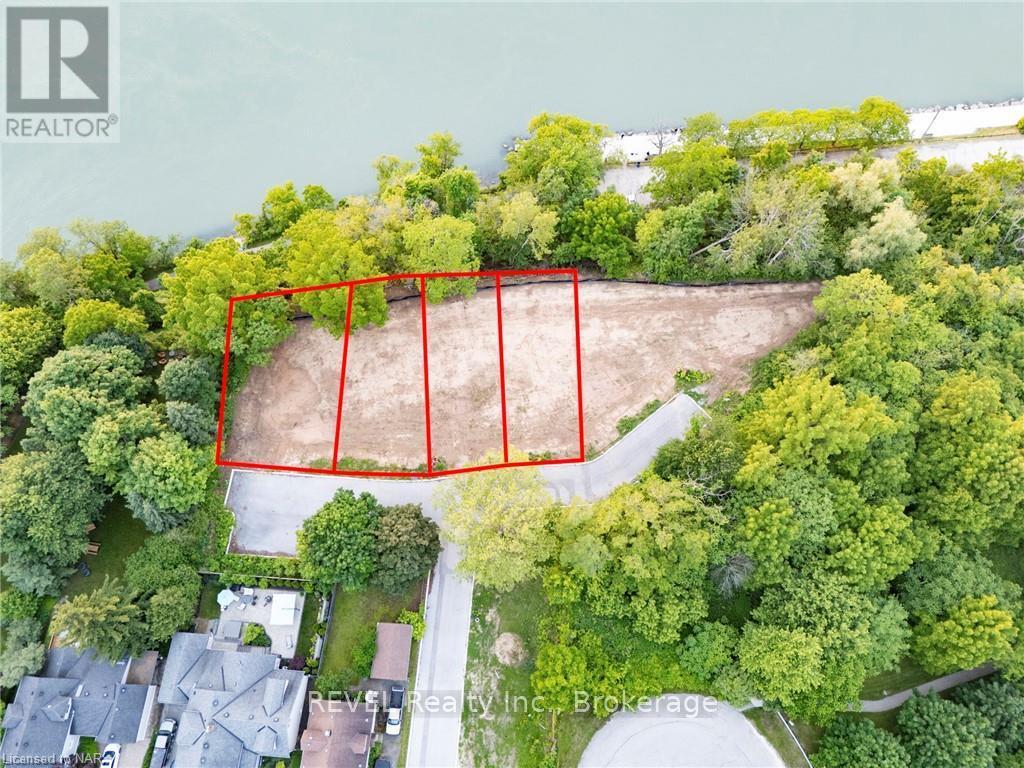
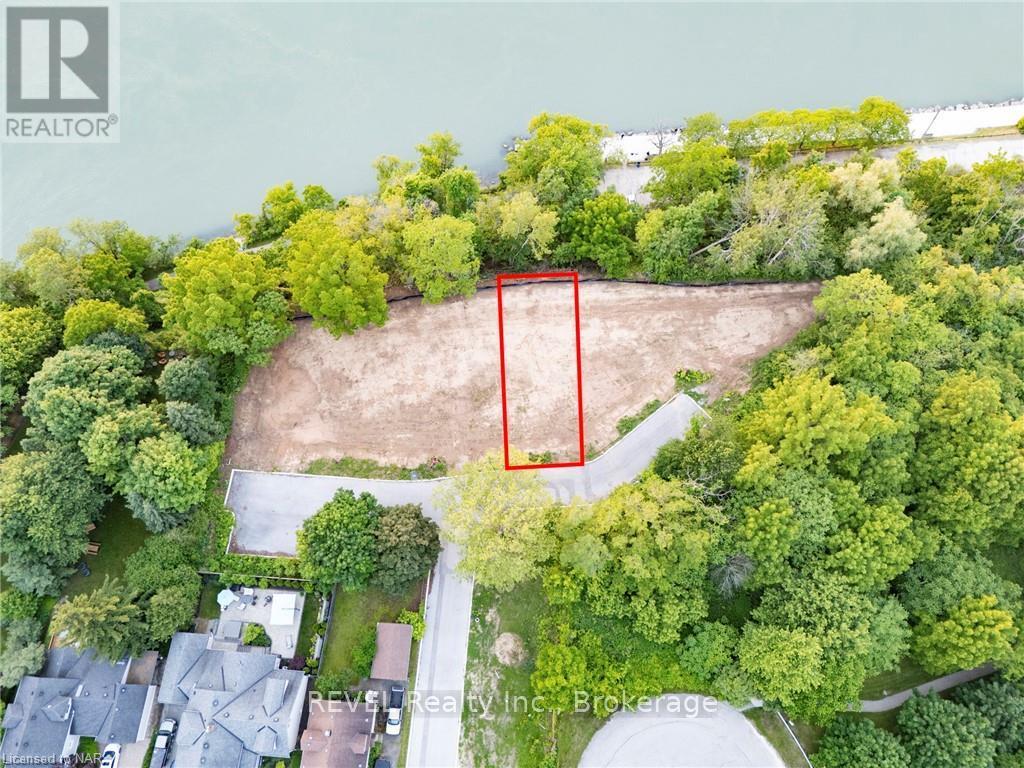
Welcome to Port Dalhousie! This exquisite home development perched above the marina includes stunning views of Lake Ontario and the Toronto skyline. Consider a build with rooftop patio and views that can truly take your breath away. This is the best setting where you can locate restaurants, marinas, the pier and of course the beach; just about everything to see and do. The lot is serviced and ready to start building!! It is truly one of the best places in the region to find incredible lifestyle elements within walking distance from your front door. Don't miss your chance to take your lifestyle to the next level and build your custom dream home! This is serviced land listing only.
Map data © OpenStreetMap contributors
No open houses are scheduled for this home.
Can't make it? Request a private viewing.
| Kitchen | Main level | 6.96 x 2.46 m |
| Bathroom | Third level | 0 x 0 m |
| Exercise room | Third level | 5.23 x 2.74 m |
| Bathroom | Main level | 0 x 0 m |
| Pantry | Main level | 2.06 x 2.29 m |
| Mud room | Main level | 3.28 x 1.52 m |
| Office | Main level | 2.67 x 3.51 m |
| Primary Bedroom | Second level | 4.44 x 6.12 m |
| Other | Second level | 0 x 0 m |
| Bedroom | Second level | 4.42 x 3.35 m |
| Bedroom | Second level | 4.37 x 3.35 m |
| Bathroom | Second level | 0 x 0 m |




