 For sale 50
$1,888,000
4 bed3 bath3,500–5,000 sq ft
38 Yates Street
Downtown, St. Catharines
2 months agoMLS® X13668276
MCGARR REALTY CORP, BROKERAGE
360b Martindale Road
Martindale Pond, St. Catharines, Ontario L2N0A3
For sale· Added
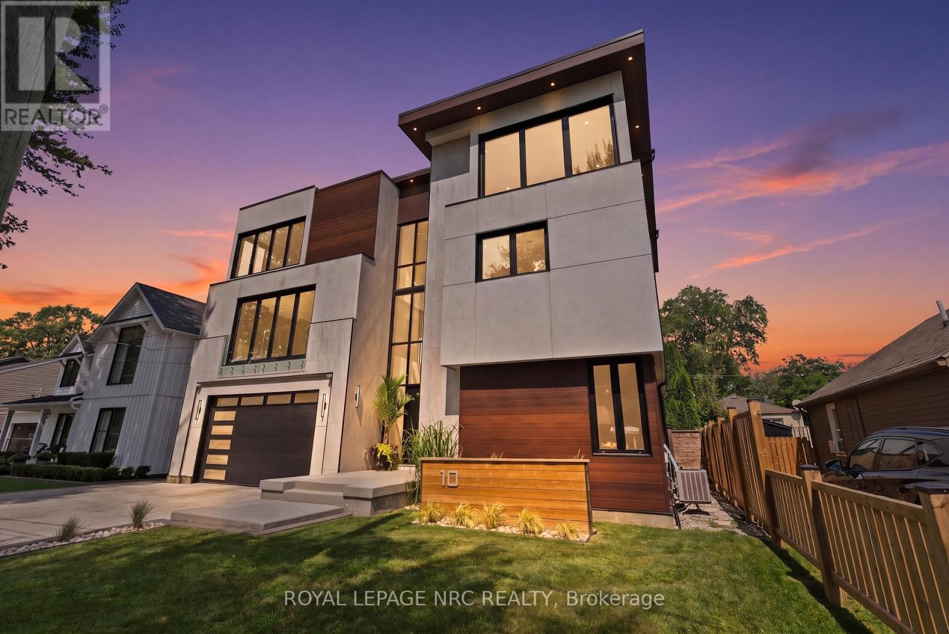
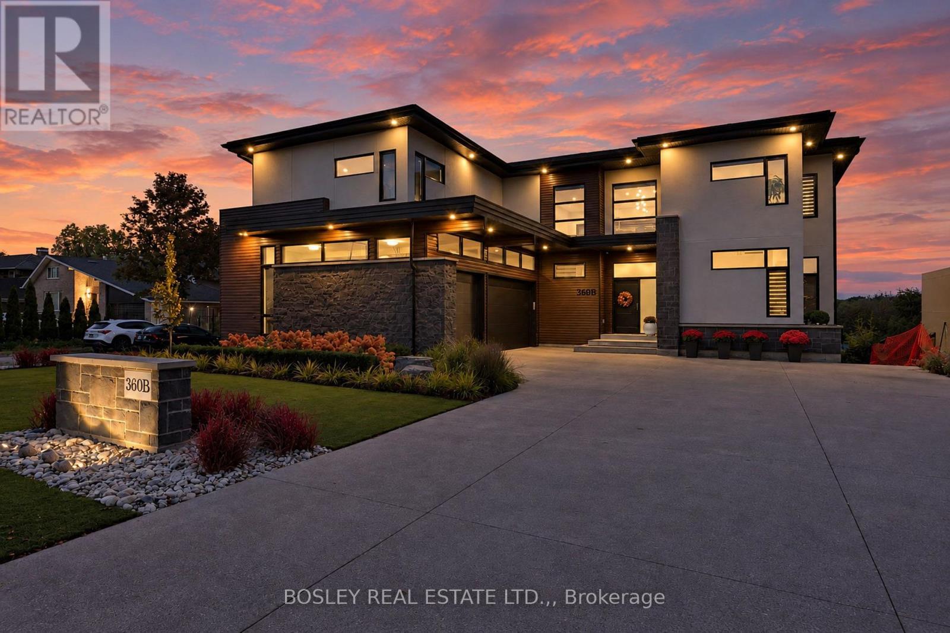
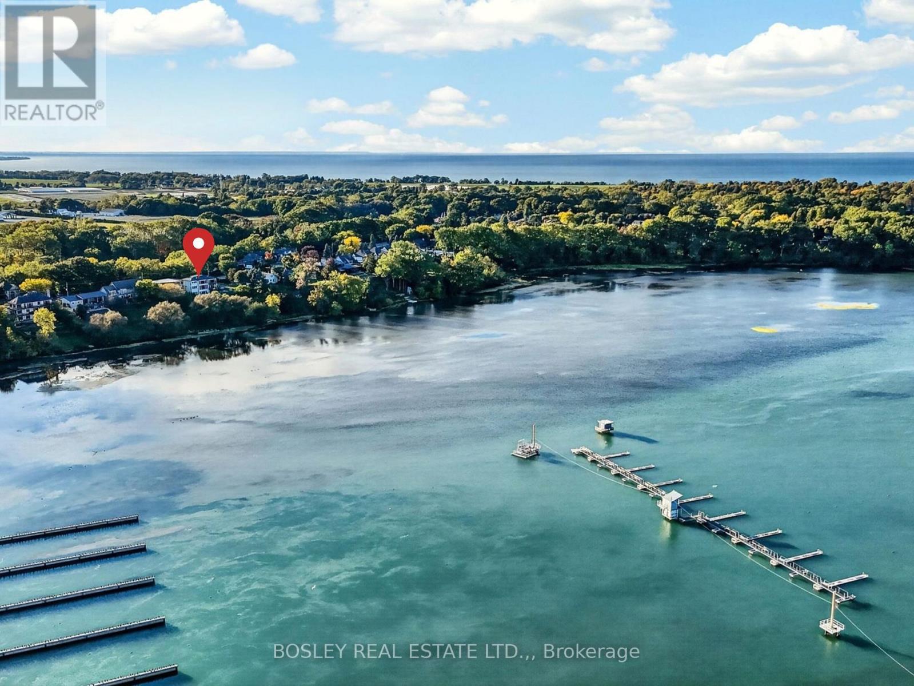
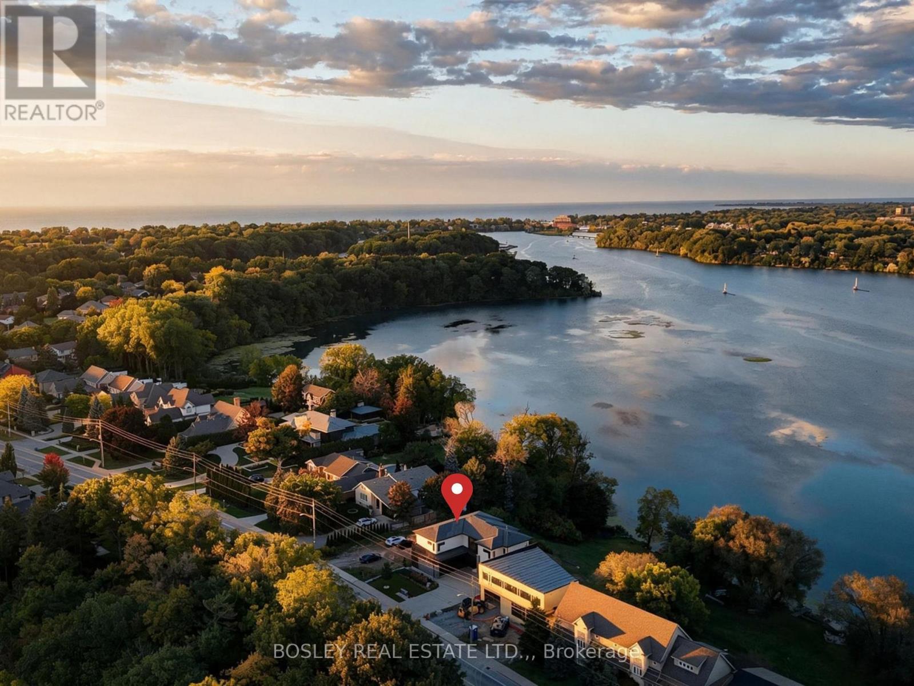
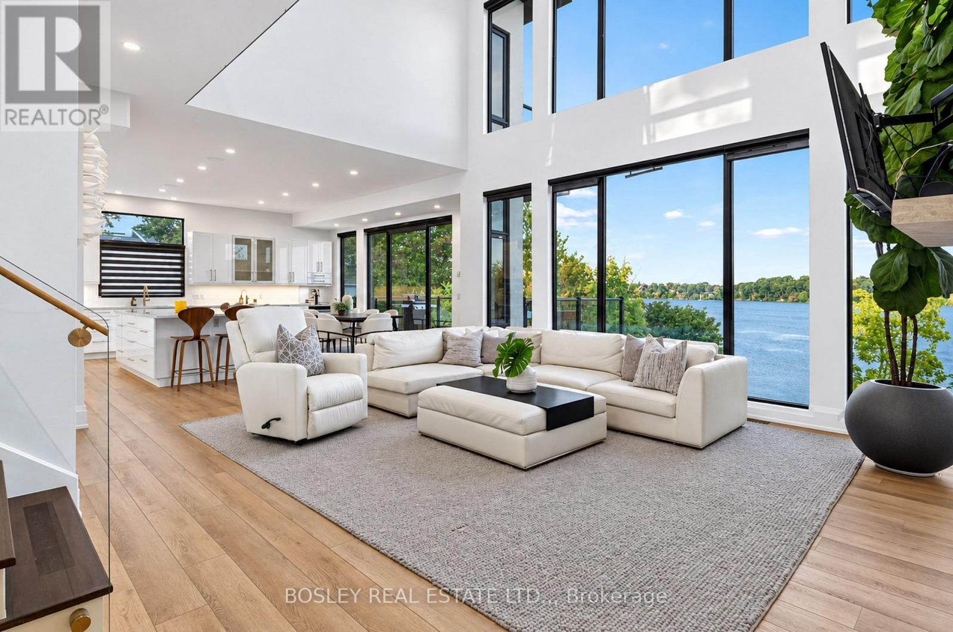
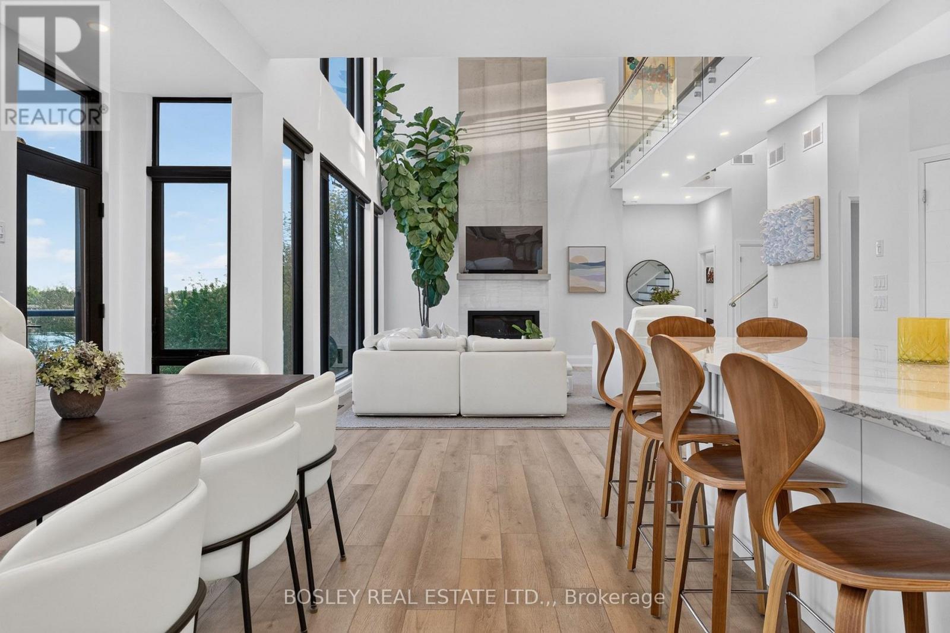
Welcome to the gold coast of Martindale Pond. Tranquility and calm are byproducts of daily life here in this beautiful custom home. With nearly 5,000 sq. ft. of total finished space, with a full grade lower-level walk-out, this home offers a versatile floorplan. Across 3 levels, you will find 5 bedrooms, 4.5 bathrooms, a home gym, a main floor office, laundry on both the main floor and 2nd level, and an incredible primary suite. Step inside and the double height ceilings and floor-to-ceiling glass instantly draws your attention to the water. Whether it's a family dinner, or large-scale entertaining, the main floor can handle it all. Highlights include the living room with gas fireplace, the modern designed kitchen with an expansive quartz island, ample cabinetry, and a walk-in pantry. A door from the dining room leads outside to a raised patio with water views and a gas fire table. Rounding out the main floor is a bedroom with ensuite, office, powder room, and laundry area with loads of storage and cabinetry. Heading upstairs, on the one end are two more bedrooms with a Jack 'n Jill bathroom. On the other side is the incredible primary suite. Featuring a full dressing room with quartz topped island, gorgeous ensuite bathroom, sauna room, and of course, the bedroom with water views and a private terrace. Also upstairs: an additional laundry, utility room, and a home gym which is over the garage. The lower level would function perfectly as an in-law suite or as it is currently used: the fun zone! At over 50' wide, the area includes space for games table, ping pong or billiards at one end, with a recroom with gas fireplace and fully outfitted kitchen at the other. The 5th bedroom and another full bathroom are also on this level. At full grade, you can step out to the patio and heated saltwater pool area. Visit the REALTOR's website for further details, specifications, and info regarding this listing.
Map data © OpenStreetMap contributors
No open houses are scheduled for this home.
Can't make it? Request a private viewing.
| Living room | Main level | 6.07 x 4.93 m |
| Other | Second level | 4.47 x 3.66 m |
| Bedroom 2 | Second level | 2.97 x 3.45 m |
| Bedroom 3 | Second level | 3.84 x 2.95 m |
| Exercise room | Second level | 5.56 x 3.94 m |
| Laundry room | Second level | 2.11 x 0.89 m |
| Bathroom | Second level | 3.43 x 2.21 m |
| Recreational, Games room | Lower level | 16.26 x 4.88 m |
| Kitchen | Lower level | 3.35 x 2.92 m |
| Bedroom | Lower level | 4.27 x 3.2 m |
| Bathroom | Lower level | 3.07 x 1.45 m |
| Kitchen | Main level | 6.05 x 3.99 m |
| Dining room | Main level | 6.05 x 2.85 m |
| Office | Main level | 3.48 x 3.38 m |
| Bedroom | Main level | 4.09 x 3.12 m |
| Bathroom | Main level | 2.08 x 2.72 m |
| Laundry room | Main level | 2.69 x 2.13 m |
| Bathroom | Main level | 2.24 x 0.99 m |
| Primary Bedroom | Second level | 4.24 x 4.55 m |
| Bathroom | Second level | 3.84 x 3.45 m |