
 For sale 50
$539,900
3+1 bed2 bath2,152 sq ft
31 Valerie Drive
St. Catharines
2 months agoMLS® 40849962
RE/MAX Escarpment Realty Inc.
6 Greenock Circle
Western Hill, St. Catharines, Ontario L2S1B4
For sale· Added
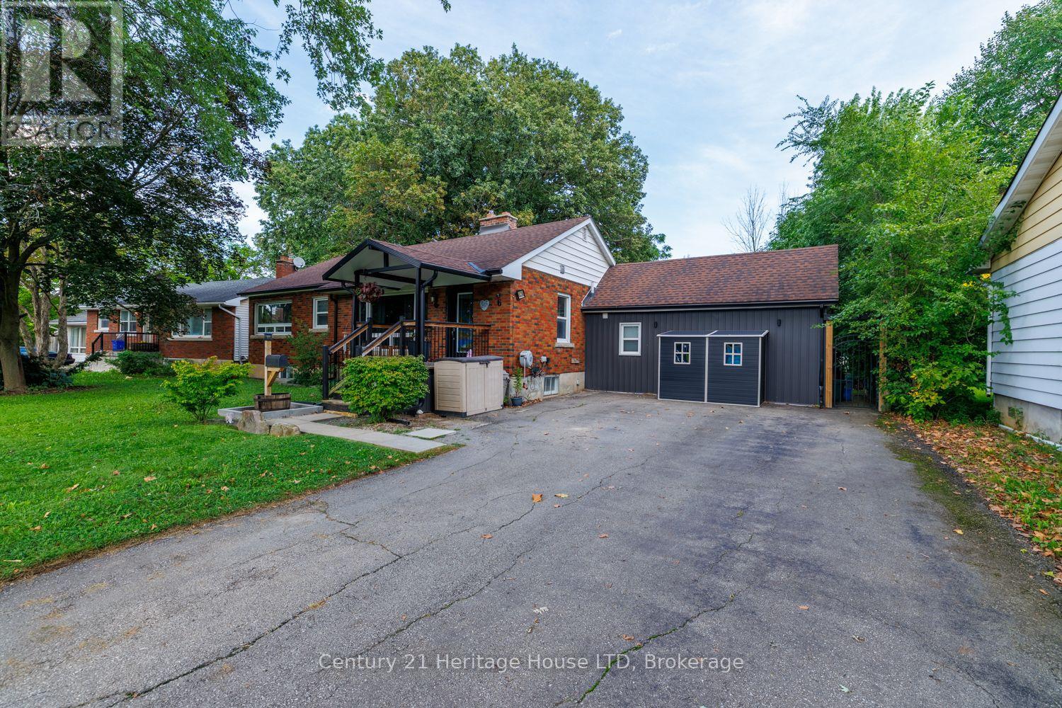
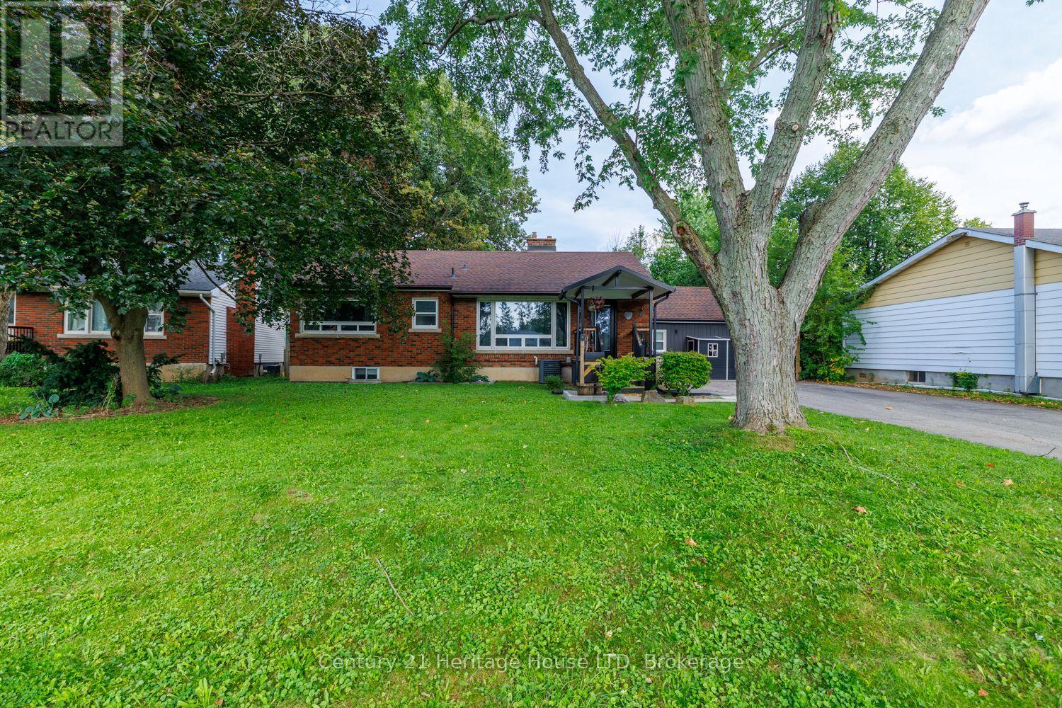
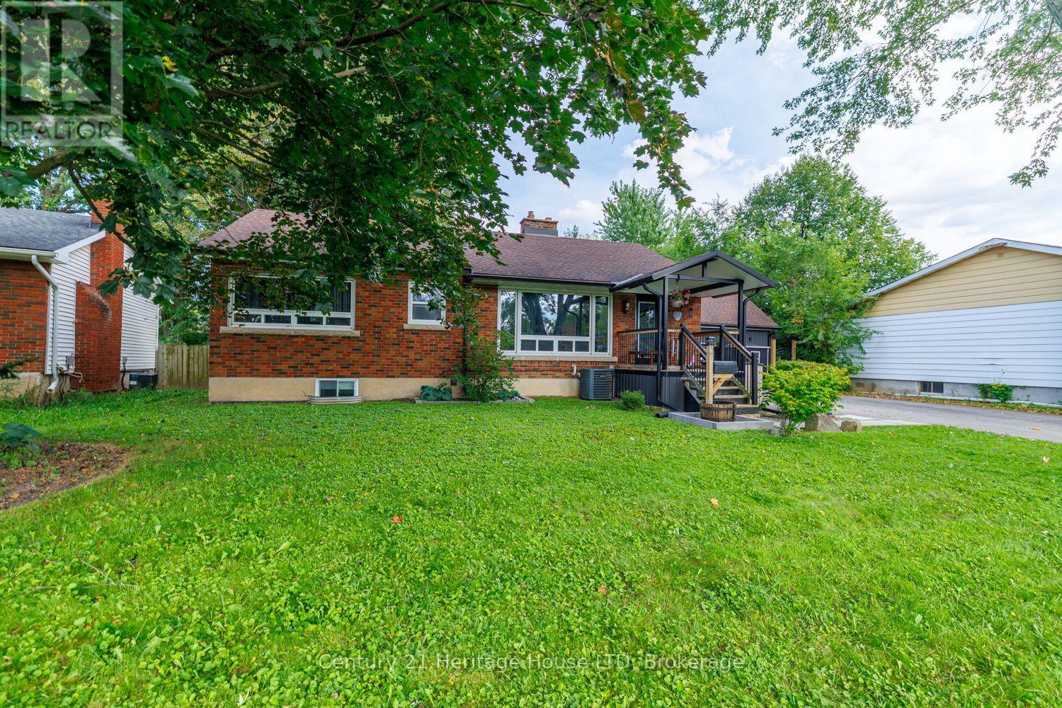
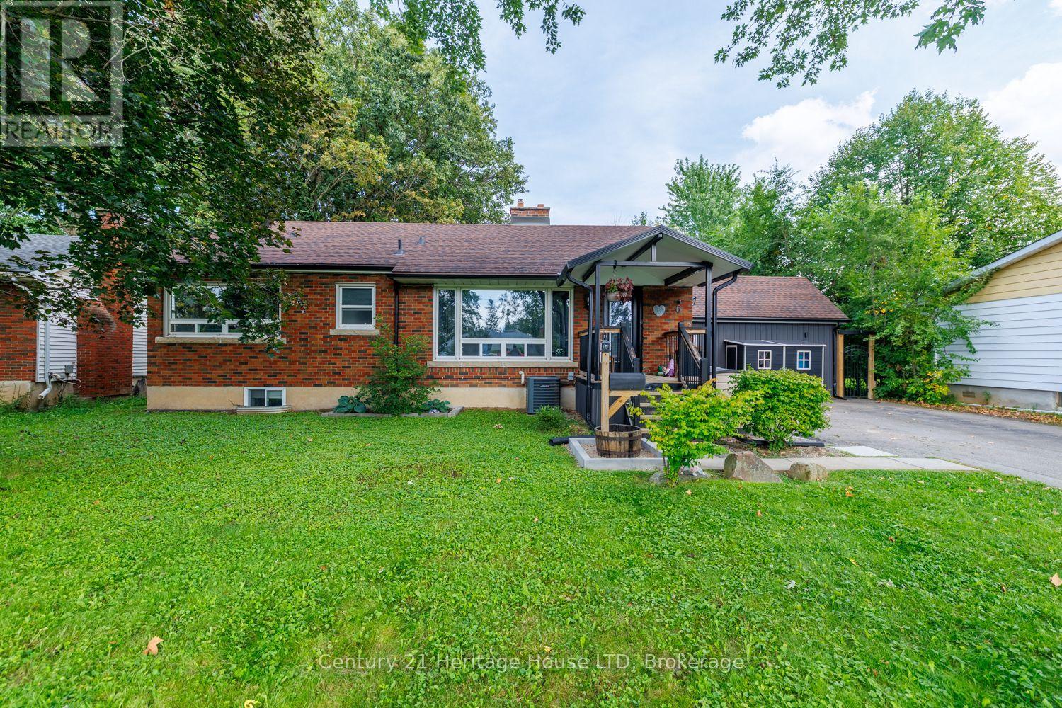
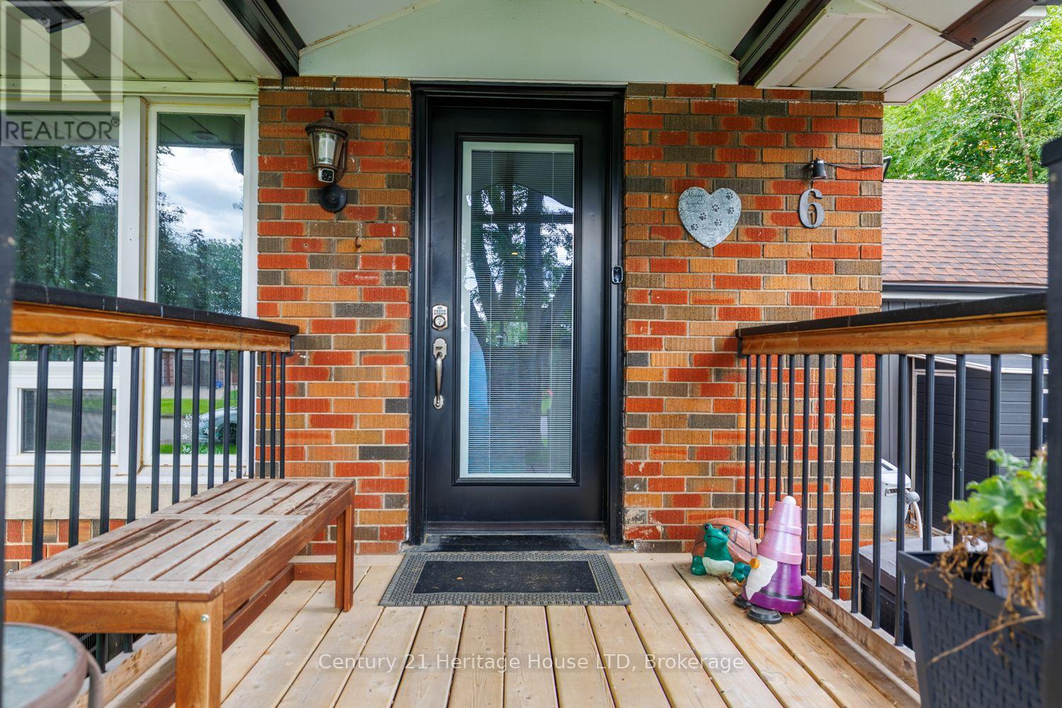
Welcome to this sprawling, updated bungalow situated on a quiet, family-friendly circle. Offering 3+2 bedrooms, 3 full bathrooms, and a fully finished basement, this home combines thoughtful design with exceptional functionality for growing families. The main level opens into a bright living room anchored by rich hardwood floors and a massive picture window that floods the space with natural light. At the heart of the home, the fully renovated chef's kitchen features sleek quartz countertops, modern cabinetry, an oversized sink, and premium stainless steel appliances. Step directly from the kitchen into a year-round, 4-season sunroom equipped with a dedicated mini-split system for climate-controlled heating and cooling. This bright retreat overlooks a large, private backyard complete with a covered concrete patio, relaxing salt water hot tub, and three storage sheds (one is insulated & has hydro). The main floor primary suite boasts a spacious walk-in closet and an updated 3-piece ensuite. Two additional bedrooms, an updated 4-piece bath, and a dedicated main-floor laundry room with ample storage completes the main level. Downstairs, the fully finished basement greatly expands your living space. Featuring a family rec room, 3-piece bathroom, two additional large bedrooms, and abundant extra storage. Updates include: 200 amp panel updated 2022, salt water hot tub 2022, sunroom and front porch 2020, upgraded attic insulation 2025, and many more updates!
Map data © OpenStreetMap contributors
No open houses are scheduled for this home.
Can't make it? Request a private viewing.
| Living room | Main level | 5.2 x 4.07 m |
| Bedroom | Basement | 4.51 x 3.64 m |
| Kitchen | Main level | 4.55 x 2.95 m |
| Dining room | Main level | 3.37 x 3.2 m |
| Sunroom | Main level | 4.62 x 3.76 m |
| Primary Bedroom | Main level | 3.53 x 3.39 m |
| Bedroom | Main level | 3.43 x 2.69 m |
| Bedroom | Main level | 3.9 x 3.33 m |
| Laundry room | Main level | 3.88 x 2.01 m |
| Recreational, Games room | Basement | 8.84 x 4.59 m |
| Bedroom | Basement | 3.81 x 4.47 m |




