
 For sale 50
$539,900
3+1 bed2 bath2,152 sq ft
31 Valerie Drive
St. Catharines
2 months agoMLS® 40849962
RE/MAX Escarpment Realty Inc.
7 Kenmar Court
Secord Woods, St. Catharines, Ontario L2P0E4
For sale· Added
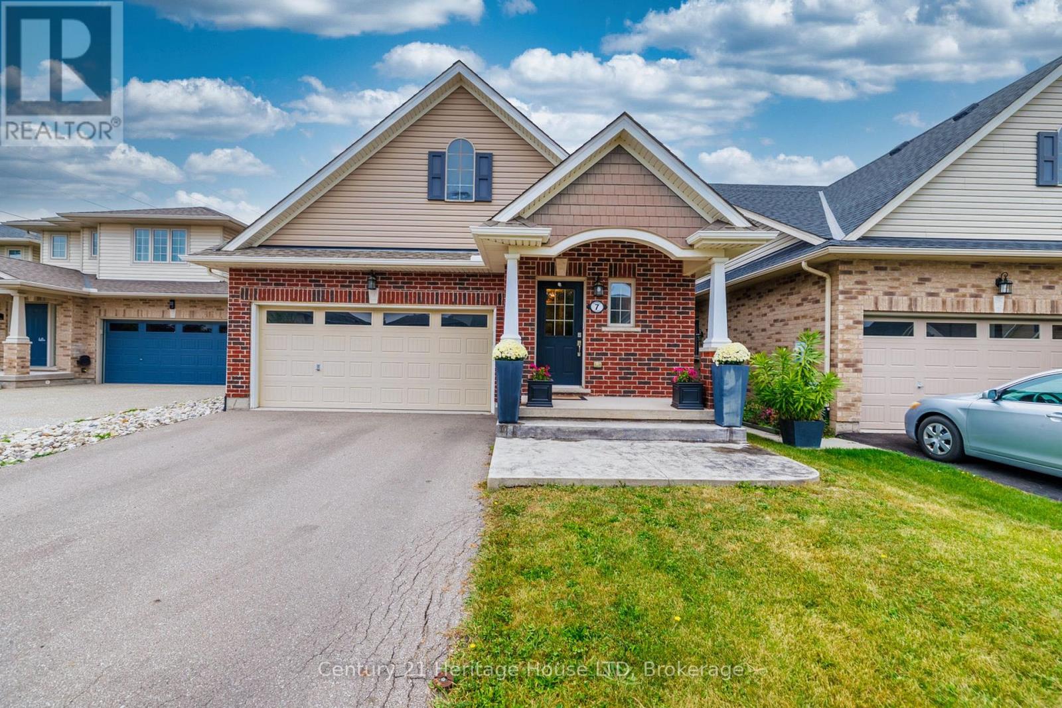
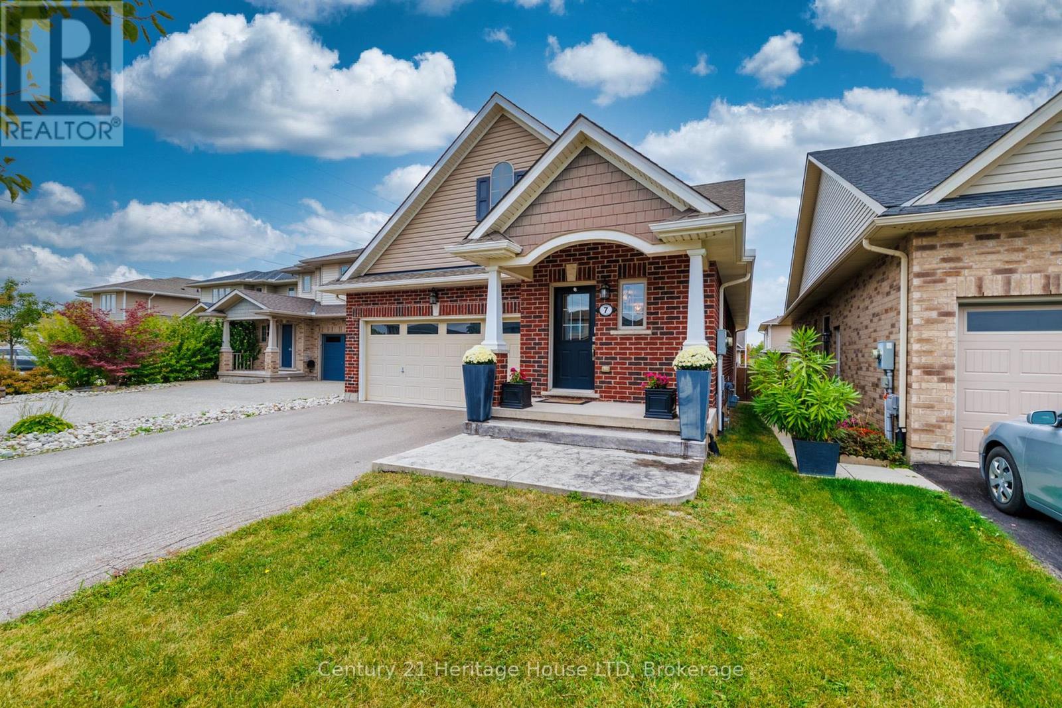
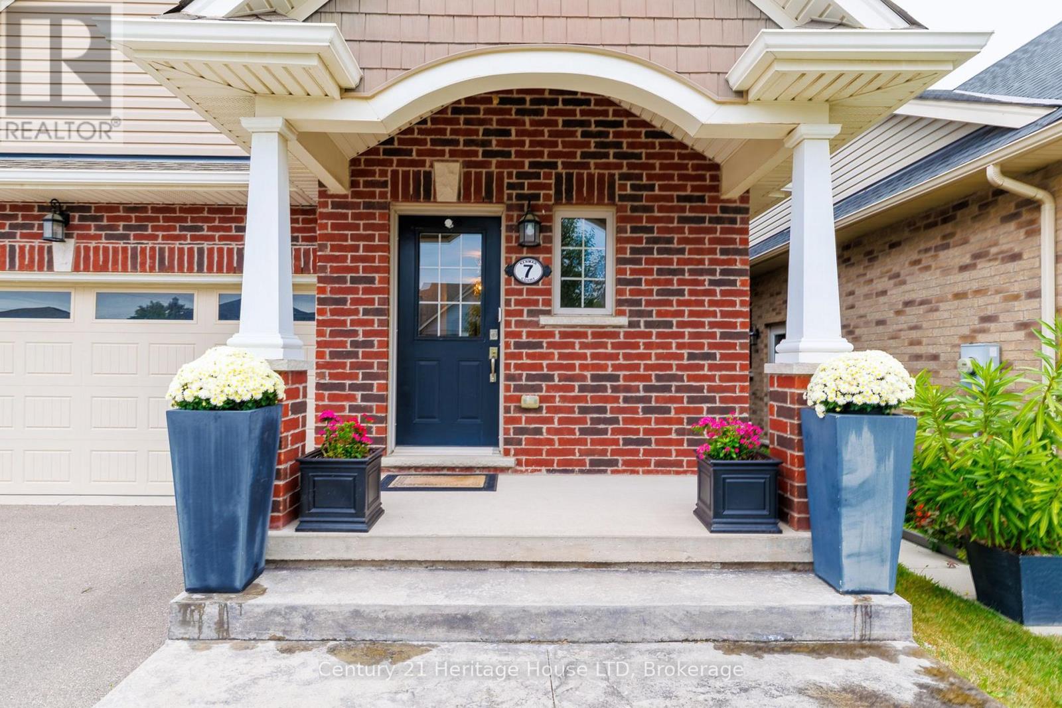
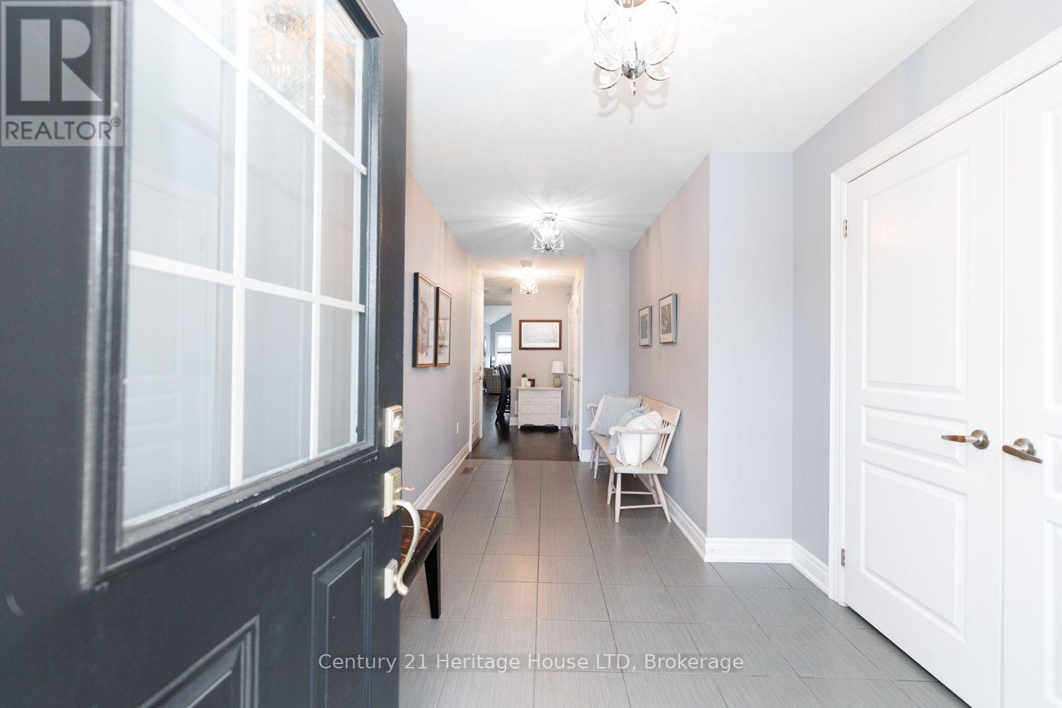
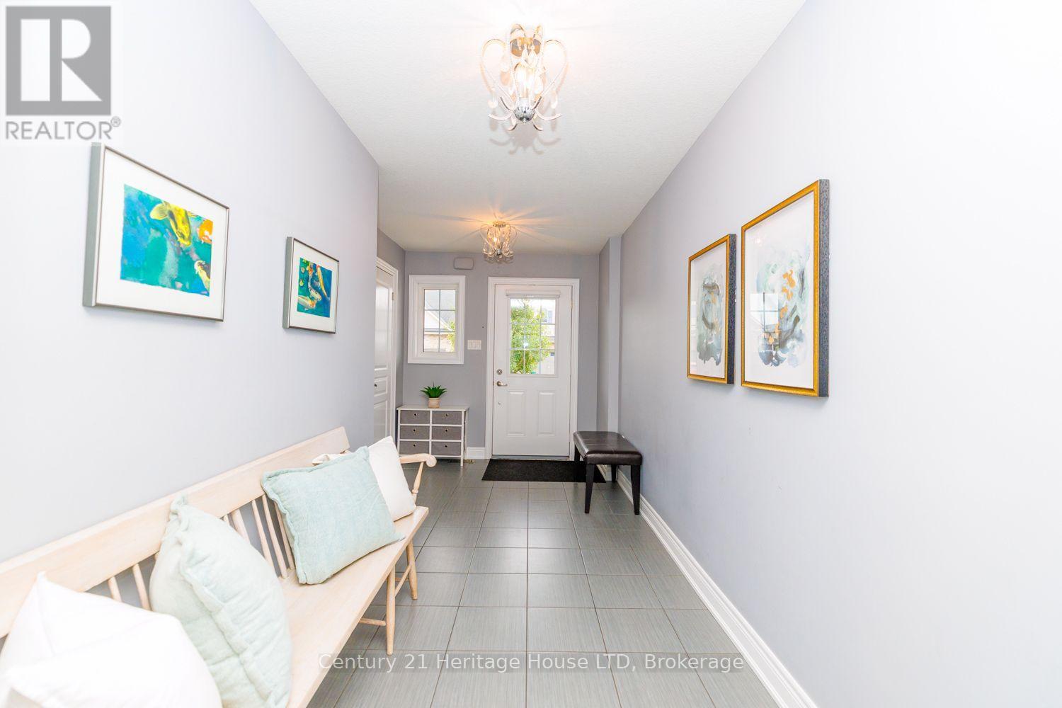
Welcome to 7 Kenmar Court! Situated on a peaceful, low-traffic cul-de-sac in the desirable Secord Woods neighborhood, this bungalow offers modern luxury and exceptional indoor-outdoor living. Step into a bright, grand entrance leading to open-concept living and dining spaces framed by vaulted ceilings. The Chef's kitchen features granite countertops, a large island for entertaining, and plenty of modern cabinetry. Double French doors open out to a private backyard retreat featuring a composite deck with glass railings and a oversized gazebo equipped with hydro on your private concrete patio. The main level includes a primary suite complete with a walk-in closet and 3-piece ensuite, a secondary bedroom, an additional 4-piece bath, and main-floor laundry. The finished lower level offers 9-foot ceilings and is designed for entertaining featuring a family room with a custom bar and heated floors. Off the bar, double doors open into your private, custom-designed movie theater-built with multi-tiered seating to deliver an authentic, cinema-grade movie night right at home! A spacious third bedroom and a sleek two-piece powder room complete the fully finished lower level, offering the ideal retreat for overnight guests or a private home office setup. Don't miss your chance to own this exceptional home in a great location-just steps from scenic walks along the Welland Canal Parkway trails and minutes from Pen Centre shopping, Highway 406, and the QEW.
Map data © OpenStreetMap contributors
No open houses are scheduled for this home.
Can't make it? Request a private viewing.
| Kitchen | Main level | 4.24 x 3.75 m |
| Living room | Main level | 5.94 x 4.25 m |
| Laundry room | Main level | 1.58 x 1.56 m |
| Primary Bedroom | Main level | 5.81 x 4.25 m |
| Bedroom | Main level | 3.83 x 2.63 m |
| Media | Basement | 7.05 x 4.18 m |
| Recreational, Games room | Basement | 5.42 x 4.09 m |
| Bedroom | Basement | 4.11 x 2.9 m |




