
 For sale 50
$539,900
3+1 bed2 bath2,152 sq ft
31 Valerie Drive
St. Catharines
2 months agoMLS® 40849962
RE/MAX Escarpment Realty Inc.
77 St. Augustine Drive
Secord Woods, St. Catharines, Ontario L2P3V7
For sale· Added
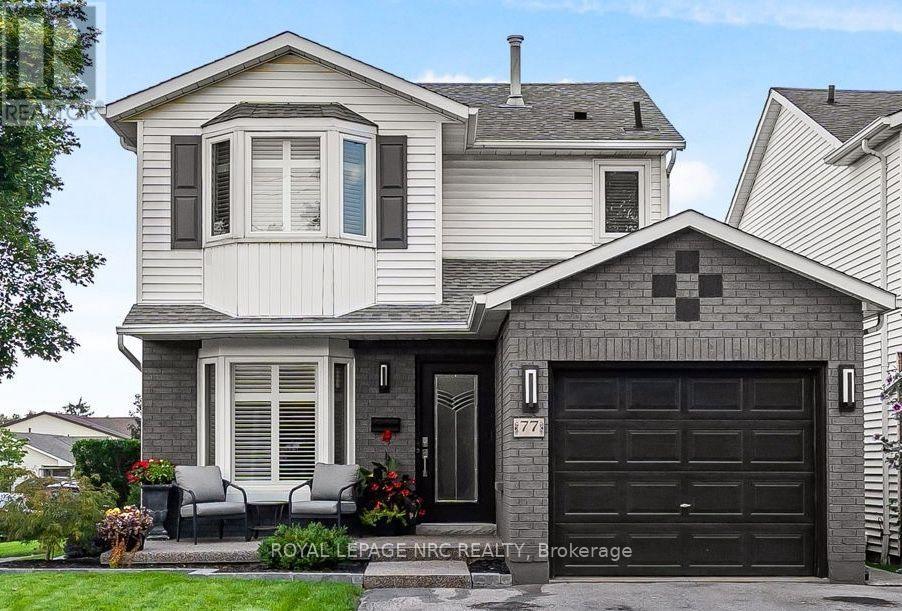
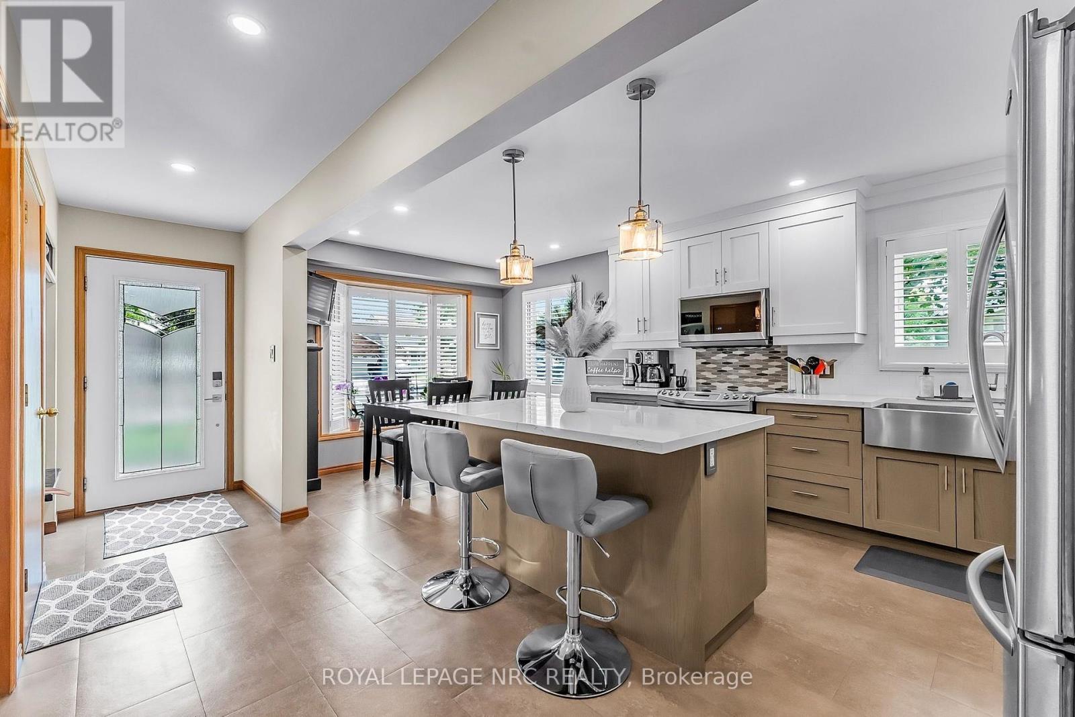
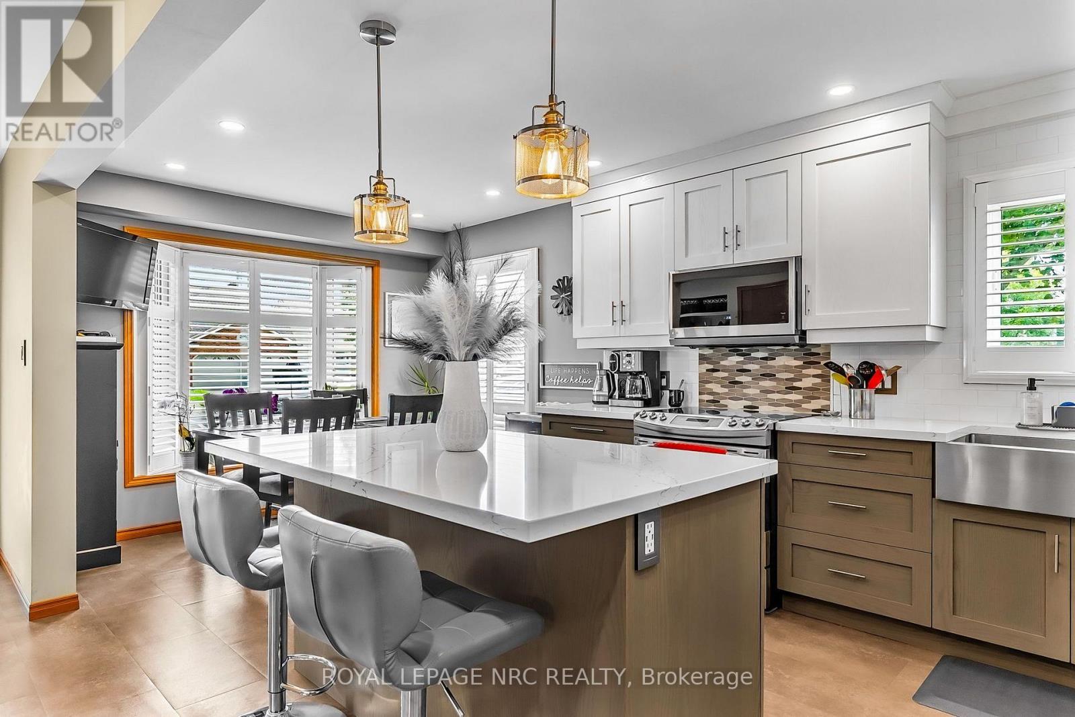
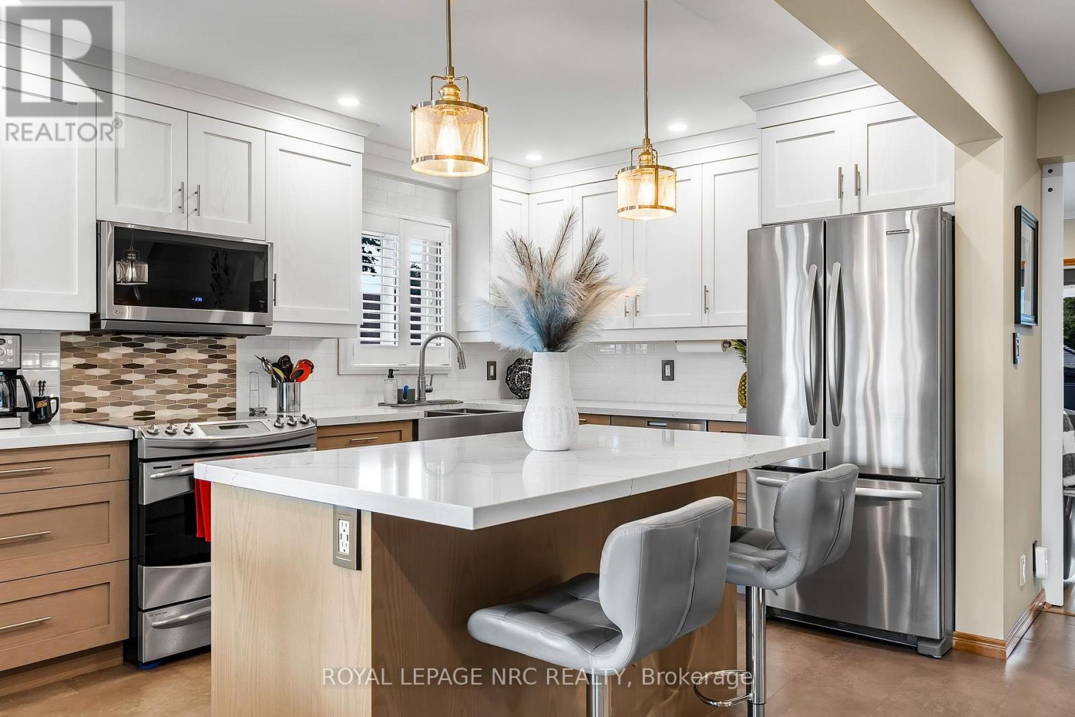
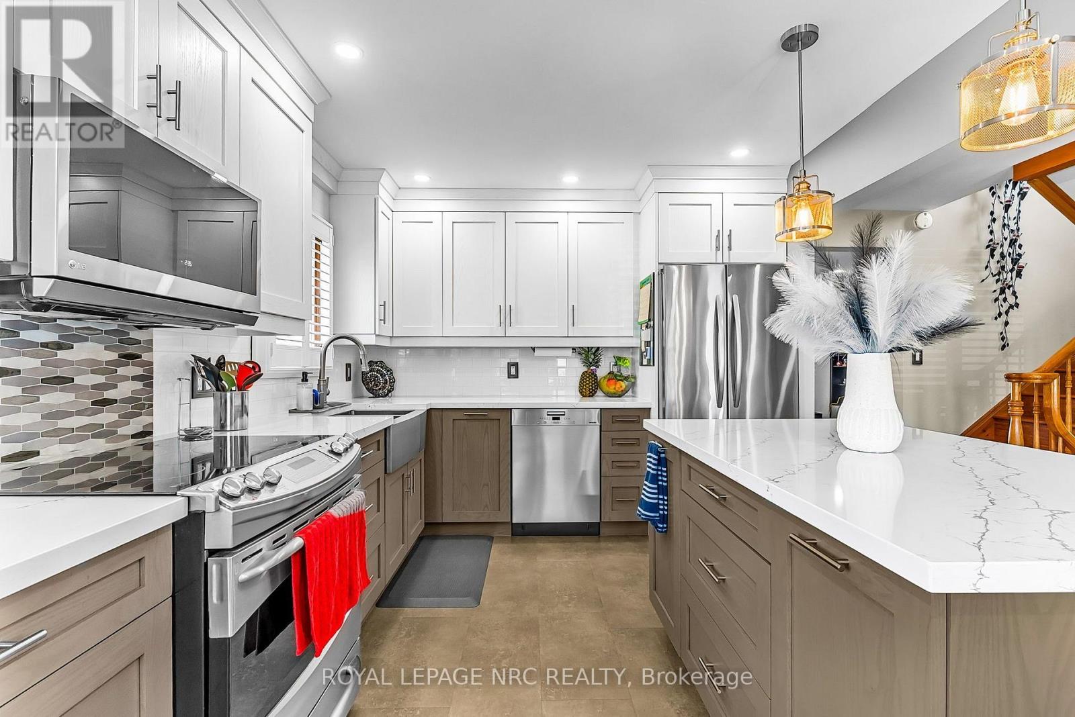
Pride of ownership is evident throughout this incredible 3-bedroom detached home with garage. You are welcomed by the fully renovated, naturally well-lit, open-concept kitchen and dining room with modern cabinetry, stunning countertops, stainless appliances, and an apron sink. The spacious rear living room has a modern glass fireplace and a walkout to an amazing rear yard featuring an oversized deck, a gazebo with wood-burning fireplace, separate BBQ gazebo, a fully fenced rear yard, and two storage sheds. The upper level features 3 bedrooms, including a spacious master with walk-in closet and a stunning main 4-piece bathroom with custom flooring, custom vanity, and tile. The basement recreation room is amazing for movie night with an additional gas fireplace. This is the dream home you have been waiting for at the price you can afford, a true must-see.
Map data © OpenStreetMap contributors
No open houses are scheduled for this home.
Can't make it? Request a private viewing.
| Oct 2, 2026 | $679,900 | ▼ $20,000 |
| Sep 20, 2026 | $699,900 | ▼ $1 |
| Sep 20, 2026 | $699,901 | ▲ $1 |
| Sep 19, 2026 | $699,900 | First recorded price |
Price changes since Sep 19, 2026.
| Primary Bedroom | Second level | 4.32 x 3.35 m |
| Bedroom | Second level | 3.96 x 0.31 m |
| Bedroom | Second level | 3.05 x 2.9 m |
| Bathroom | Second level | 3.05 x 2.24 m |
| Recreational, Games room | Basement | 6.1 x 4.37 m |
| Laundry room | Basement | 4.88 x 3.96 m |
| Kitchen | Main level | 3.96 x 3.05 m |
| Dining room | Main level | 3.05 x 2.13 m |
| Bathroom | Main level | 2.13 x 1.45 m |
| Living room | Main level | 6.58 x 3.51 m |




