 For sale 50
$399,900
4 bed2 bath1,100–1,500 sq ft
118 Inkerman Street
St. Thomas
17 days agoMLS® X13840800
TEAM GLASSER REAL ESTATE BROKERAGE INC.
2.5 Antrim Street
St. Thomas, Ontario N5P1S3
For sale· Added
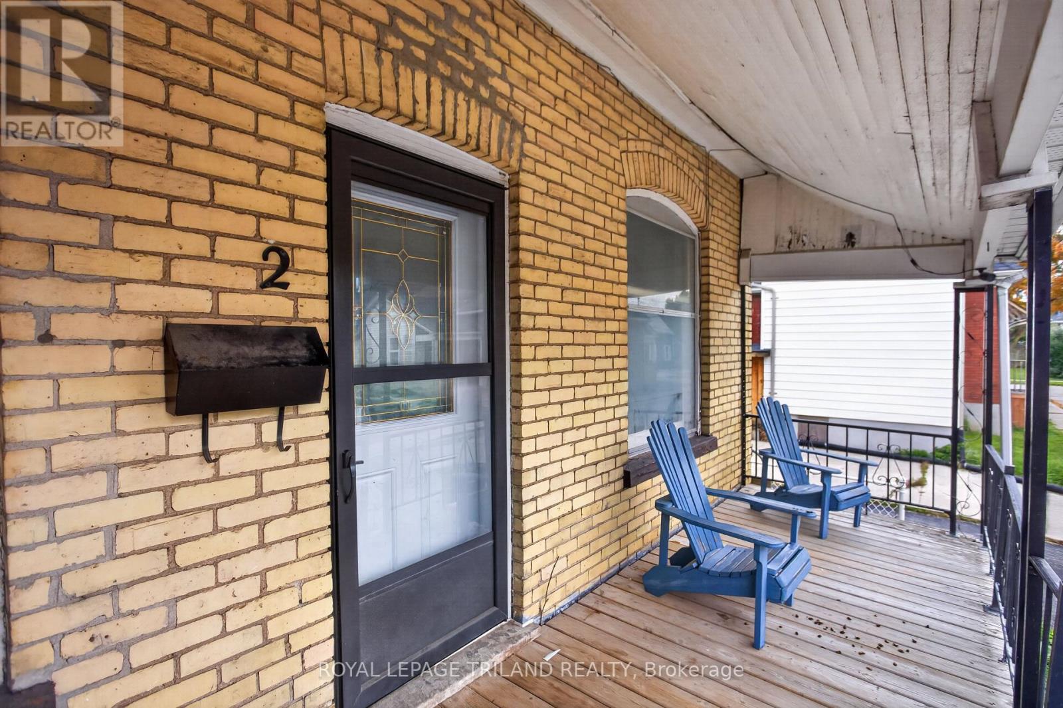
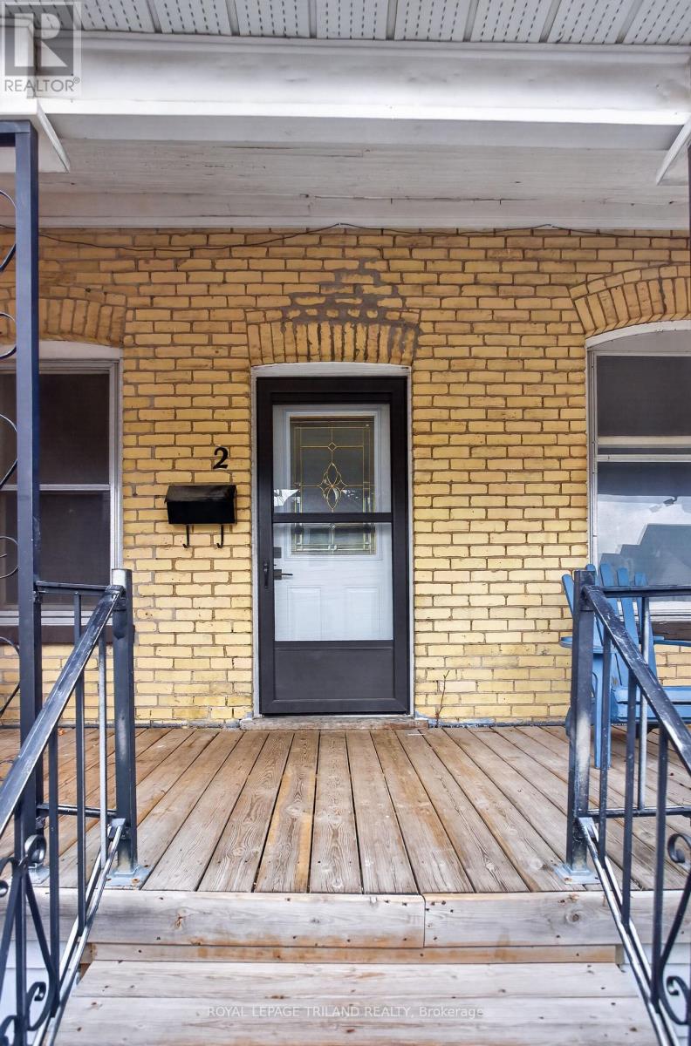
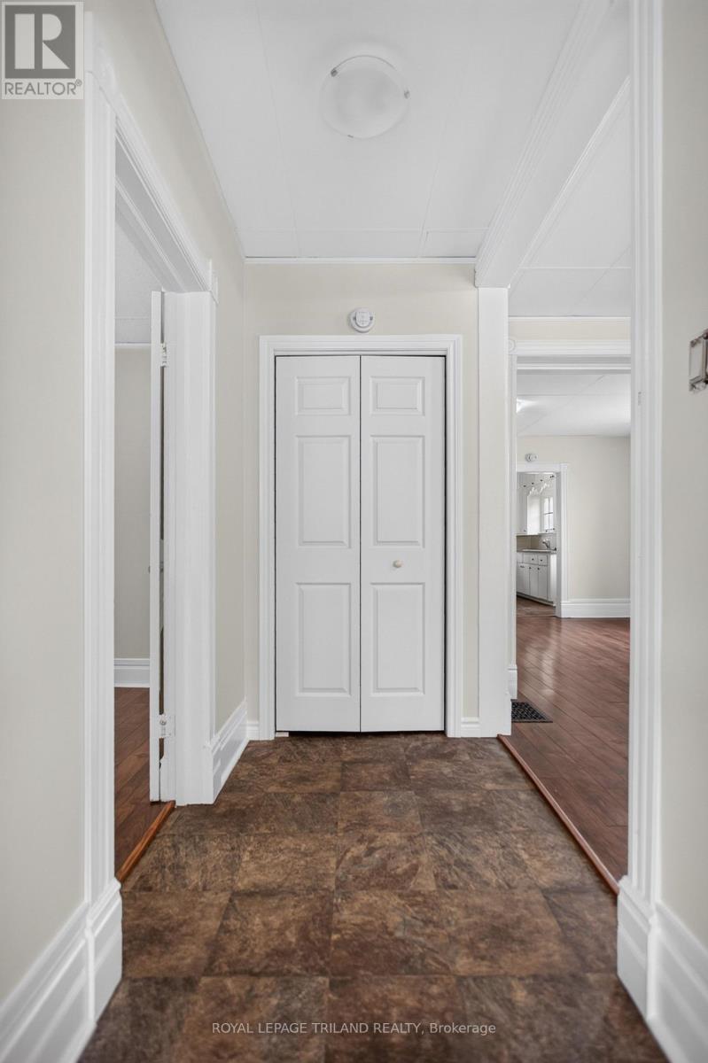
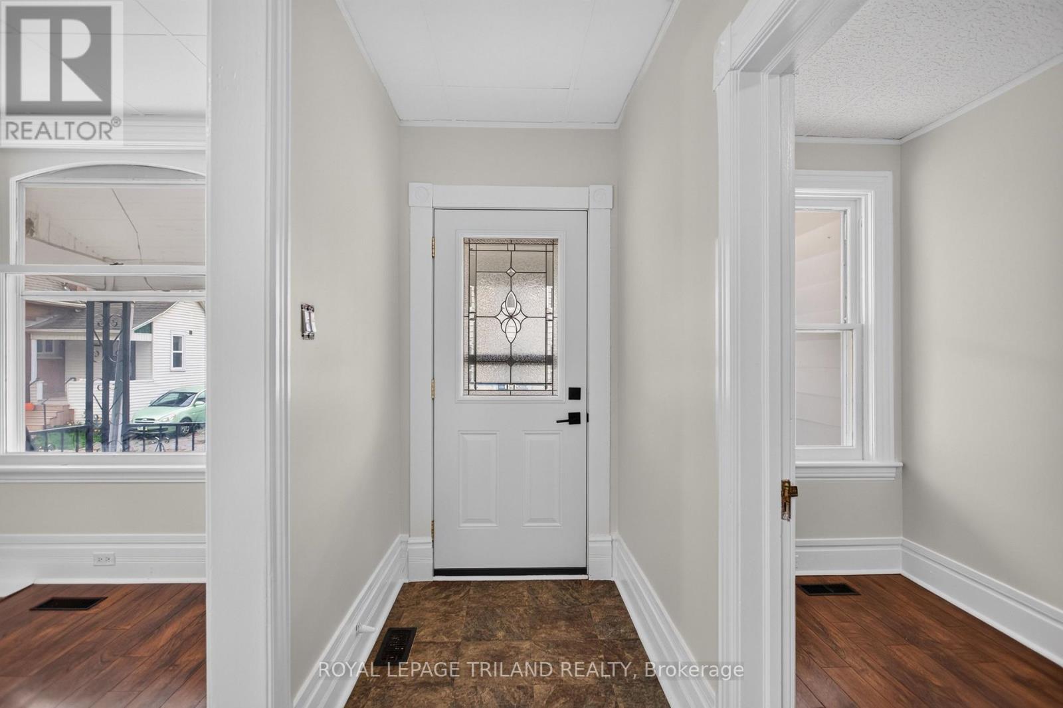
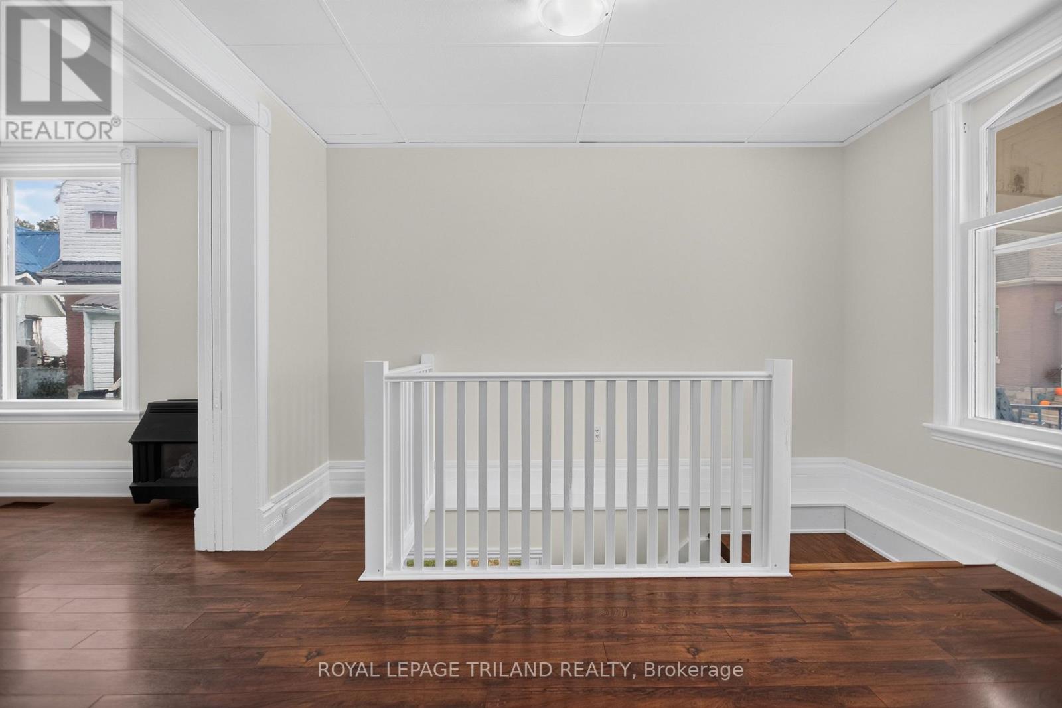
INVESTMENT OPPORTUNITY! Legal 1 1/2 - storey duplex offering 2 self-contained units, ideally located in northwest St. Thomas, just 2 blocks from downtown! The freshly updated main-floor unit features 2 bedrooms, living and dining rooms, 4-piece bath and laundry. Lower level offers an additional legal bedroom, living area and ample storage. The upper unit has been extensively renovated with updated flooring, windows and fresh paint. Ideal for investors or first-time buyers wishing to live in one unit while generating rental income from the other! Potential gross annual income of $36,000, estimated expenses of $5,000 and projected net operating income of $31,000 before debt servicing. Approximate 5.96% cap rate at the $519,900 asking price. Mutual driveway with ONE parking space. Just a 5-minute drive to June Rose Callwood Public School. An excellent opportunity to build equity! Easy to show!
Map data © OpenStreetMap contributors
No open houses are scheduled for this home.
Can't make it? Request a private viewing.
| Bathroom | Main level | 3.09 x 2.43 m |
| Primary Bedroom | Main level | 4.1 x 3.93 m |
| Other | Main level | 2.31 x 4.87 m |
| Family room | Basement | 2.55 x 4.78 m |
| Bathroom | Main level | 2.08 x 1.32 m |
| Laundry room | Basement | 4.39 x 3.75 m |
| Recreational, Games room | Basement | 5.43 x 6.04 m |
| Utility room | Basement | 4.39 x 7.66 m |
| Bedroom | Main level | 2.77 x 3.41 m |
| Kitchen | Main level | 5.21 x 3.94 m |
| Living room | Main level | 4.47 x 3.51 m |
| Primary Bedroom | Main level | 2.76 x 4.1 m |
| Bathroom | Main level | 1.51 x 2.34 m |
| Bedroom | Main level | 4.62 x 3.56 m |
| Kitchen | Main level | 3.49 x 4.23 m |
| Living room | Main level | 2.81 x 4.06 m |