

 For sale 50
$399,900
4 bed2 bath1,100–1,500 sq ft
118 Inkerman Street
St. Thomas
14 days agoMLS® X13840800
TEAM GLASSER REAL ESTATE BROKERAGE INC.
37 Fifth Avenue
St. Thomas, Ontario N5R4C4
For sale· Added
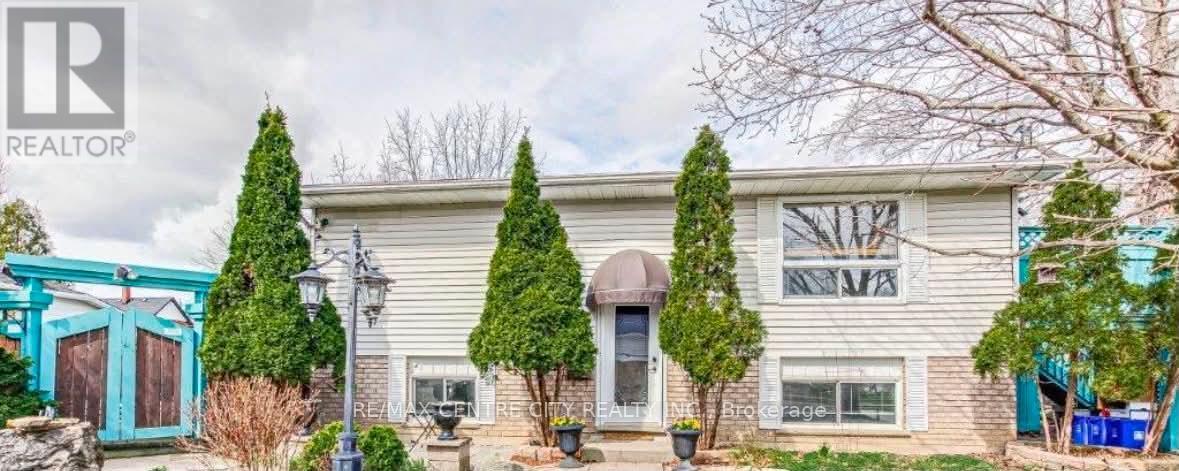
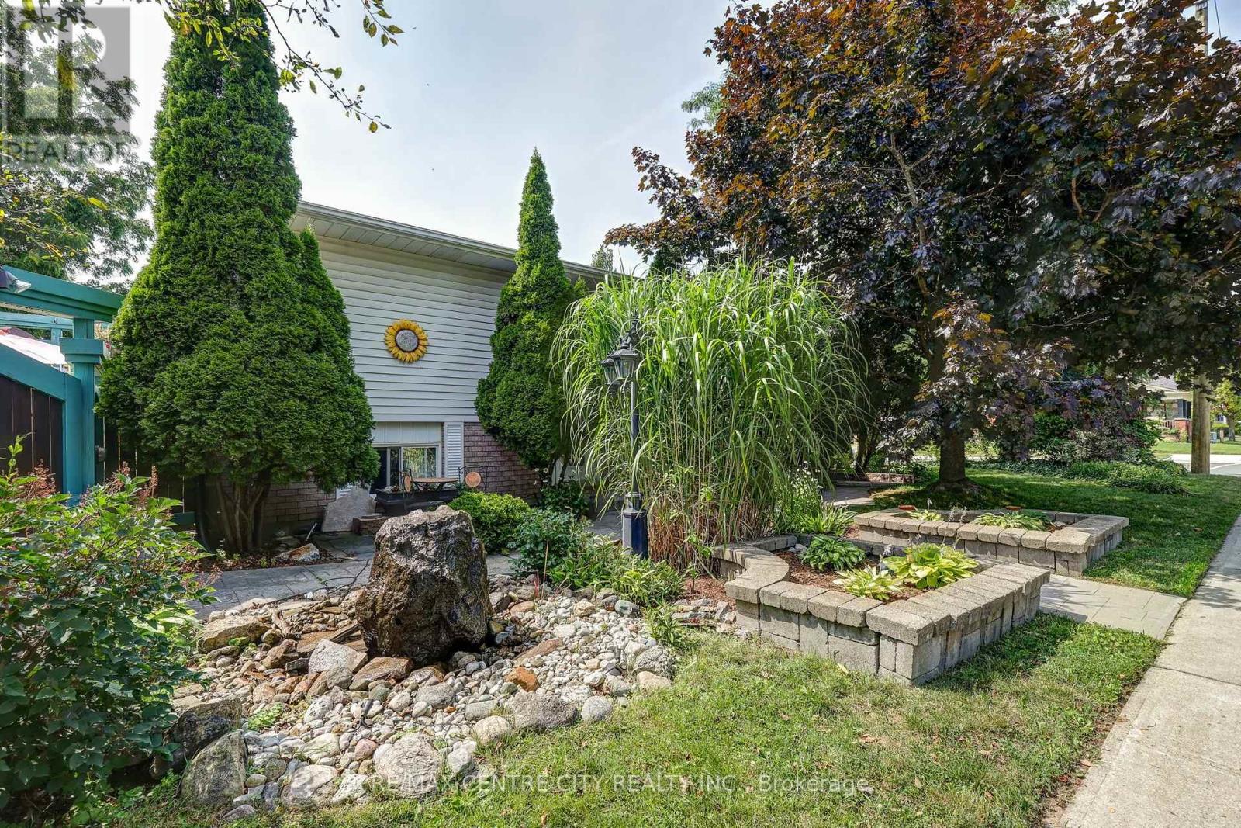
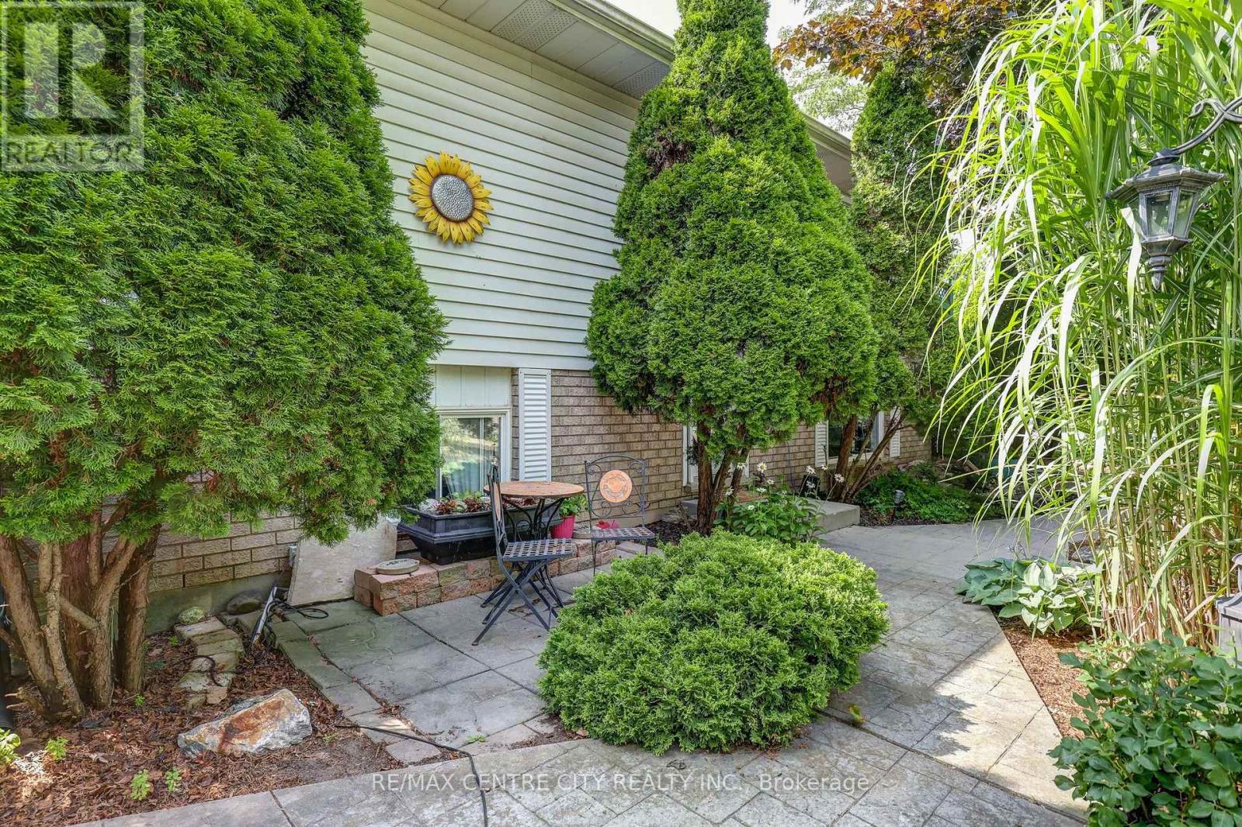
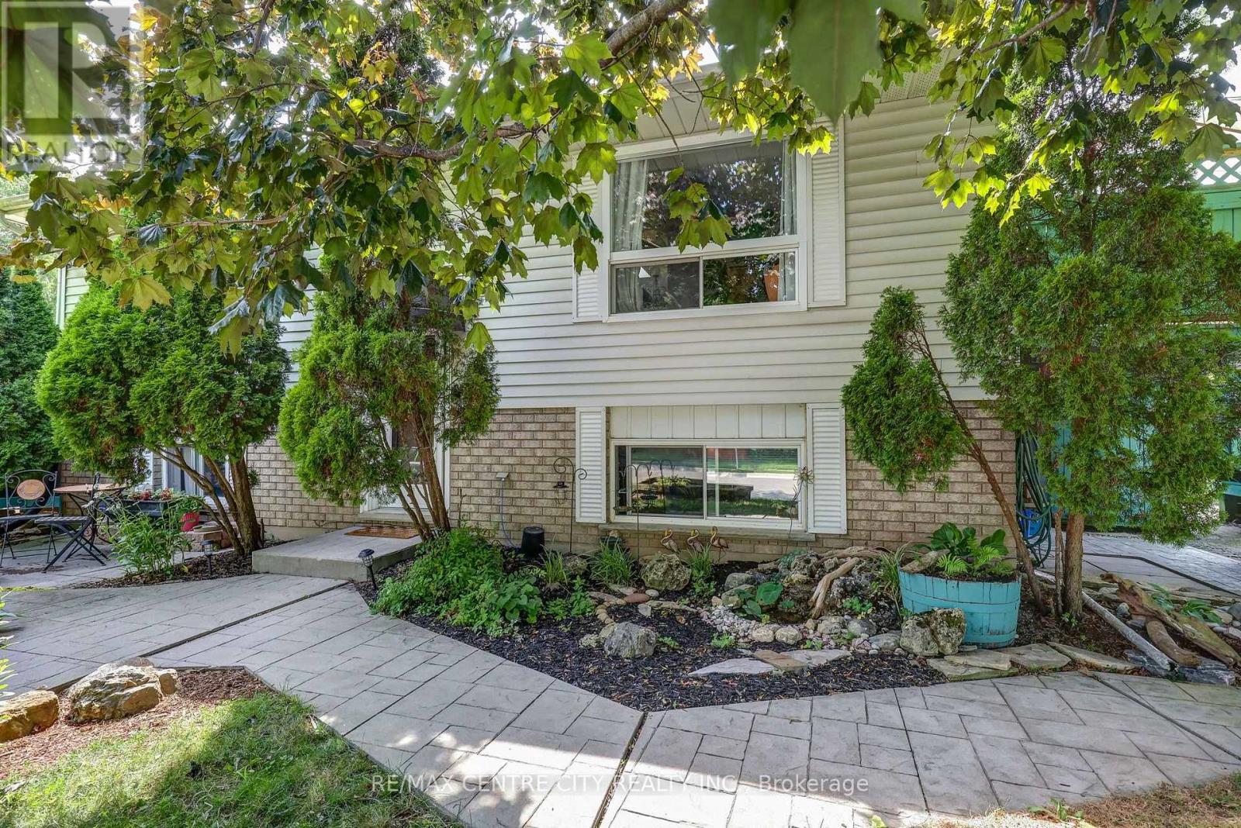
Welcome to this well-maintained 2+1 bedroom raised ranch. Perfectly situated on a beautifully landscaped lot featuring a private inground pool, which is ideal for relaxing and entertaining all summer long. The bright and inviting main level offers a functional layout, while the fully finished lower level expands your living space with one additional bedroom, a spacious rec-room complete with a cozy gas fireplace, and a convenient 3-piece bathroom, making it perfect for guests, teenagers, or extended family. Recent updates provide added peace of mind, including central air conditioning unit (2022) and shingles replaced in 2018. With its attractive curb appeal, generous living space, and backyard oasis, this home is ready for you to move in and enjoy.
Map data © OpenStreetMap contributors
No open houses are scheduled for this home.
Can't make it? Request a private viewing.
| Recreational, Games room | Basement | 6.09 x 6.52 m |
| Bathroom | Basement | 1.77 x 2.03 m |
| Foyer | Main level | 1.72 x 1.08 m |
| Utility room | Basement | 2.54 x 3.25 m |
| Bedroom | Basement | 4.32 x 3.09 m |
| Bedroom 2 | Main level | 3.69 x 2.4 m |
| Bedroom 3 | Main level | 4.27 x 3.04 m |
| Bathroom | Main level | 1.58 x 2.4 m |
| Dining room | Main level | 2.02 x 3.33 m |
| Kitchen | Main level | 3.1 x 3.23 m |
| Living room | Main level | 4.52 x 3.21 m |




