

 For sale 50
$399,900
4 bed2 bath1,100–1,500 sq ft
118 Inkerman Street
St. Thomas
14 days agoMLS® X13840800
TEAM GLASSER REAL ESTATE BROKERAGE INC.
344 Wellington Street
St. Thomas, Ontario N5R2T3
For sale· Added
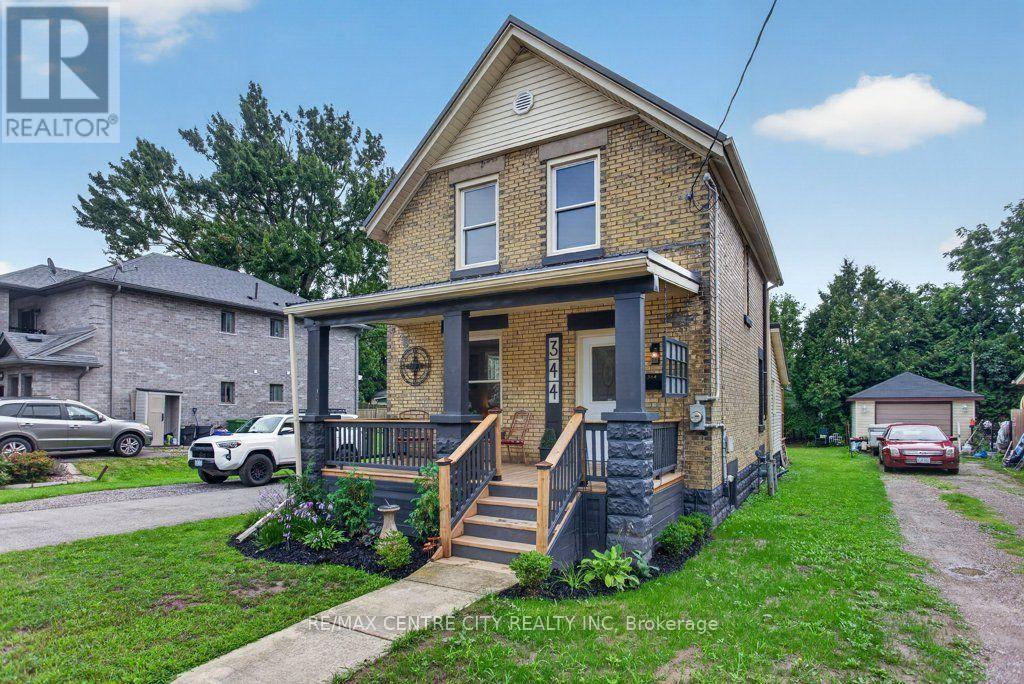
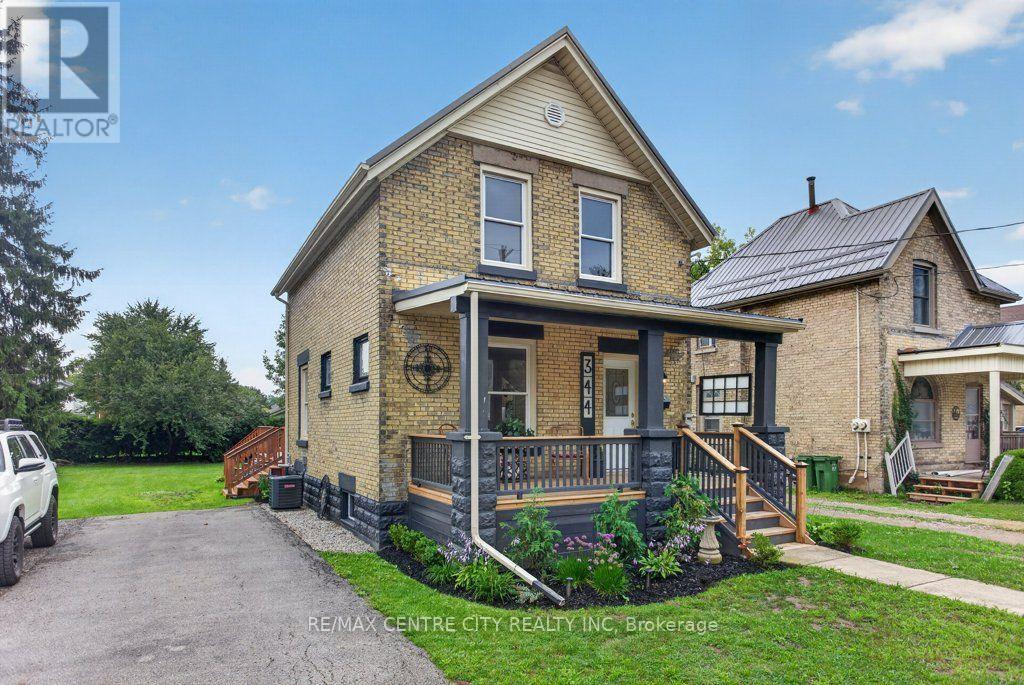
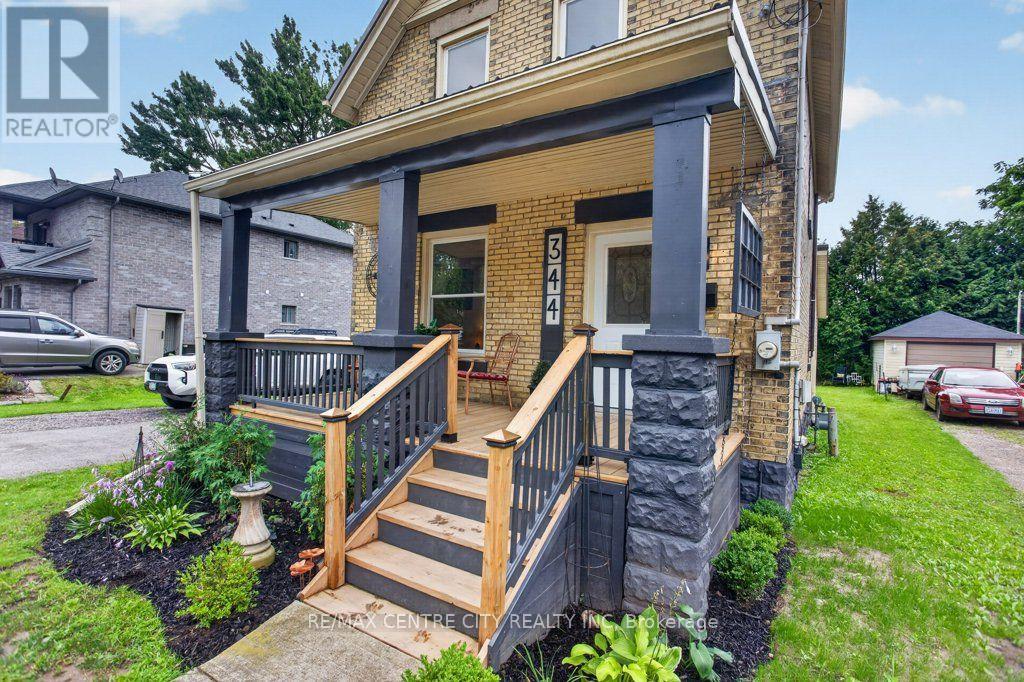
Welcome to his impeccably updated 1.5 storey solid home, perfectly blending classic curb appeal with high-end modern finishes. Step onto the inviting front covered porch, or head around back to your expansive, private oversized deck, an ideal sanctuary for outdoor living and entertaining, complete with parking for 4+ vehicles, featuring landscaped oversized lot 60' x 125'. Inside, no detail has been overlooked. The fully renovated interior features updated mechanicals and water line supply from the property line, newer plumbing, updated electrical, central air conditioning (2026), and efficient furnace (2023). The main floor offers a bright, open layout featuring a custom gourmet kitchen complete with an island, sleek modern appliances (fridge, stove, dishwasher, microwave, washer dryer), updated flooring, updated light fixtures, and a convenient main floor laundry room with 2pc bathroom. Accommodating three bedrooms and modern 4pc bathroom, this home offers total peace of mind and move-in ready comfort.
Map data © OpenStreetMap contributors
No open houses are scheduled for this home.
Can't make it? Request a private viewing.
| Sep 24, 2026 | $469,000 | ▼ $30,000 |
| Sep 6, 2026 | $499,000 | First recorded price |
Price changes since Sep 6, 2026.
| Foyer | Main level | 23.32 x 3.52 m |
| Living room | Main level | 3.14 x 3.6 m |
| Kitchen | Main level | 5.56 x 4.37 m |
| Laundry room | Main level | 3.12 x 3.04 m |
| Bathroom | Main level | 1.34 x 3.06 m |
| Primary Bedroom | Second level | 2.76 x 3.53 m |
| Bedroom 2 | Second level | 3 x 3.35 m |
| Bedroom 3 | Second level | 2.71 x 3.53 m |
| Bathroom | Second level | 2.43 x 2.43 m |




