
 For sale 50
$399,900
2 bed1 bath700–1,100 sq ft
178 Balaclava Street
St. Thomas
2 months agoMLS® X13634294
ROYAL LEPAGE TRILAND REALTY
87 Chestnut Street
St. Thomas, Ontario N5R2B1
For sale· Added
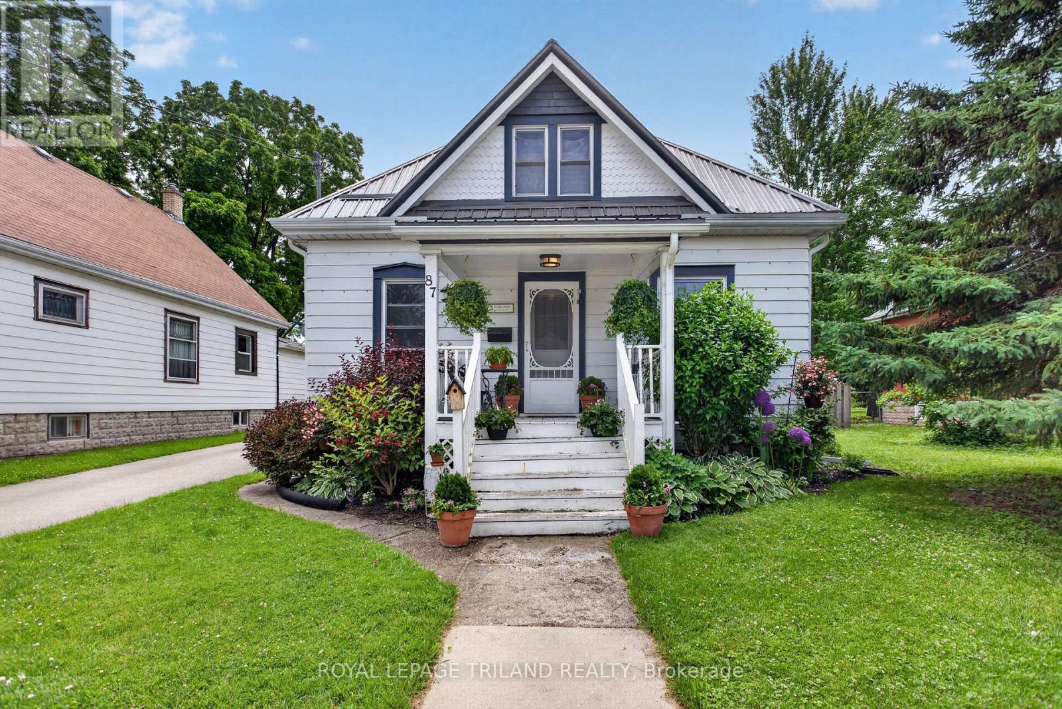
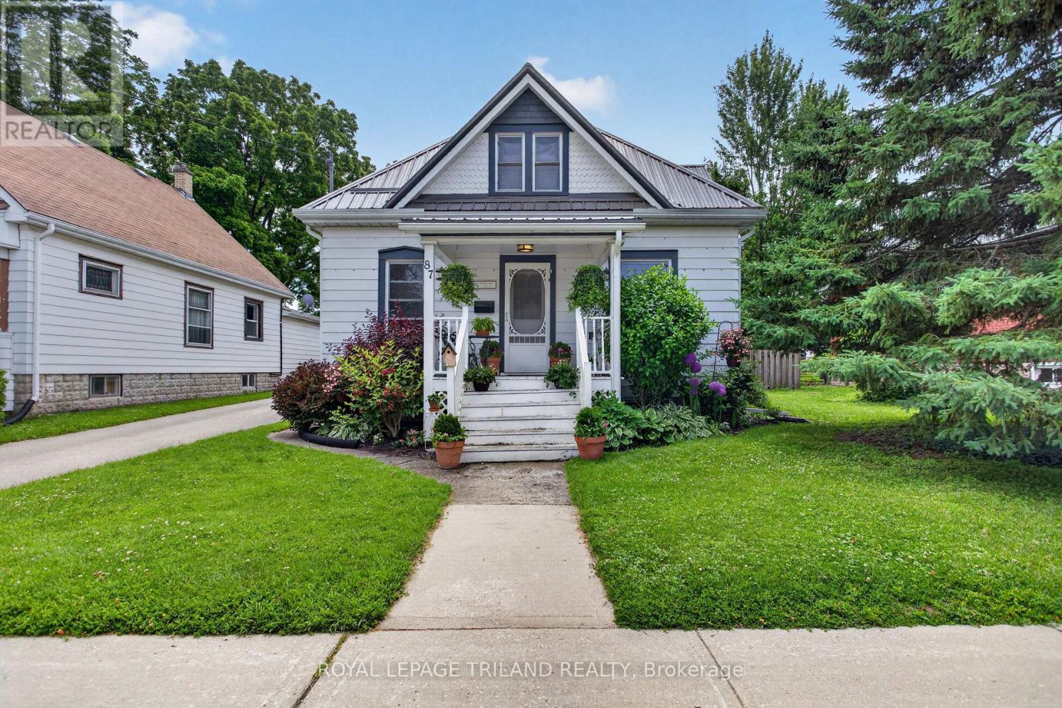
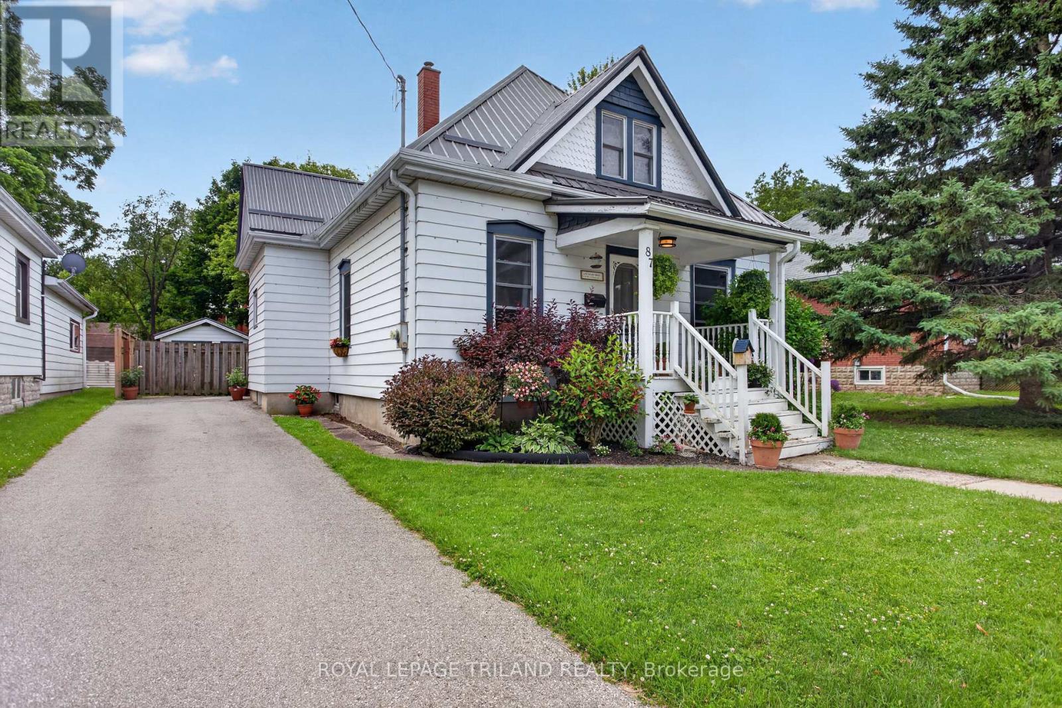
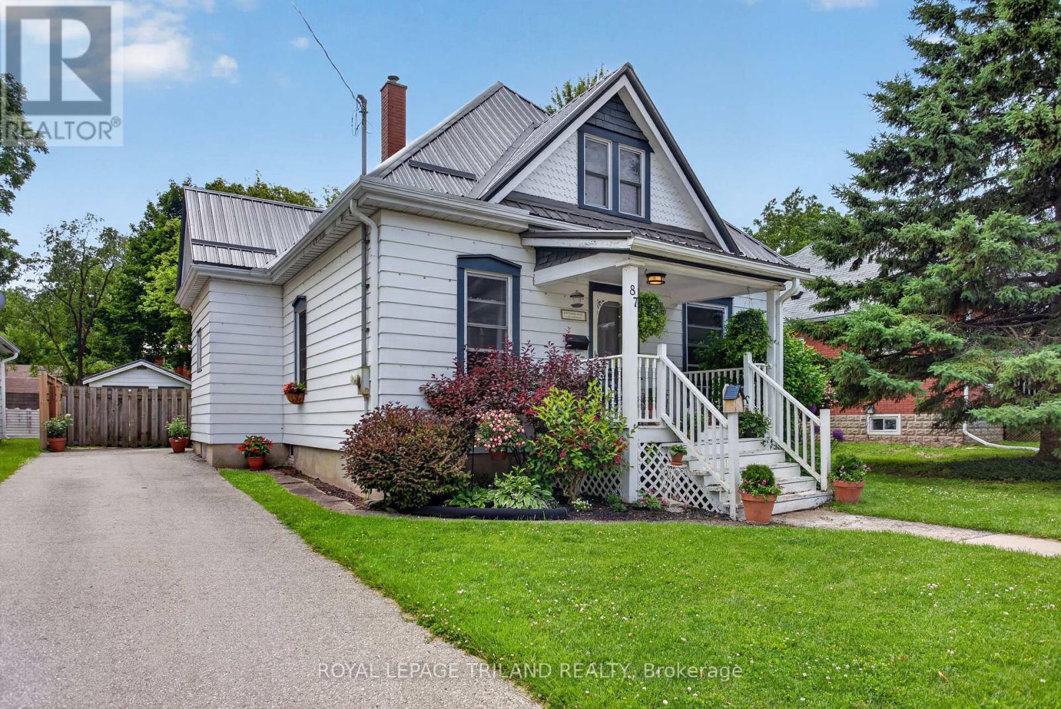
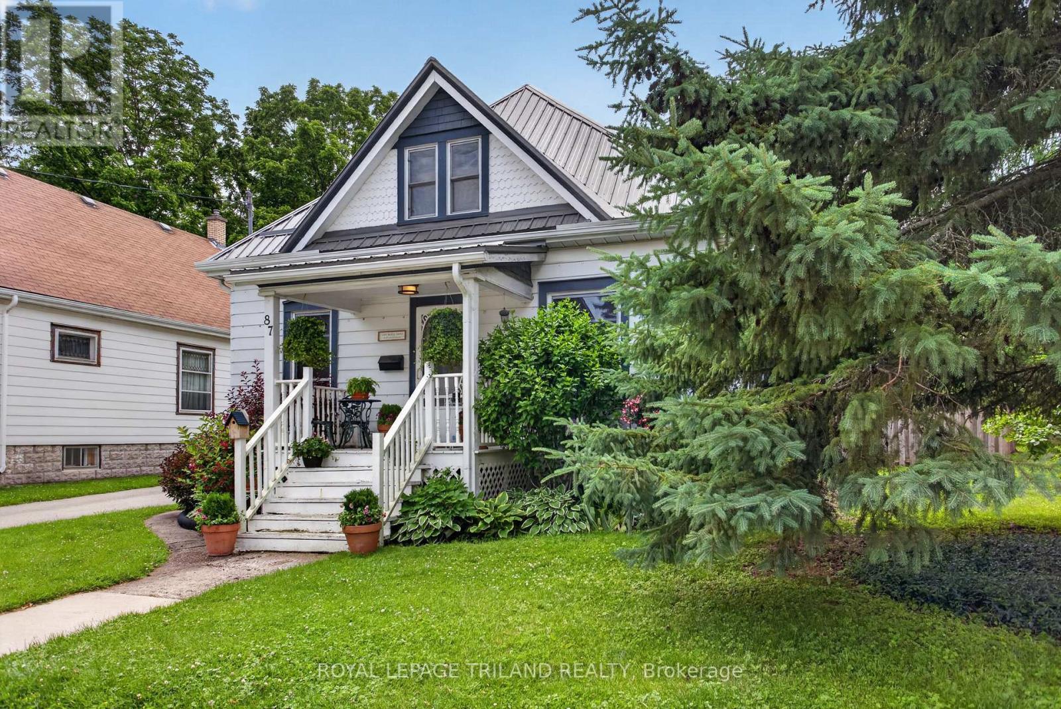
Welcome to this inviting 3 bedroom, 1-bathroom home offering a perfect blend of comfort, functionality, and convenience. Thoughtfully laid out, the home features the ease of main floor laundry and bright, welcoming living spaces ideal for everyday living. Step outside to a spacious, fully fenced backyard-perfect for entertaining, gardening, or simply enjoying your own private retreat. A private driveway provides convenient off-street parking, while the central location puts you within walking distance to schools, parks, shopping, restaurants, and other amenities. Whether you're entering the market, looking to downsize, or seeking a great investment opportunity, this charming property offers exceptional value and a place you'll be proud to call home.
Map data © OpenStreetMap contributors
No open houses are scheduled for this home.
Can't make it? Request a private viewing.
| Oct 10, 2026 | $405,000 | ▼ $15,000 |
| Sep 19, 2026 | $420,000 | First recorded price |
Price changes since Sep 19, 2026.
| Living room | Main level | 5.84 x 5.25 m |
| Office | Main level | 2.52 x 2.95 m |
| Dining room | Main level | 3.14 x 3.21 m |
| Kitchen | Main level | 3.17 x 5.46 m |
| Mud room | Main level | 2.95 x 3.47 m |
| Bedroom | Second level | 5.51 x 3.39 m |
| Bedroom | Second level | 3.2 x 4.69 m |
| Primary Bedroom | Second level | 2.65 x 4.88 m |




