
 For sale 50
$399,900
2 bed1 bath700–1,100 sq ft
178 Balaclava Street
St. Thomas
2 months agoMLS® X13634294
ROYAL LEPAGE TRILAND REALTY
169 Wellington Street
St. Thomas, Ontario N5R2S3
For sale· Added
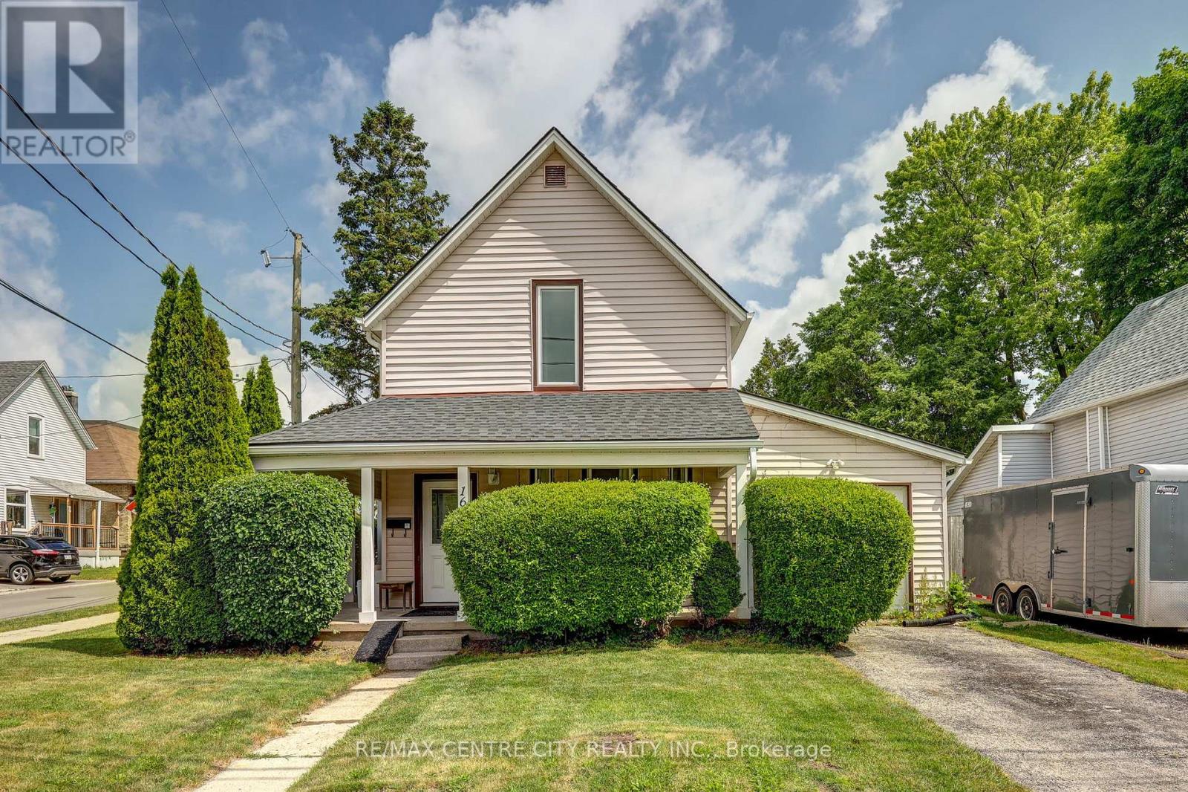
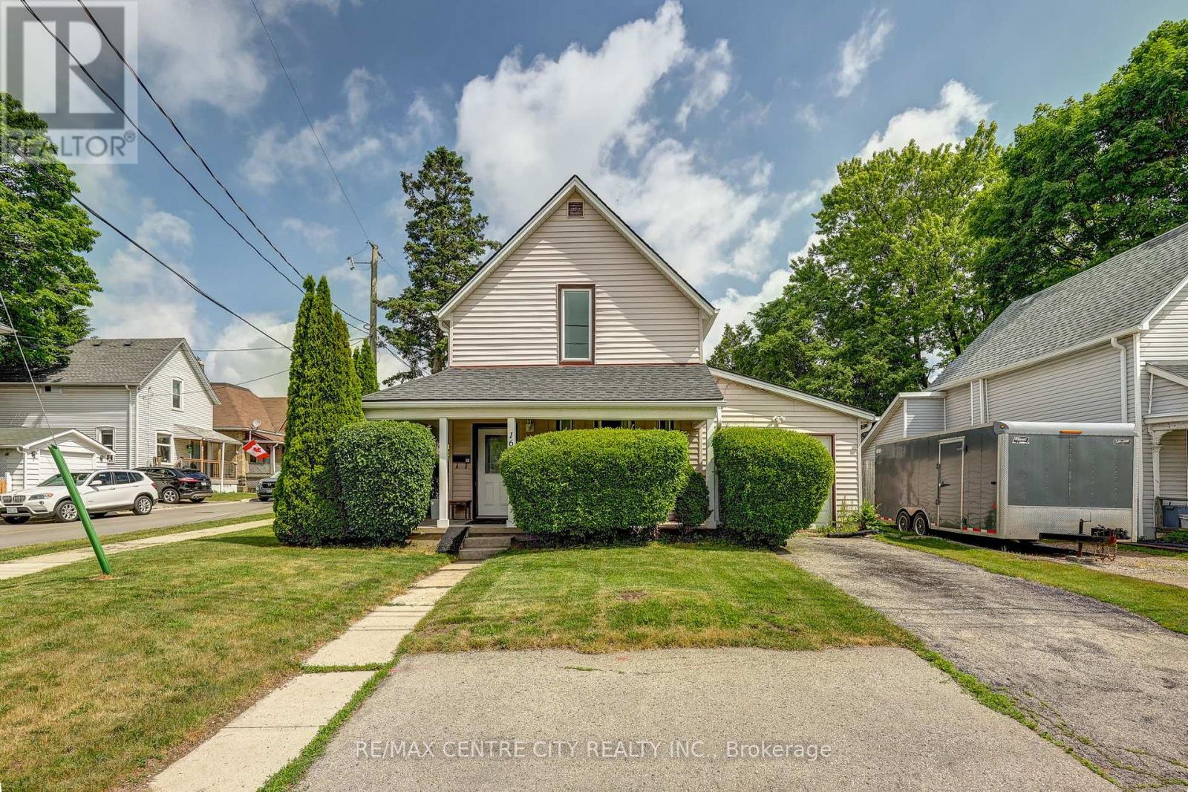
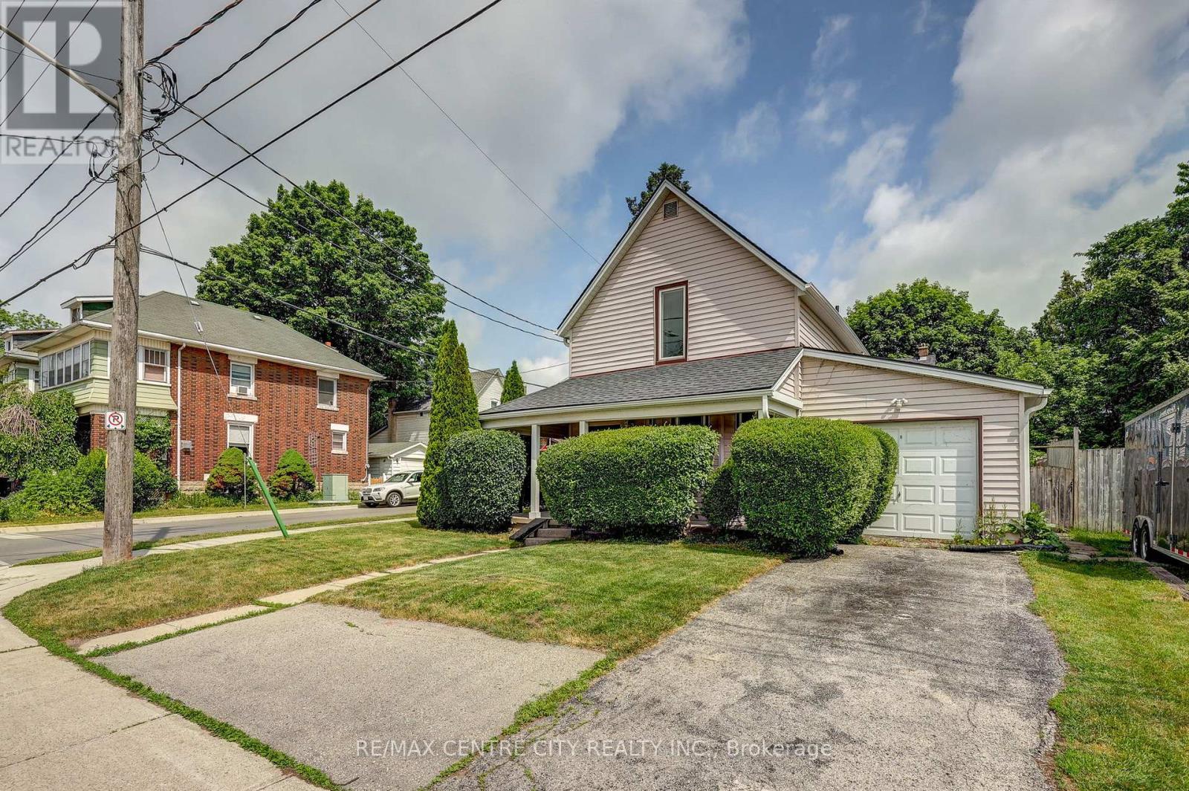
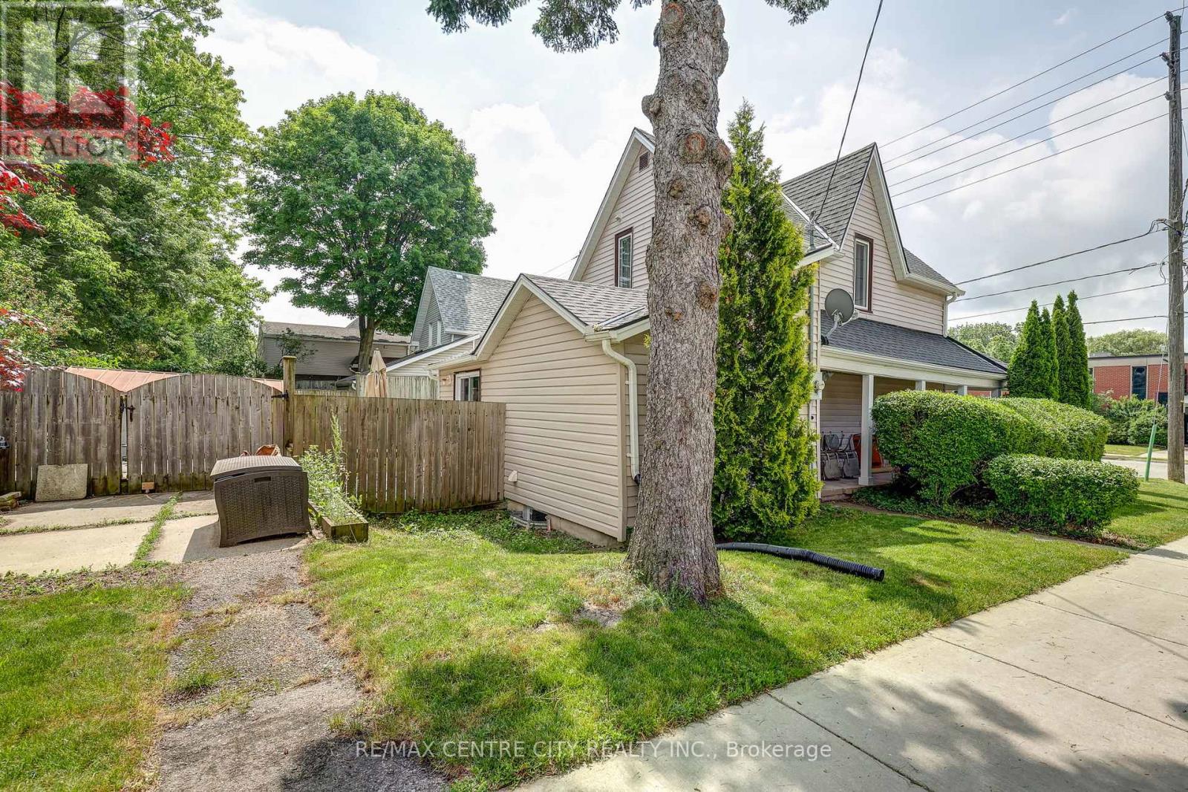
Welcome to this renovated 2 storey home offering modern updates while maintaining its character. Improvements include updated wiring, plumbing, drywall, and insulation, Kitchen, bathrooms, flooring. Bright and spacious with impressive 8.6-ft ceilings on both the main and second floors. Functional layout features 4 bedrooms, 2 full bathrooms, main floor laundry, and a versatile main floor office, den, or potential 4th bedroom (formerly a garage). Roof shingles replaced in 2015. 2 tier deck, 2 sheds. Ample parking with two separate driveways. Move-in ready and ideal for families, professionals, or those seeking flexible living space
Map data © OpenStreetMap contributors
No open houses are scheduled for this home.
Can't make it? Request a private viewing.
| Sep 23, 2026 | $425,000 | ▼ $10,000 |
| Sep 16, 2026 | $435,000 | First recorded price |
Price changes since Sep 16, 2026.
| Bedroom | Main level | 3.34 x 3.8 m |
| Bathroom | Main level | 3.51 x 2.74 m |
| Dining room | Main level | 2.21 x 3.28 m |
| Kitchen | Main level | 3.25 x 3.28 m |
| Foyer | Main level | 5.76 x 1.94 m |
| Primary Bedroom | Second level | 4.26 x 3.79 m |
| Bedroom | Second level | 4.48 x 2.46 m |
| Bathroom | Second level | 2.71 x 1.26 m |
| Utility room | Basement | 5.19 x 6.52 m |




