
 For sale 50
$399,900
4 bed2 bath1,100–1,500 sq ft
118 Inkerman Street
St. Thomas
16 days agoMLS® X13840800
TEAM GLASSER REAL ESTATE BROKERAGE INC.
282 Ross Street
St. Thomas, Ontario N5R3Y9
For sale· Added
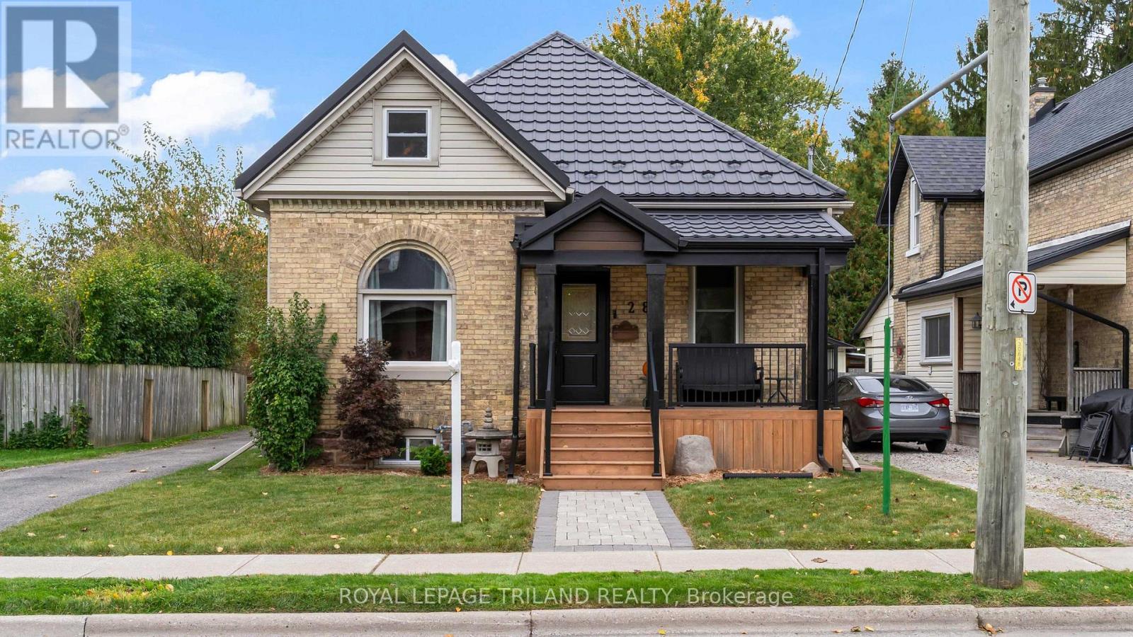
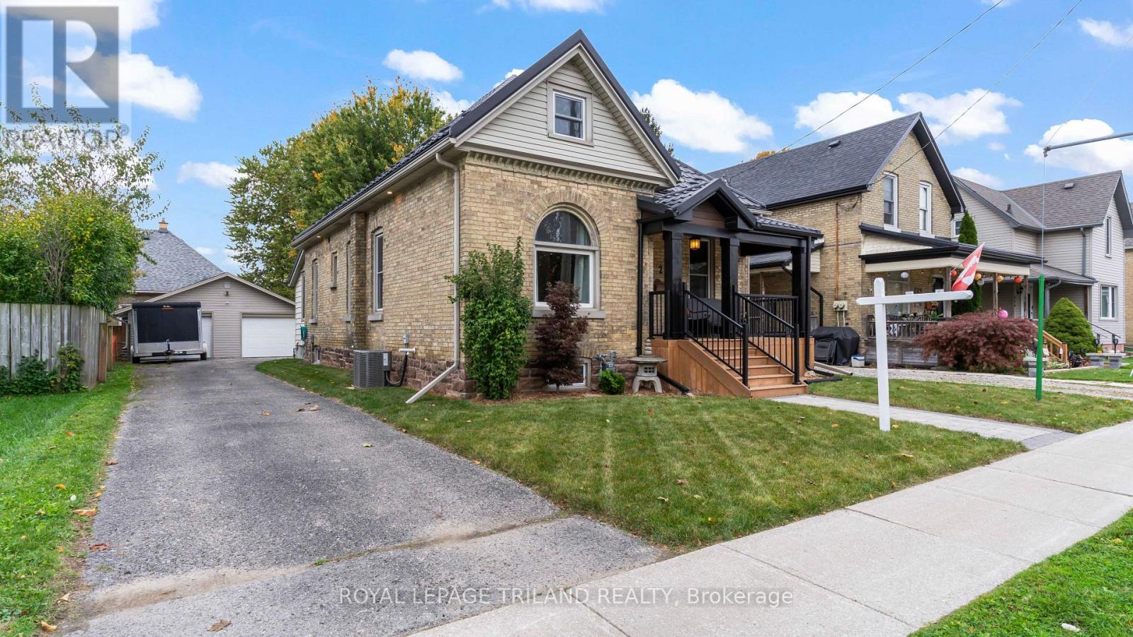
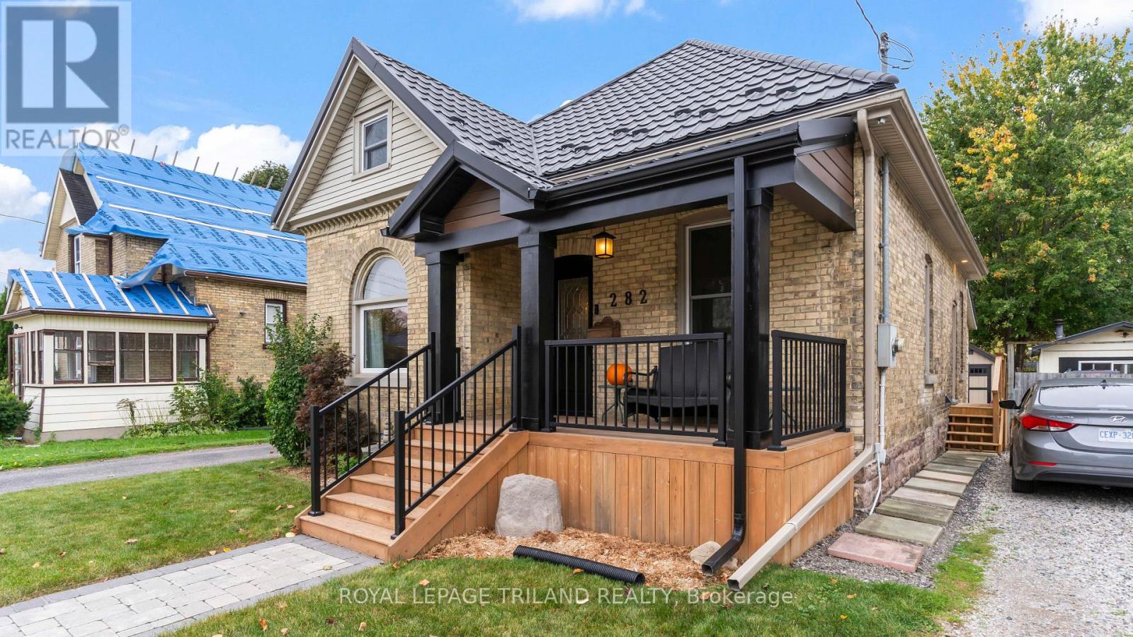
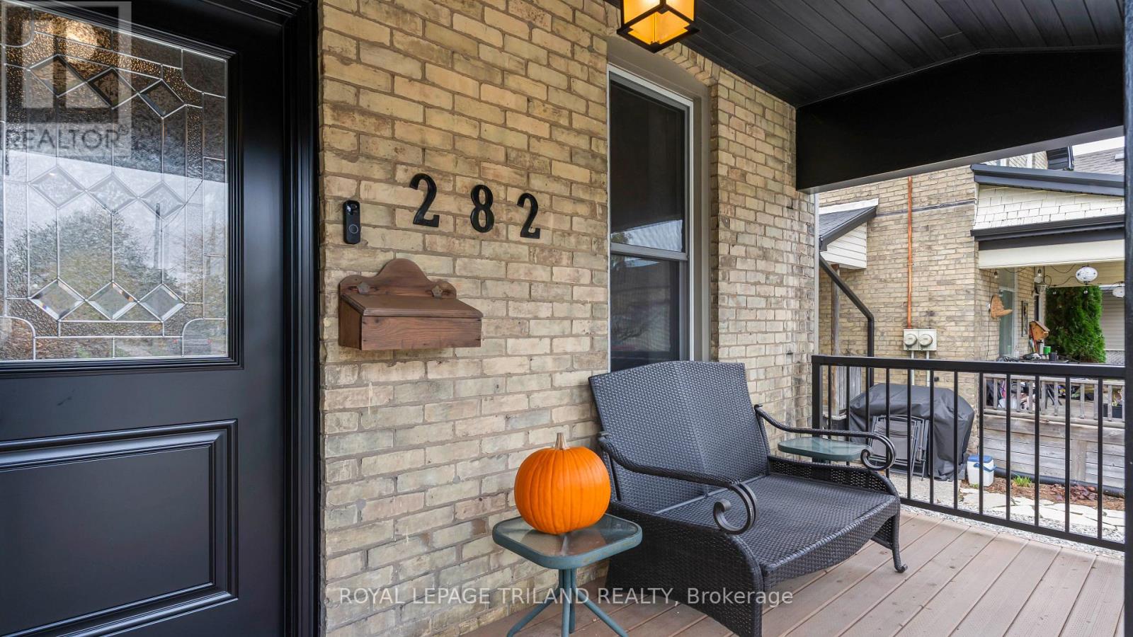
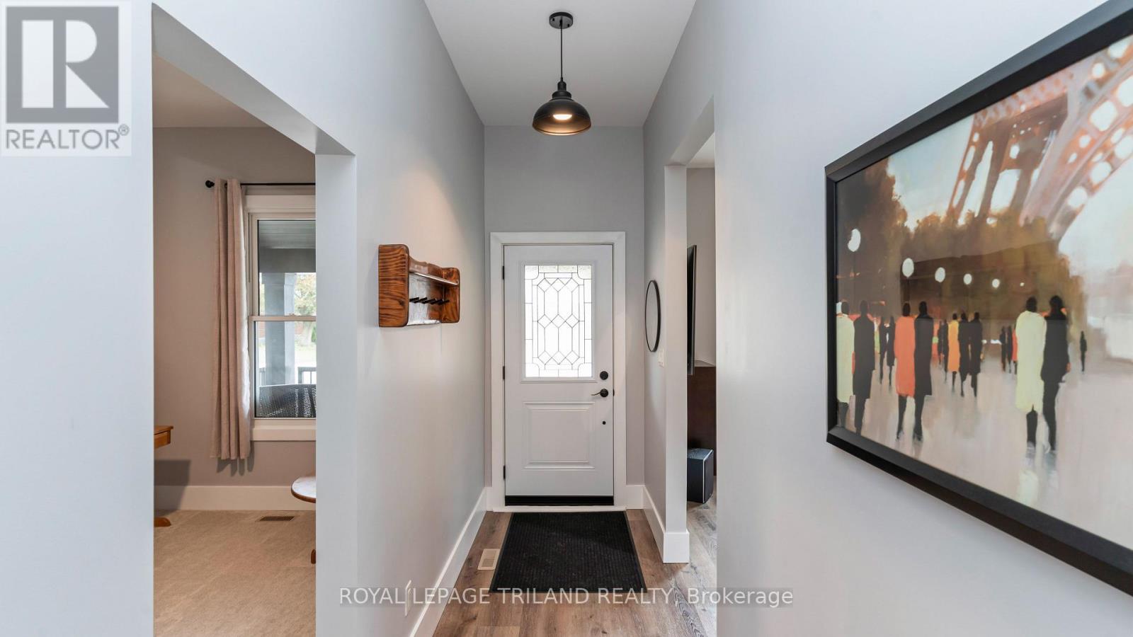
Bigger than it appears and thoughtfully updated, this charming, move-in-ready home offers exceptional space, flexibility and convenience. The home features three bedrooms, one full bathroom, two half bathrooms and impressive high ceilings on the main floor.The main floor includes a formal living room, dining room, office/den, spacious updated kitchen and cozy family room with access to the back deck. Also on this level are a convenient bedroom, updated four-piece bathroom, two-piece bathroom and laundry room.Upstairs, you'll find two generous bedrooms, including a primary bedroom with a walk-in closet, along with a sitting area and two-piece bathroom with a rough-in for a future shower.Outside, enjoy the beautifully updated front porch, spacious back deck, patio area and additional storage shed. Car enthusiasts and hobbyists will appreciate the Heated and Insulated detached Double-car Garage and ample parking. Additional highlights include a durable metal roof & numerous updates throughout. With affordability, versatility and a convenient location, this home has so much to offer. Welcome Home!
Map data © OpenStreetMap contributors
Eastern time. Can't make it? Request a private viewing.
| Living room | Main level | 4.45 x 3.51 m |
| Dining room | Main level | 3.23 x 3.51 m |
| Den | Main level | 5.36 x 2.84 m |
| Laundry room | Main level | 1.59 x 2.87 m |
| Kitchen | Main level | 3.6 x 3.99 m |
| Family room | Main level | 3.11 x 5.24 m |
| Bedroom | Main level | 3.32 x 3.48 m |
| Primary Bedroom | Second level | 6.61 x 18.11 m |
| Bedroom | Second level | 3.23 x 5.52 m |




