 For sale 50
$609,900
3+1 bed2 bath1,100–1,500 sq ft
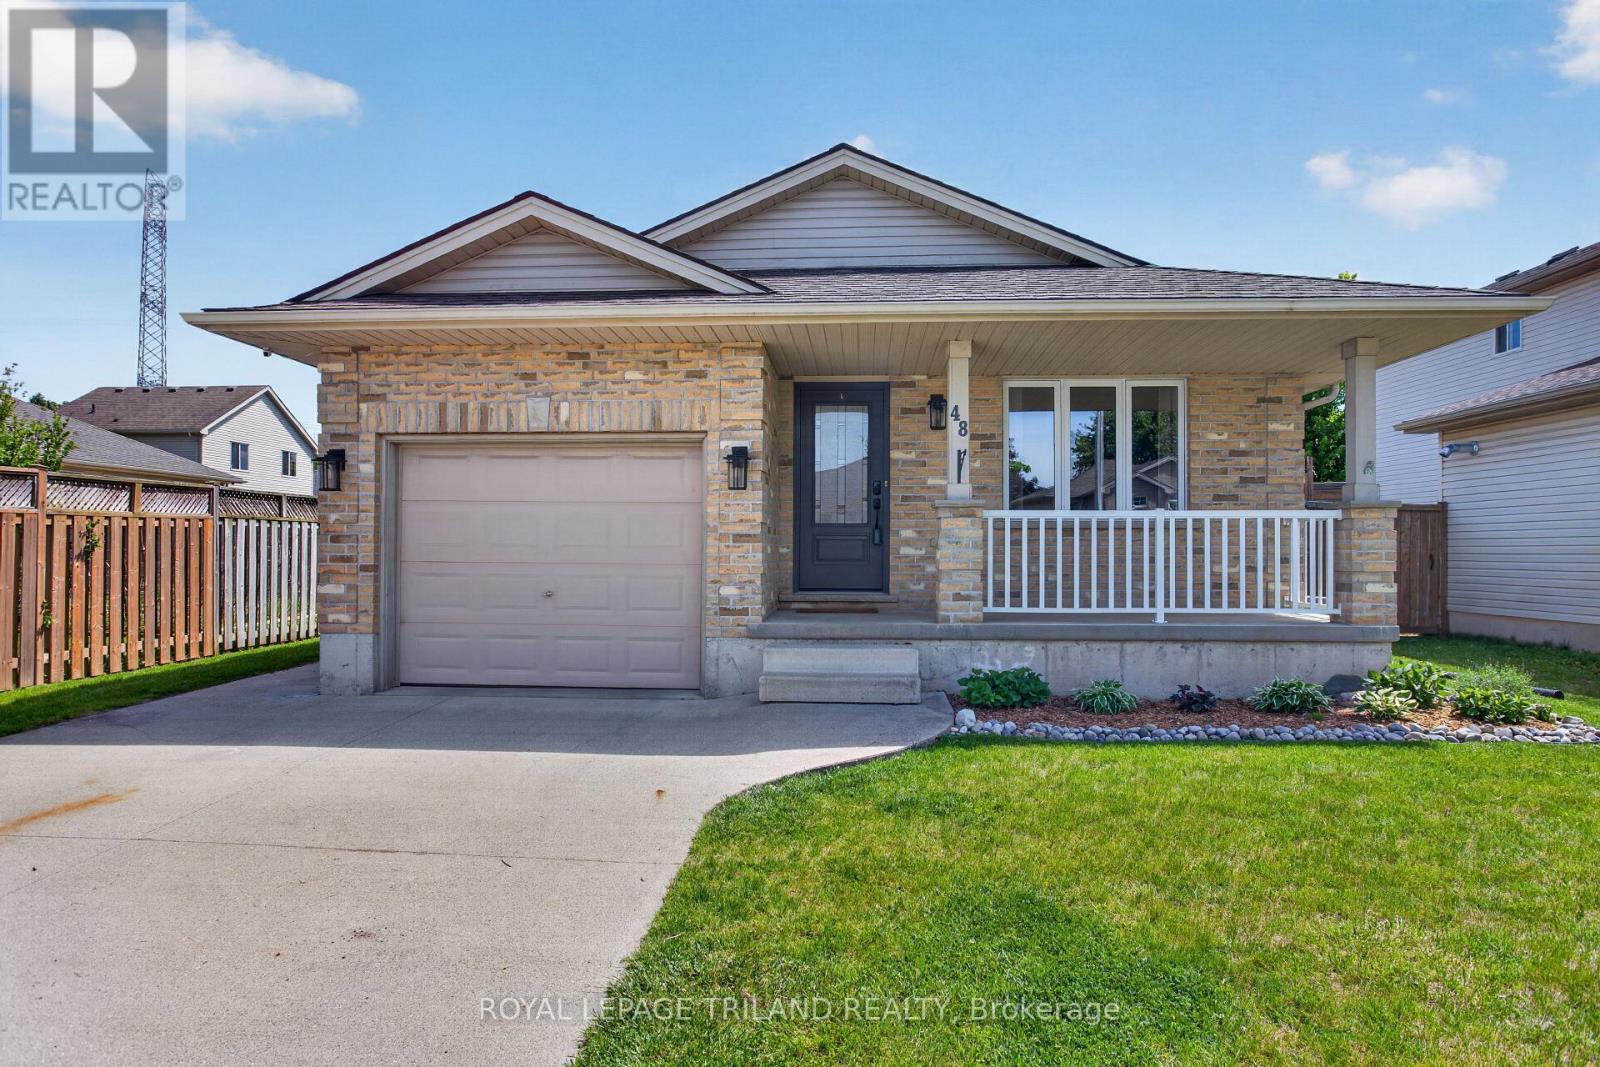
48 Cottonwood Drive
St. Thomas
19 days agoMLS® X13822308
ROYAL LEPAGE TRILAND REALTY
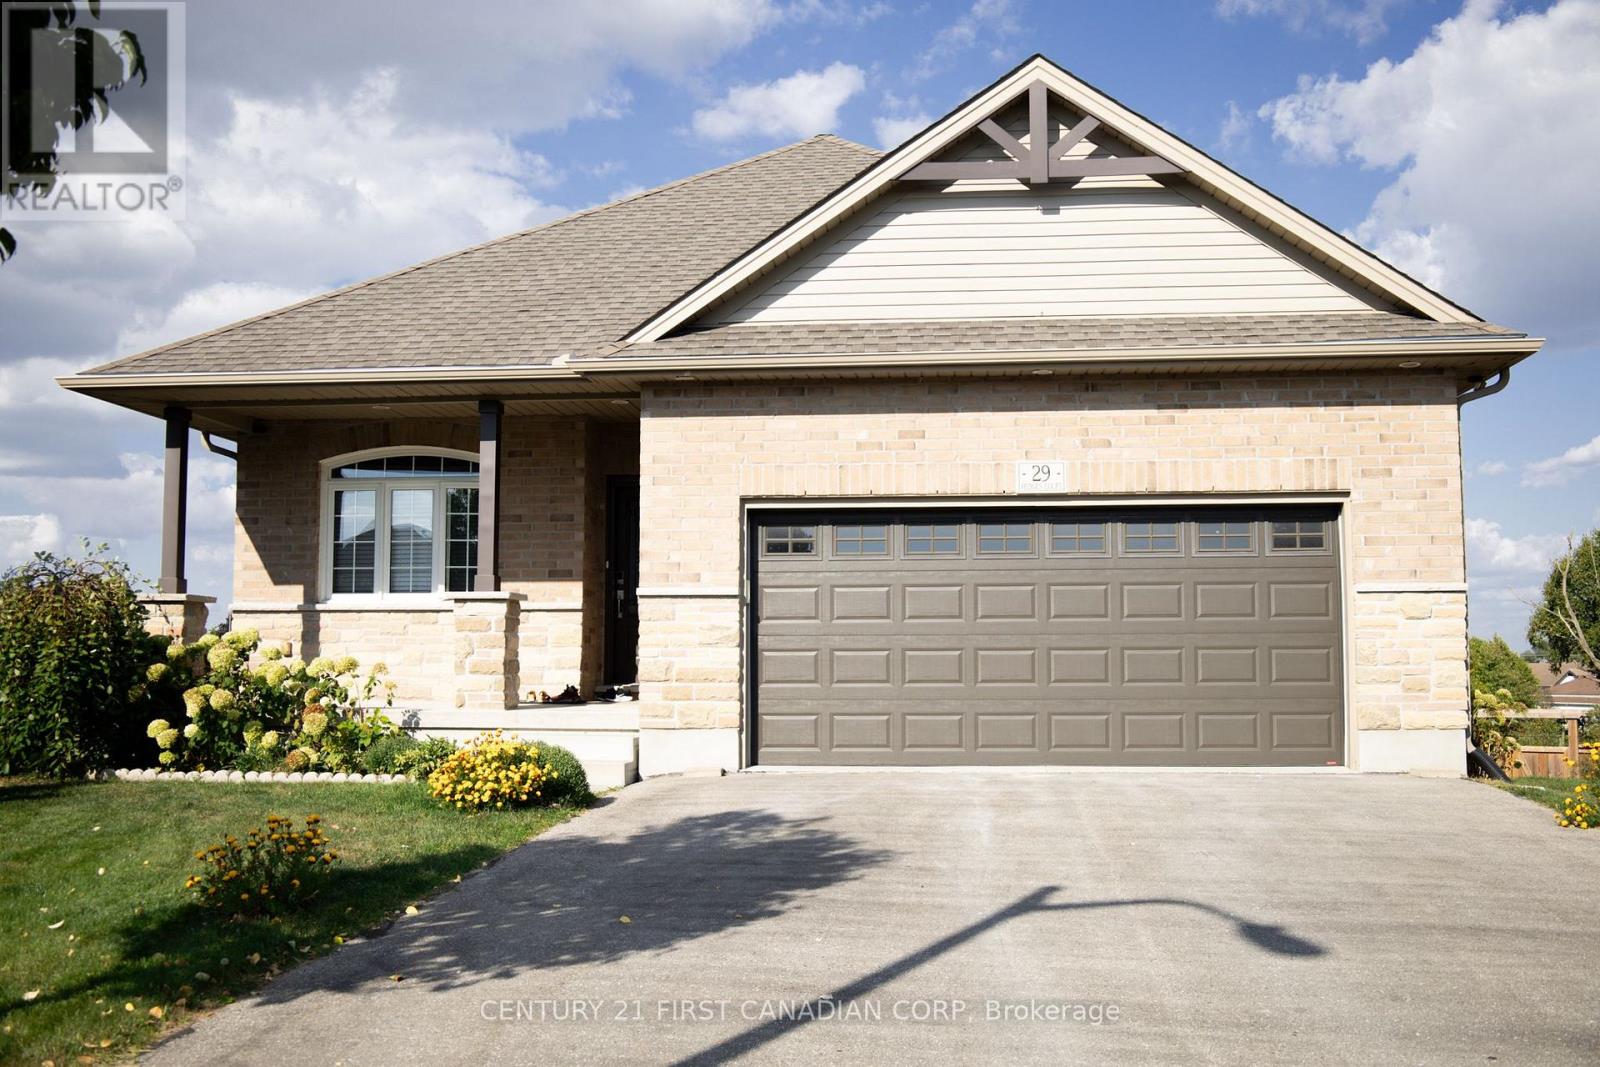
29 Hedges Court
St. Thomas, Ontario N5R6G4
For sale· Added
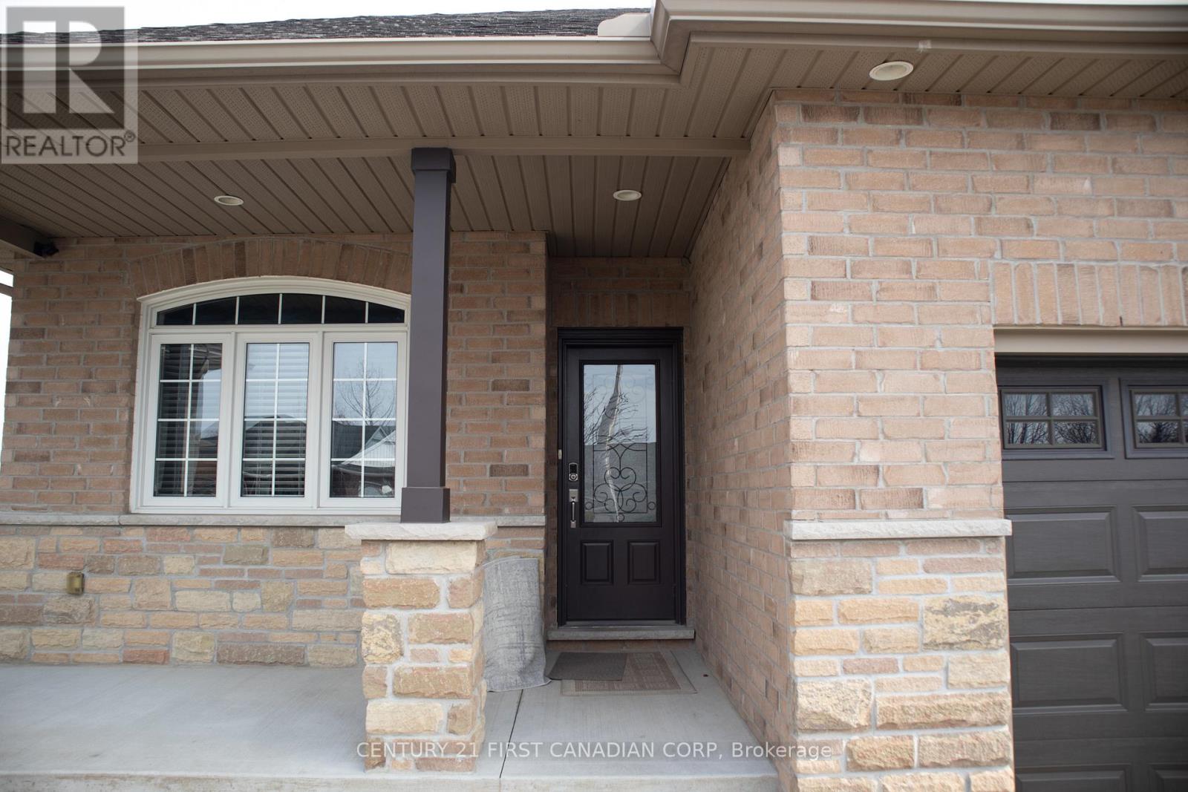
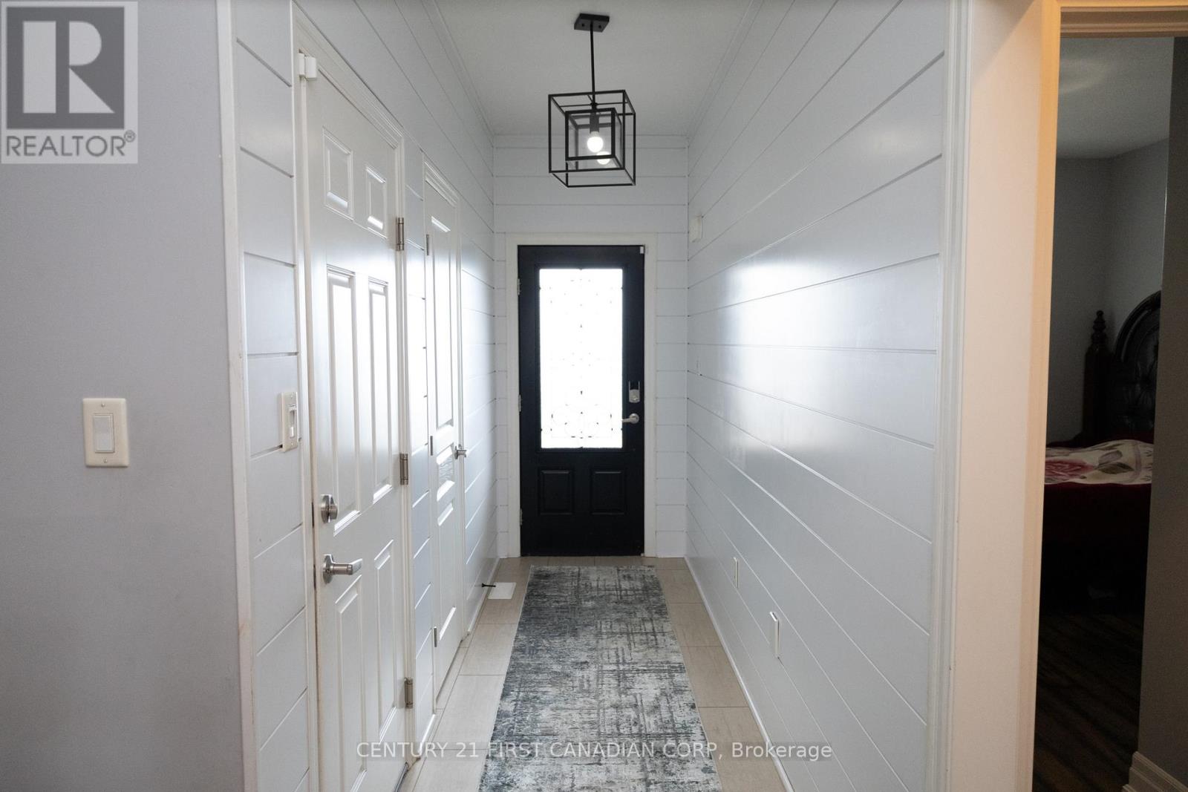
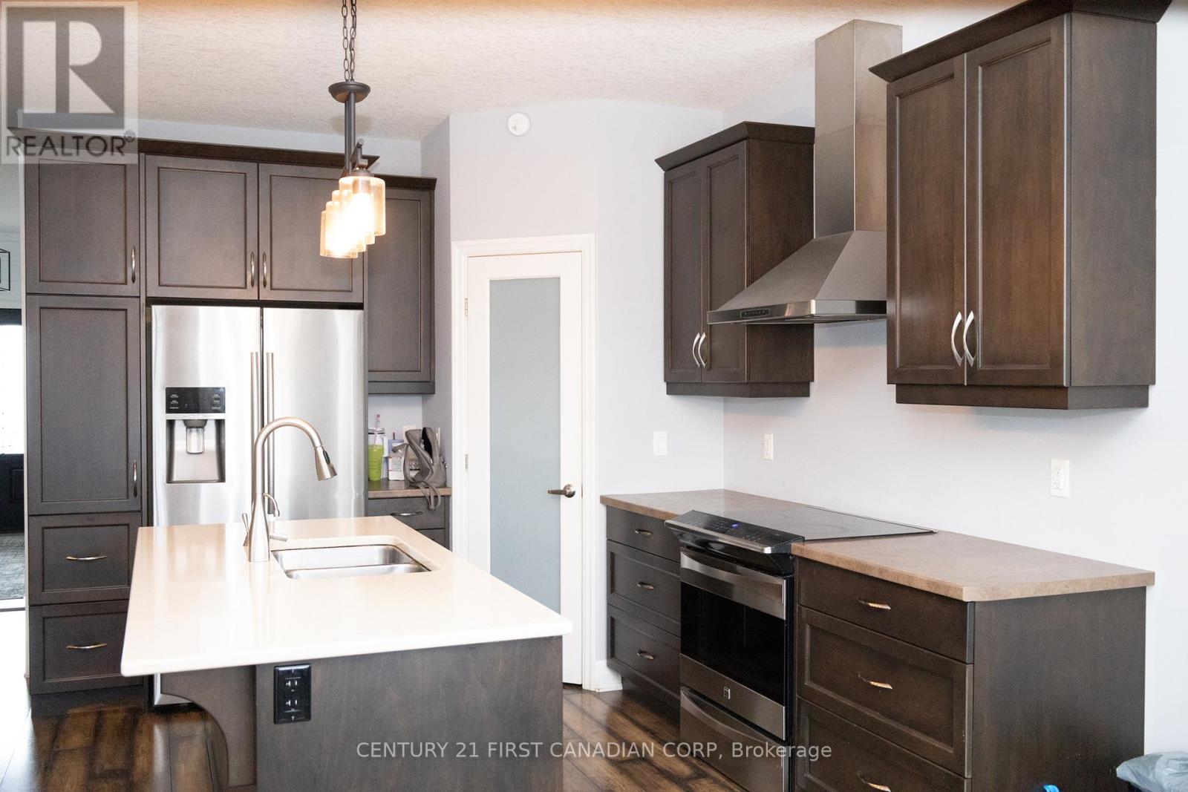
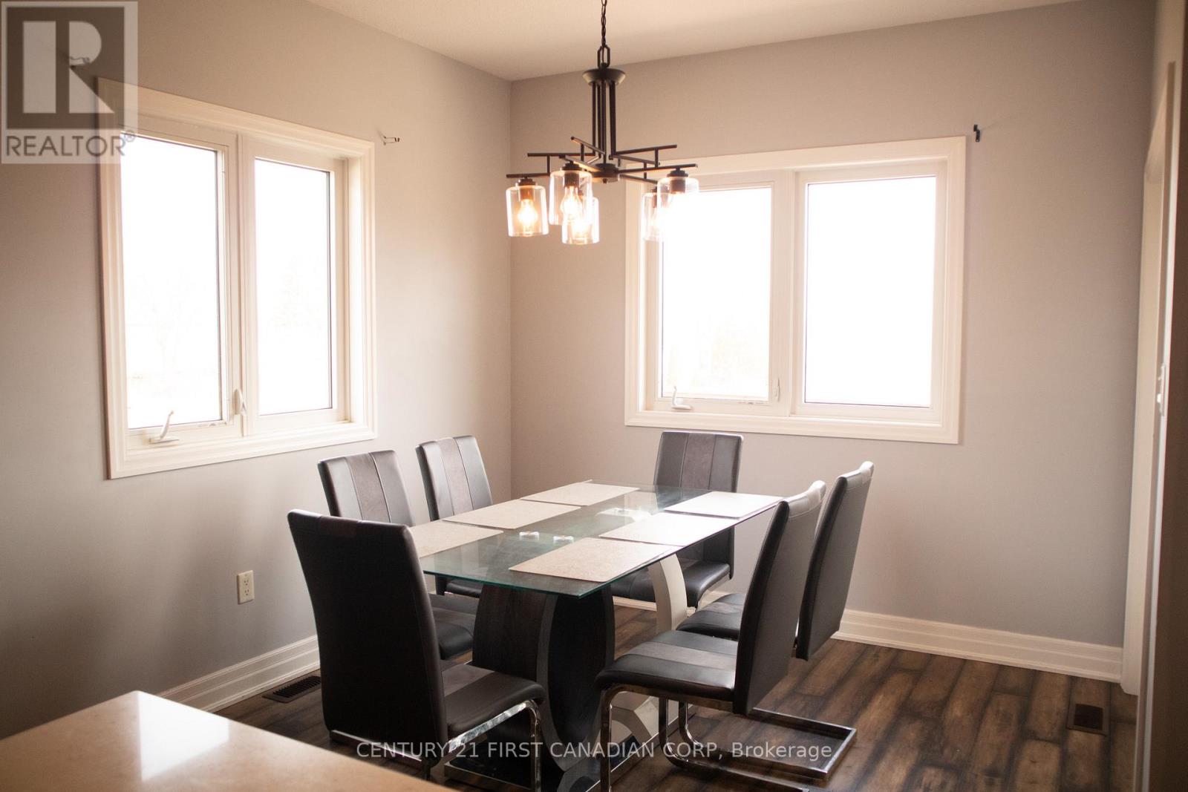
Beautiful all-brick walk-out bungalow on a quiet cul-de-sac with no rear neighbours! This well-maintained home features an open-concept layout with a spacious kitchen and breakfast bar overlooking the dining and living areas. Sliding doors lead to a large deck and private fenced pie-shaped yard-perfect for entertaining. The main level offers a primary bedroom with walk-in closet and 3-pc ensuite, plus a versatile second bedroom ideal for a home office or den. The finished walk-out basement adds two additional bedrooms, a 3-pc bath, and a generous rec room with cozy gas fireplace and access to a covered patio. Complete with an insulated double garage, double driveway, and sprinkler system. Conveniently located close to highways, shopping, and restaurants.
Map data © OpenStreetMap contributors
No open houses are scheduled for this home.
Can't make it? Request a private viewing.
| Great room | Main level | 5.17 x 4.02 m |
| Kitchen | Main level | 3.46 x 3.03 m |
| Dining room | Main level | 3.04 x 3.04 m |
| Primary Bedroom | Main level | 4.45 x 3.35 m |
| Bedroom 2 | Main level | 3.04 x 3.04 m |
| Bathroom | Main level | 2.38 x 1.67 m |
| Bedroom | Basement | 3.16 x 3.35 m |
| Laundry room | Basement | 4.32 x 4.08 m |
| Recreational, Games room | Basement | 8.53 x 7.31 m |
| Bathroom | Basement | 2.1 x 1.55 m |