
 For sale 50
$469,000
3 bed2 bath1,100–1,500 sq ft
344 Wellington Street
St. Thomas
1 month agoMLS® X13731944
RE/MAX CENTRE CITY REALTY INC
48 Cottonwood Drive
St. Thomas, Ontario N5P4M7
For sale· Added
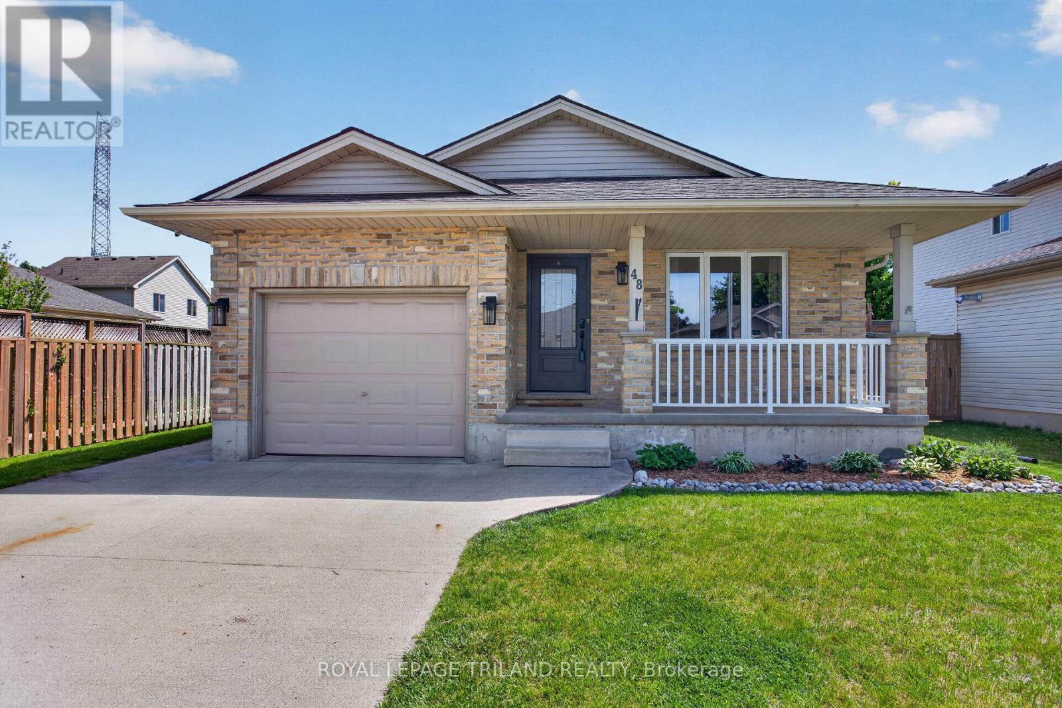
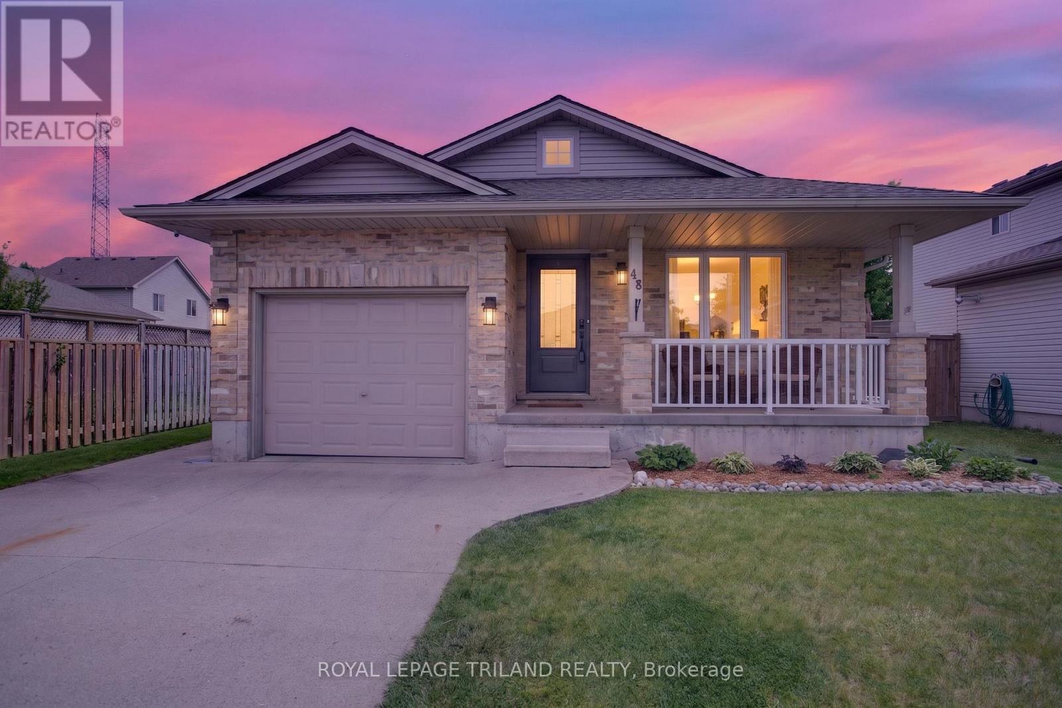
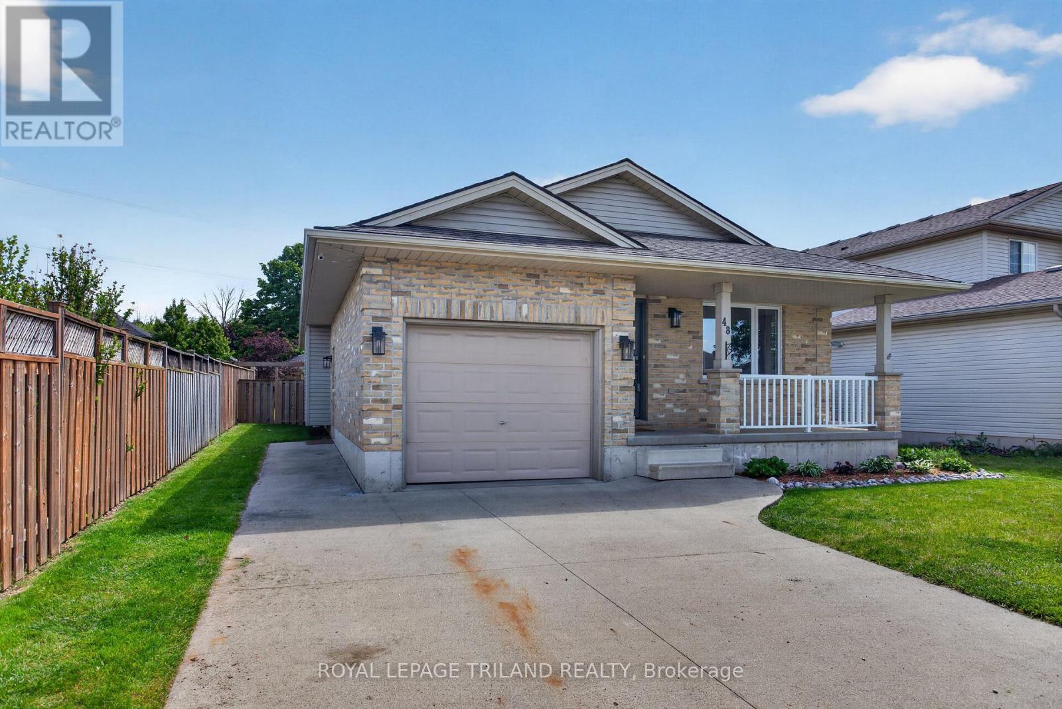
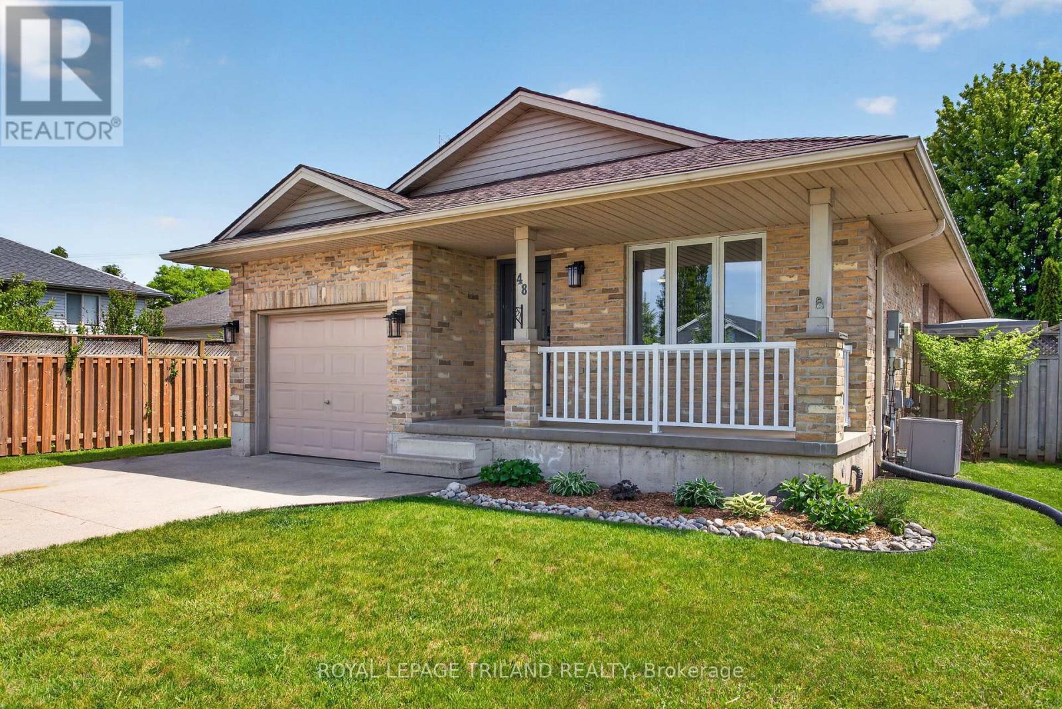
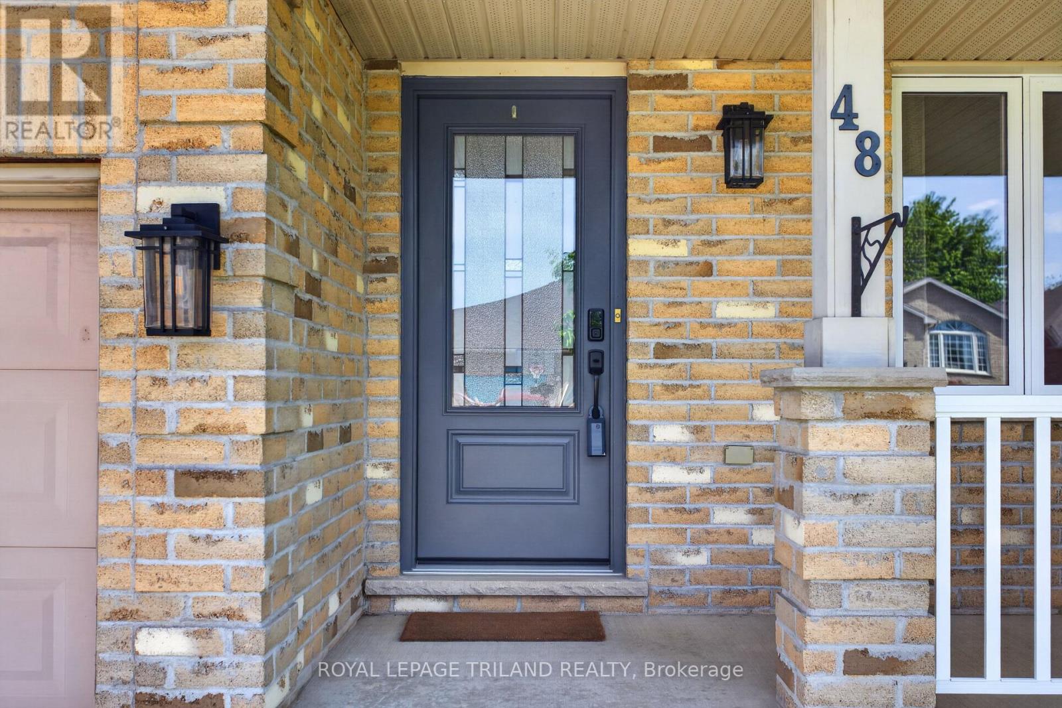
Welcome to this move-in ready, extensively updated former model home by Cannon Homes in the north-east end of St. Thomas, with easy access to London via Highbury or Wellington Rd. Tons of updates have been done in the last 5 years, including new (2023) North-Star double-hung windows, (lifetime transferrable warranty), patio door, and exterior doors (both with keyless entry). Bigger than it looks, this freshly painted 3+1 bedroom bungalow with a single car garage (inside entry and wifi enabled garage door opener with keyless entry) has a beautiful updated kitchen and dining area (2025) with plenty of cupboard space (with pull out drawers) and quartz countertops. From the dining area, you walk out through a patio door that leads you to a covered deck with glass railing on a fully fenced private backyard with a raised vegetable garden. The fully finished basement, tastefully renovated in 2021 and meticulously maintained, comes with a spacious family room/playroom with a built-in entertainment unit and electric fireplace, an office, an extra bedroom, with egress window, perfect for your overnight guest, plus a 3-pc bathroom and more storage. AC 2018, Hot water tank 2024. Perfect home for everyone, from young professionals, a young/growing family, or a family that is looking to downsize.
Map data © OpenStreetMap contributors
No open houses are scheduled for this home.
Can't make it? Request a private viewing.
| Living room | Main level | 4.84 x 4.92 m |
| Recreational, Games room | Basement | 7.28 x 8.17 m |
| Dining room | Main level | 3.02 x 3.42 m |
| Bedroom | Basement | 2.81 x 4.67 m |
| Bedroom | Main level | 2.86 x 3.8 m |
| Kitchen | Main level | 3.42 x 4.07 m |
| Utility room | Basement | 2.69 x 1.84 m |
| Laundry room | Basement | 2.71 x 2.9 m |
| Primary Bedroom | Main level | 3.45 x 4.23 m |
| Den | Basement | 2.91 x 2.74 m |
| Bedroom | Main level | 2.88 x 3.8 m |




