 For sale 50
$488,200
3+1 bed3 bath1,100–1,500 sq ft
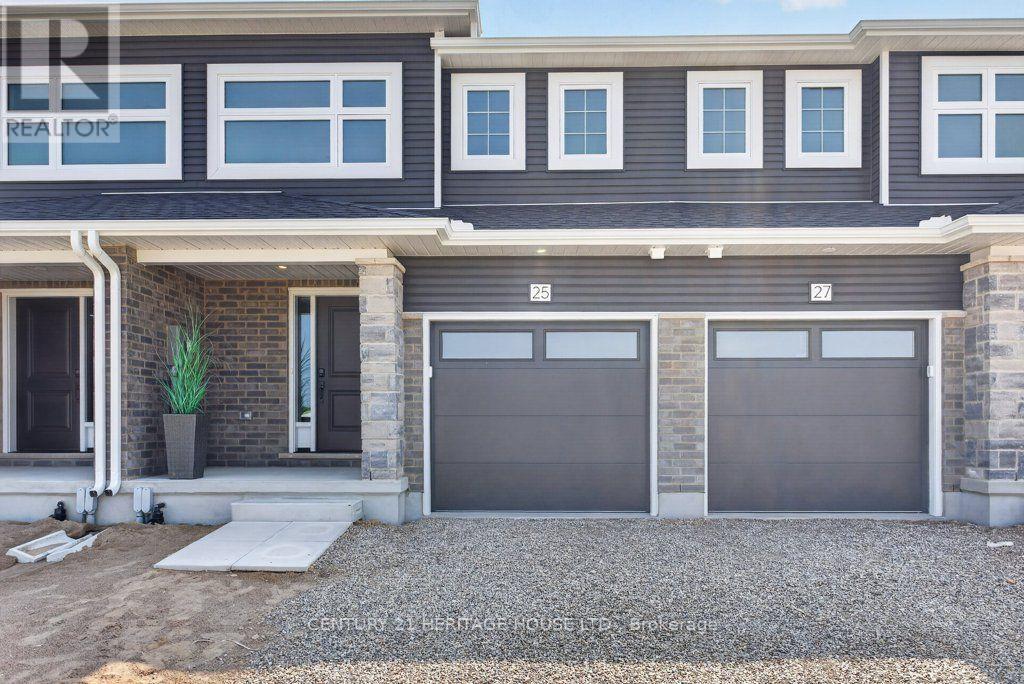
25 Kiln Lane East
St. Thomas
1 month agoMLS® X13743940
CENTURY 21 HERITAGE HOUSE LTD.
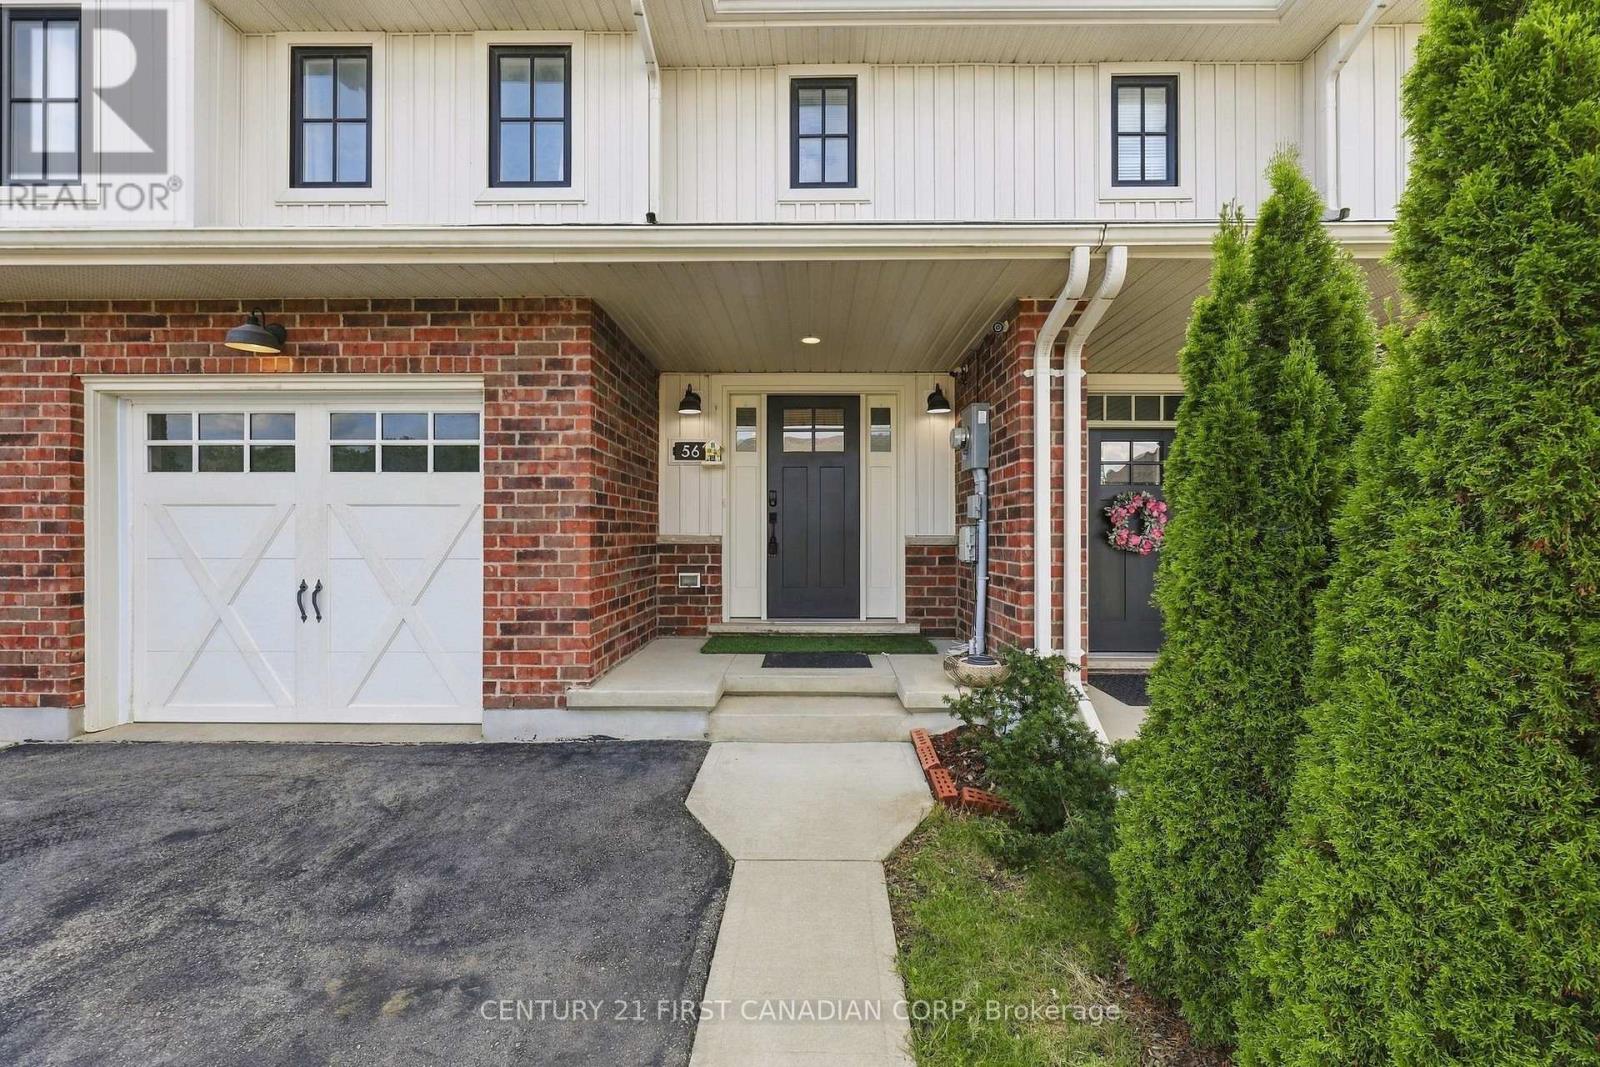
56 Cortland Terrace
St. Thomas, Ontario N5R0J7
For sale· Added
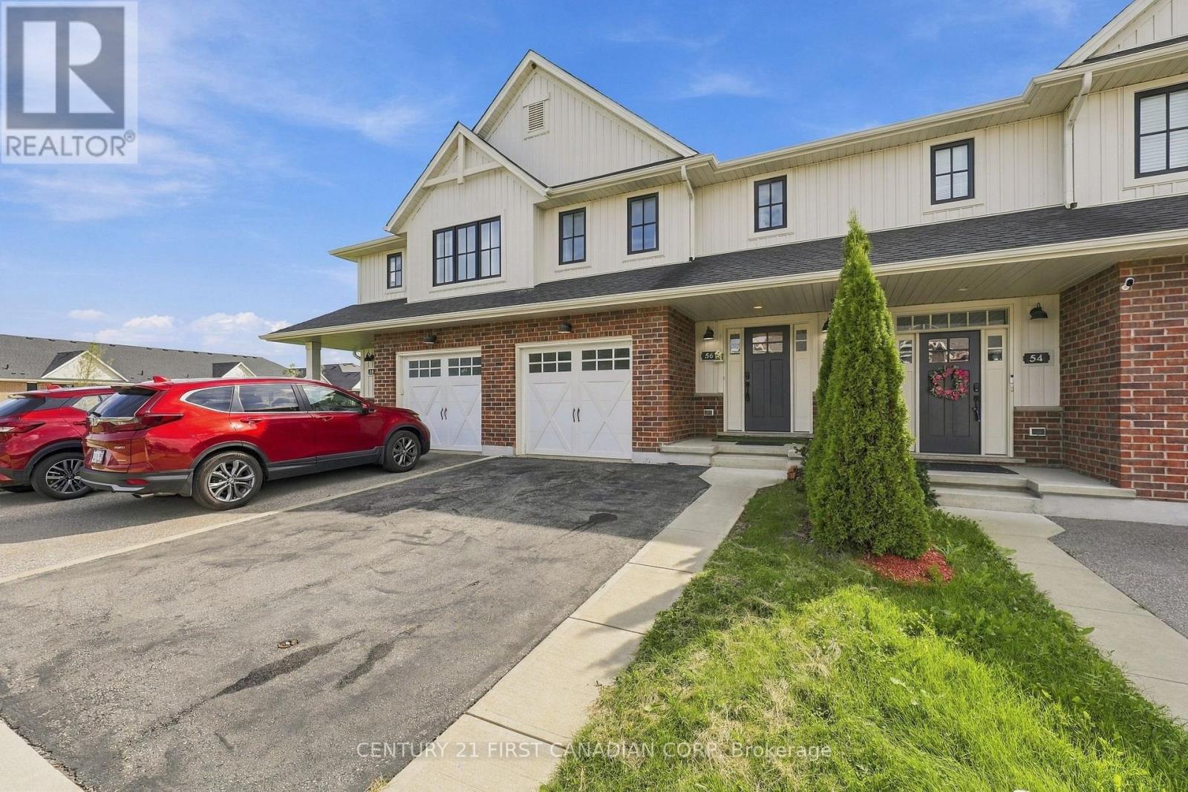
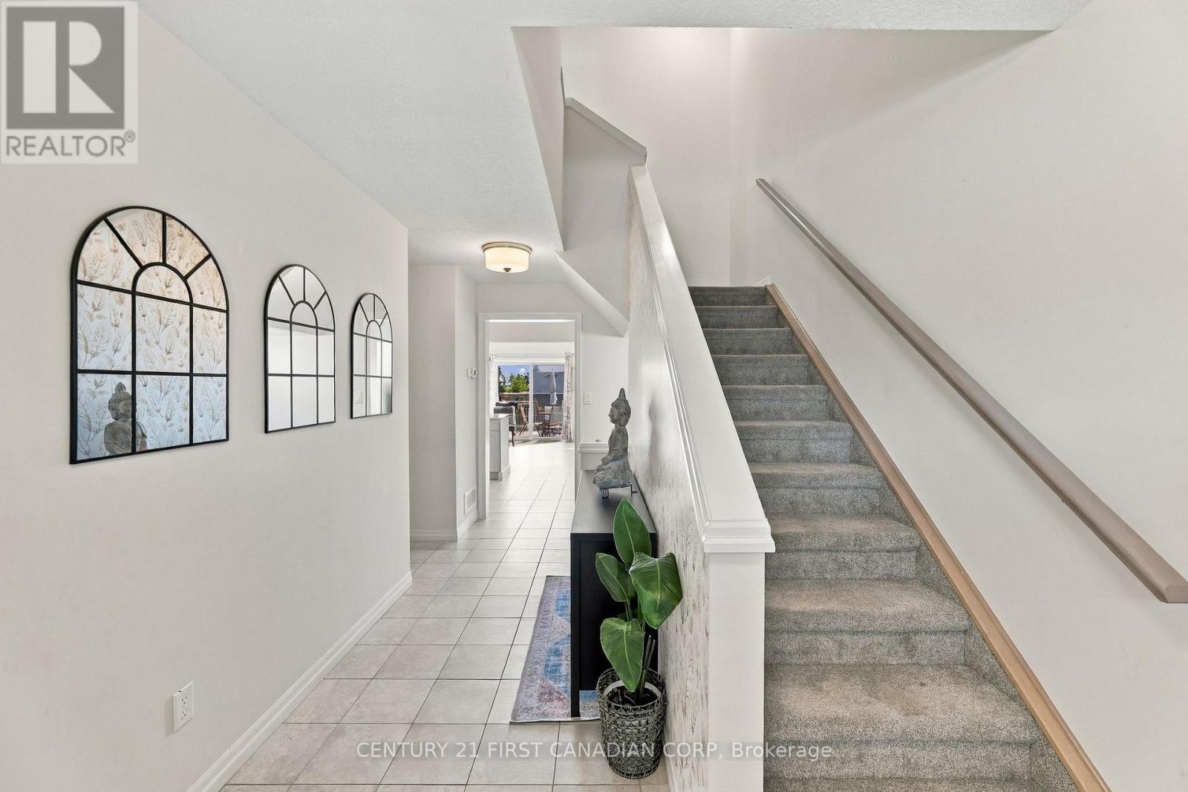
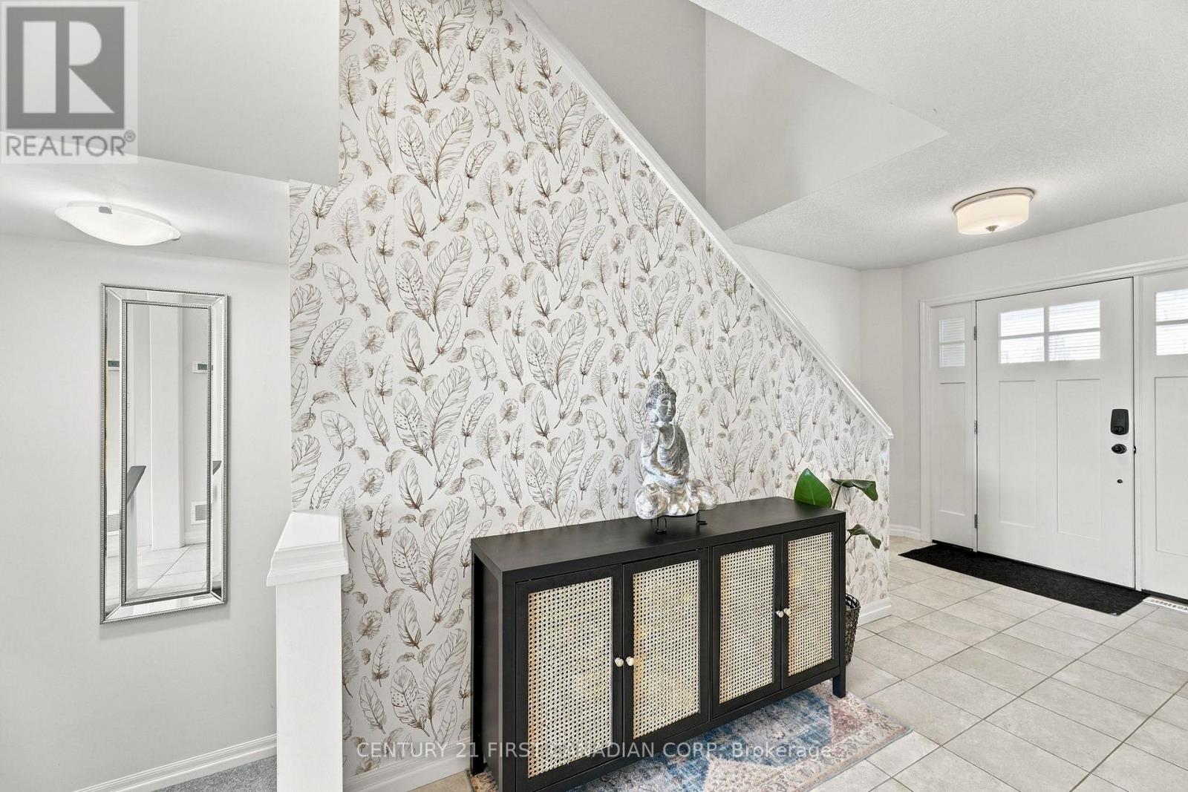
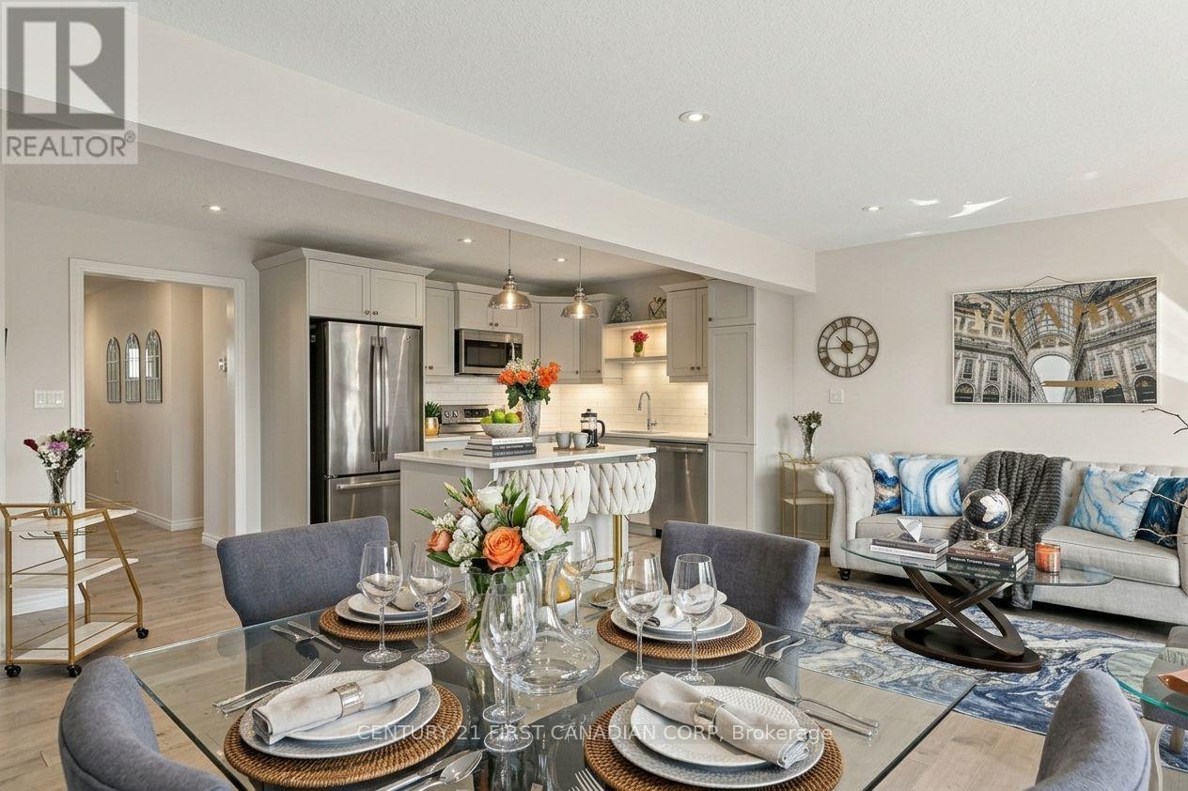
Beautifully designed 4-bedroom, 4-bathroom freehold townhome in St. Thomas! Featuring a bright open-concept layout, modern kitchen with center island, spacious living and dining areas, primary suite with walk-in closet and ensuite, second-floor laundry, and a fully finished lower level with an additional bedroom, full bath, and a versatile living space ideal for a family room, home office, or guest retreat. Complete with an attached garage, private driveway (total 3 car parking), deck, and backyard, all conveniently located near schools, parks, shopping, trails, and major routes. Move-in ready and perfect for modern family living!
Map data © OpenStreetMap contributors
Eastern time. Can't make it? Request a private viewing.
| Bedroom 3 | Second level | 3 x 3.8 m |
| Bathroom | Second level | 2.93 x 1.55 m |
| Laundry room | Second level | 1.63 x 2.06 m |
| Recreational, Games room | Basement | 5.94 x 5.22 m |
| Bathroom | Basement | 2.64 x 1.62 m |
| Bedroom 4 | Basement | 2.72 x 3.16 m |
| Other | Basement | 2.59 x 3.35 m |
| Utility room | Basement | 3.12 x 3.16 m |
| Living room | Main level | 5.94 x 3.8 m |
| Kitchen | Main level | 3.22 x 2.96 m |
| Dining room | Main level | 2.72 x 2.96 m |
| Partial bathroom | Main level | 1.6 x 1.63 m |
| Primary Bedroom | Second level | 4.21 x 4.37 m |
| Bathroom | Second level | 2.93 x 1.67 m |
| Other | Second level | 1.63 x 1.86 m |
| Other | Second level | 2.44 x 4.82 m |
| Bedroom 2 | Second level | 2.84 x 3.8 m |