For sale 50
$475,000
2+1 bed2 bath700–1,100 sq ft
37 Fifth Avenue
St. Thomas
7 days agoMLS® X13879226
RE/MAX CENTRE CITY REALTY INC.
57 Foxtail Lane
St. Thomas, Ontario N5R0S2
For sale· Added
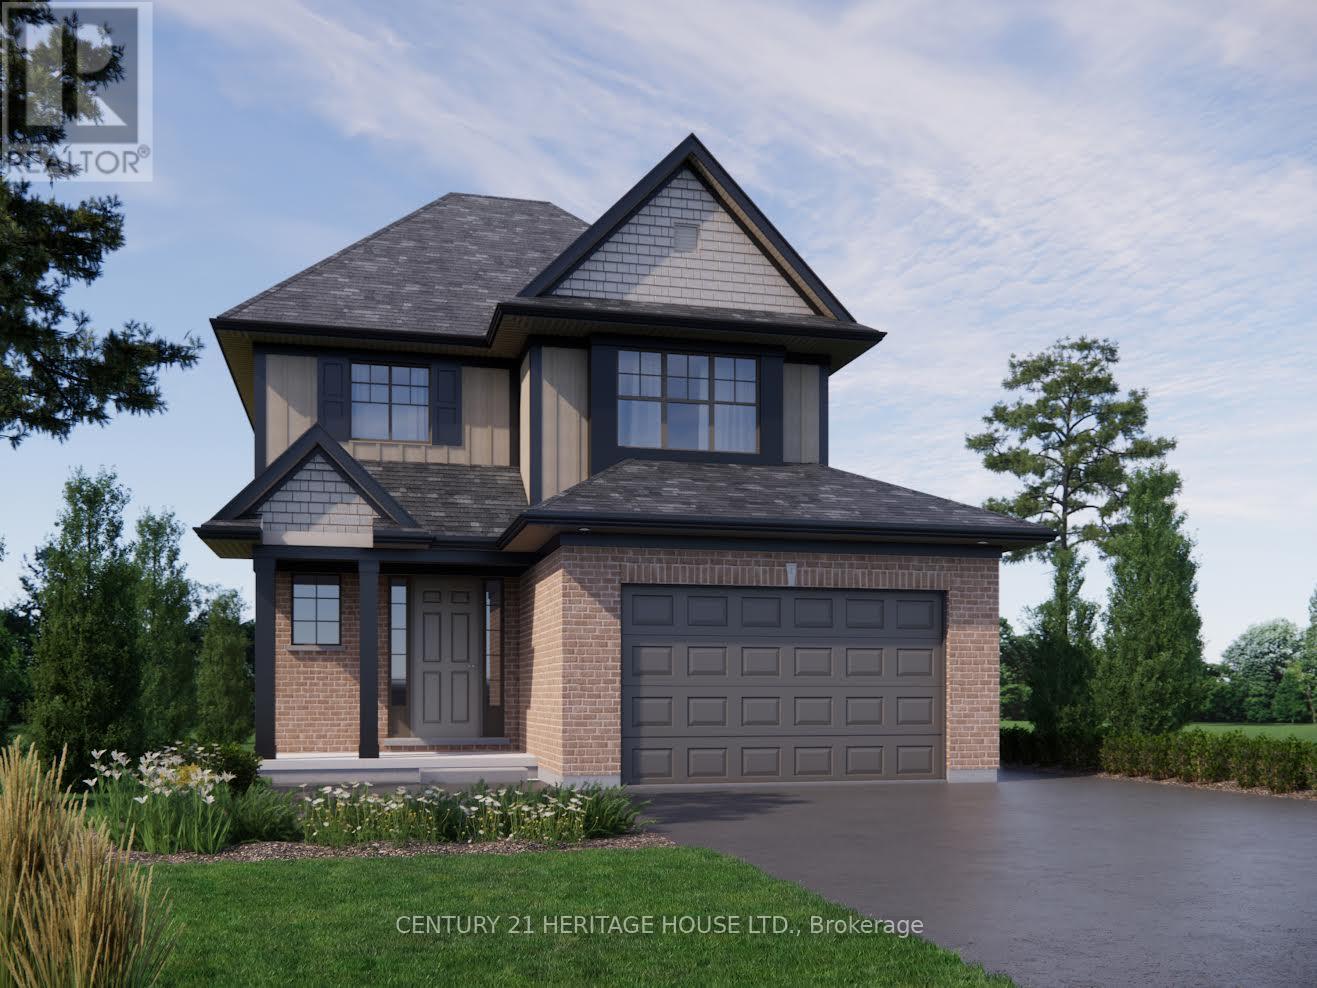
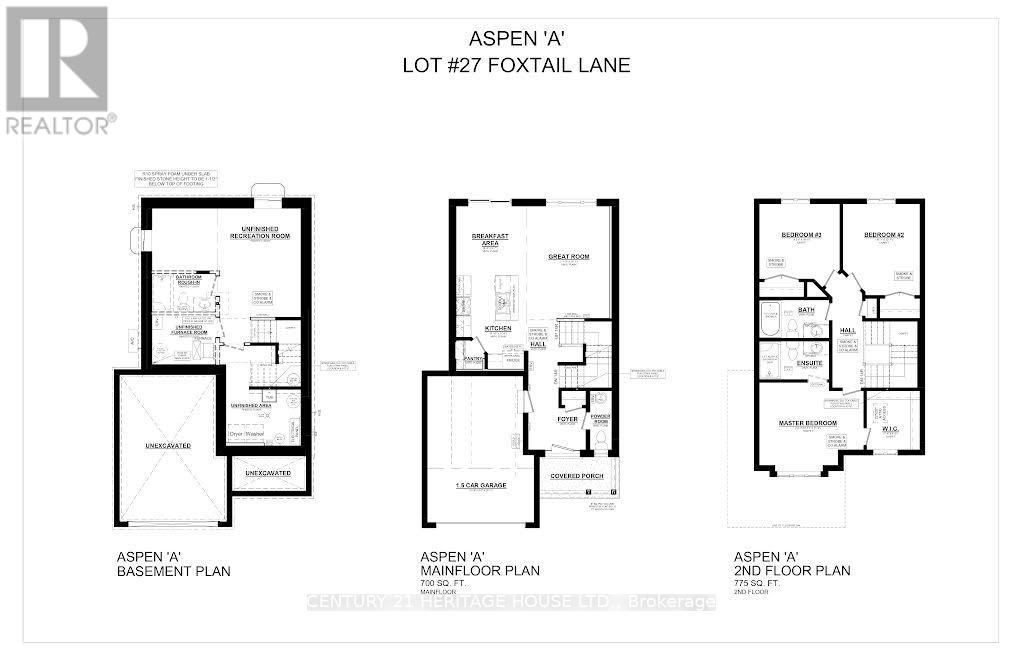
Welcome to the Doug Tarry fan favourite Aspen model, located in one of St. Thomas' most desirable neighborhoods! Offering 1,475 sq. ft. of thoughtfully designed living space, this beautiful home features 3 bedrooms, 2.5 bathrooms, and plenty of upgrades throughout. The spacious kitchen is complete with a large island and walk-in pantry, making it perfect for everyday living and entertaining. Enjoy being just a short walk to Parish Park, with an abundance of nearby walking trails to explore. Looking for a little beach time? Port Stanley is only a 13-minute drive away! Experience the perfect blend of modern living, outdoor recreation, and small-town charm. Don't miss your chance to make this home yours!
Map data © OpenStreetMap contributors
No open houses are scheduled for this home.
Can't make it? Request a private viewing.
| Kitchen | Main level | 3.9 x 3 m |
| Eating area | Main level | 2.92 x 2.97 m |
| Great room | Main level | 4.7 x 3.43 m |
| Primary Bedroom | Upper Level | 4.37 x 3.48 m |
| Bedroom 2 | Upper Level | 3.84 x 3.23 m |
| Bedroom 3 | Upper Level | 3.38 x 3.15 m |