 For sale 50
$569,000
3 bed2 bath1,500–2,000 sq ft
179 Edward Street
Stirling Ward, Stirling-Rawdon
1 month agoMLS® X13764836
Exit Realty Group
476 Hoards Road
Rawdon Ward, Stirling-Rawdon, Ontario K0K3E0
For sale· Added
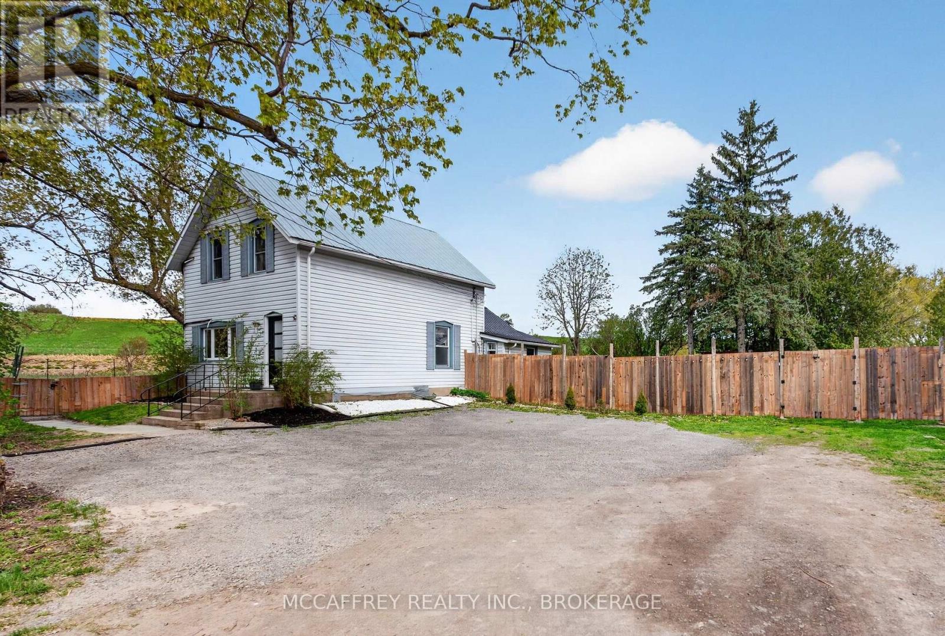
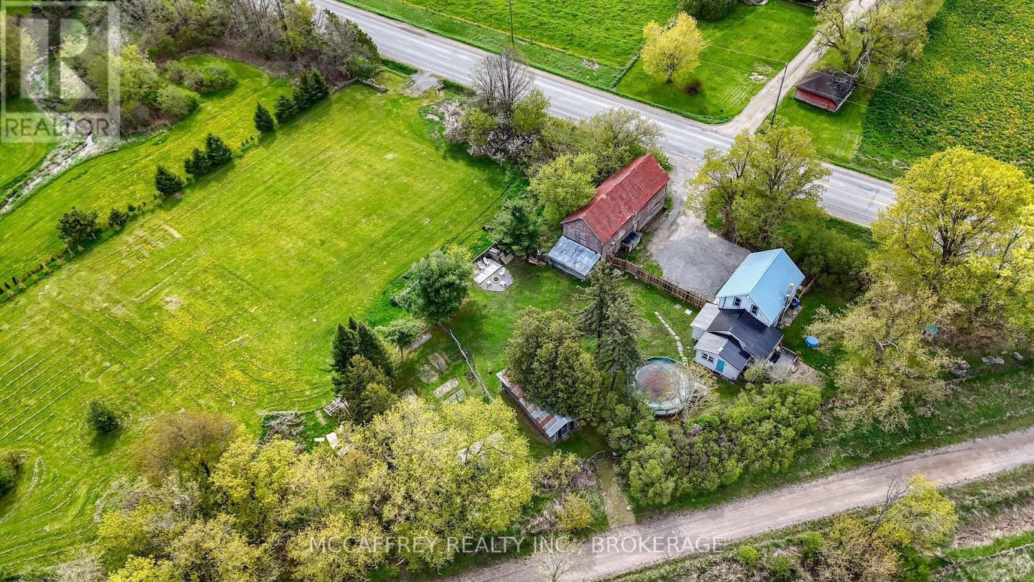
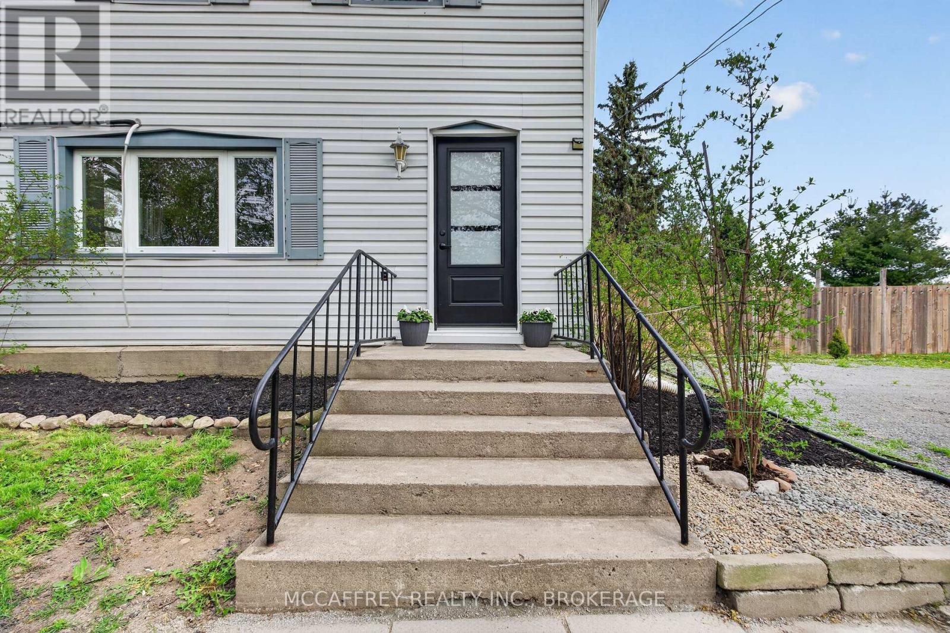
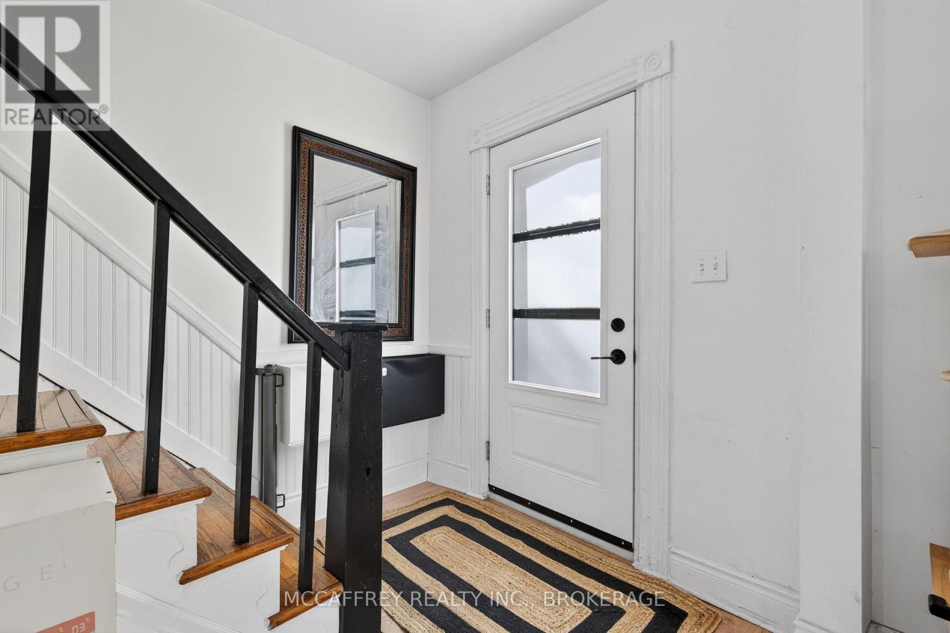
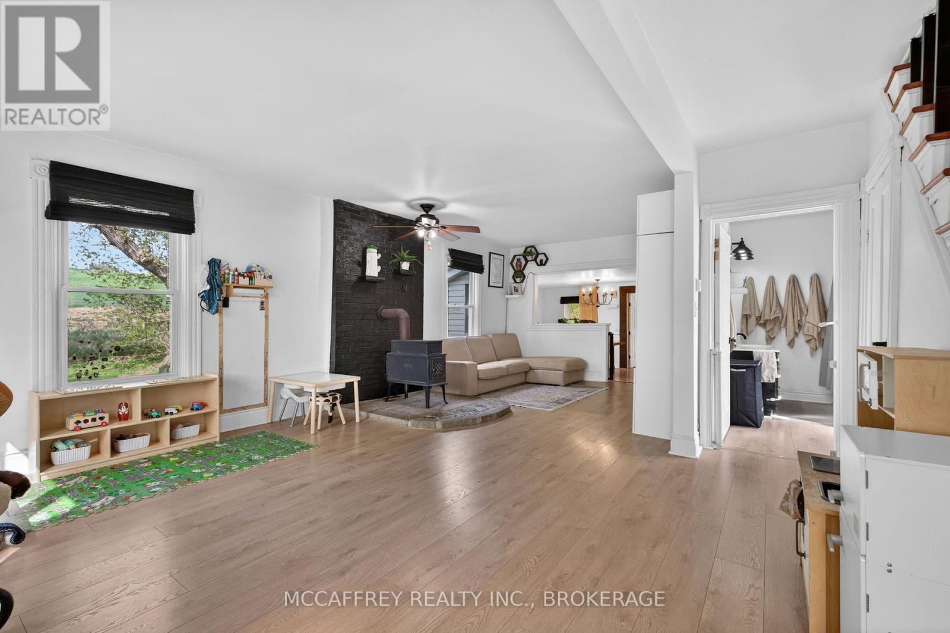
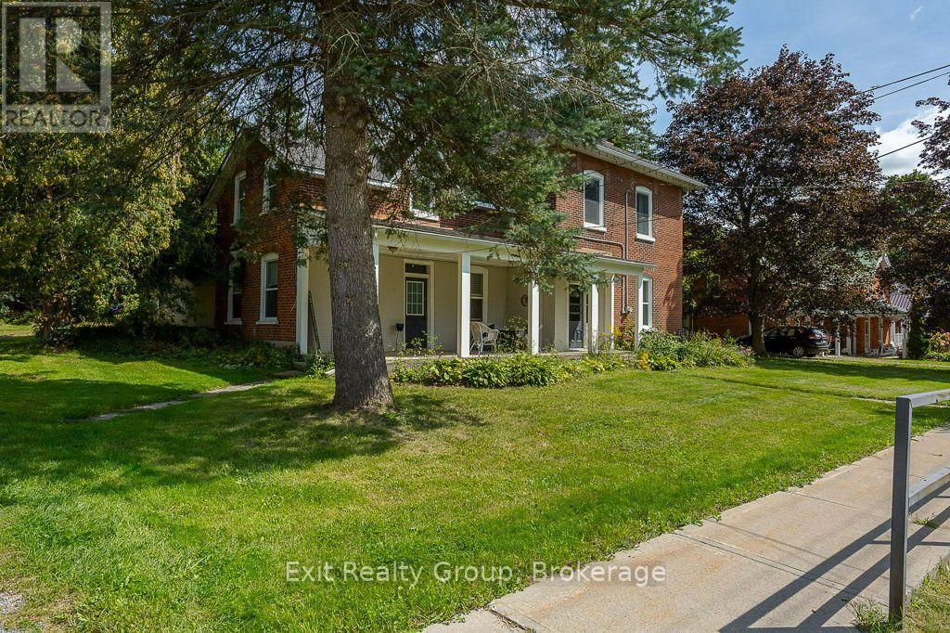
Country living just minutes from Stirling! Set on 1.85 acres with direct access to the Trans Canada Trail, this 4+1 bedroom home offers room for the whole family and plenty of space to enjoy the outdoors. The bright main floor features an open living/dining area, updated kitchen and flexible bedroom/office space, while 4 additional bedrooms upstairs provide plenty of room to grow. Outside, enjoy a large fenced yard, above-ground pool, barn/workshop and tons of parking plus an additional open field providing a blank canvas for recreation, animals or whatever you envision. Recent updates include flooring and ductless heating/AC. A rare opportunity to own an affordable country property with space, recreation and privacy - all close to town!
Map data © OpenStreetMap contributors
No open houses are scheduled for this home.
Can't make it? Request a private viewing.
| Bathroom | Main level | 1.96 x 2.97 m |
| Dining room | Main level | 4.05 x 3.54 m |
| Kitchen | Main level | 4.25 x 4.17 m |
| Living room | Main level | 3.73 x 7.65 m |
| Primary Bedroom | Main level | 4.71 x 2.88 m |
| Other | Main level | 1.51 x 1.17 m |
| Bathroom | Second level | 1.61 x 1.23 m |
| Bedroom 2 | Second level | 3.24 x 2.75 m |
| Bedroom 3 | Second level | 1.68 x 3.45 m |
| Bedroom 4 | Second level | 2.5 x 2.78 m |