 For sale 50
$598,900
3 bed3 bath1,500–2,000 sq ft
5097 Stirling-Marmora Road
Rawdon Ward, Stirling-Rawdon
1 month agoMLS® X13761386
Royal LePage ProAlliance Realty
12 Cosgrove Lane
Rawdon Ward, Stirling-Rawdon, Ontario K0K2M0
For sale· Added
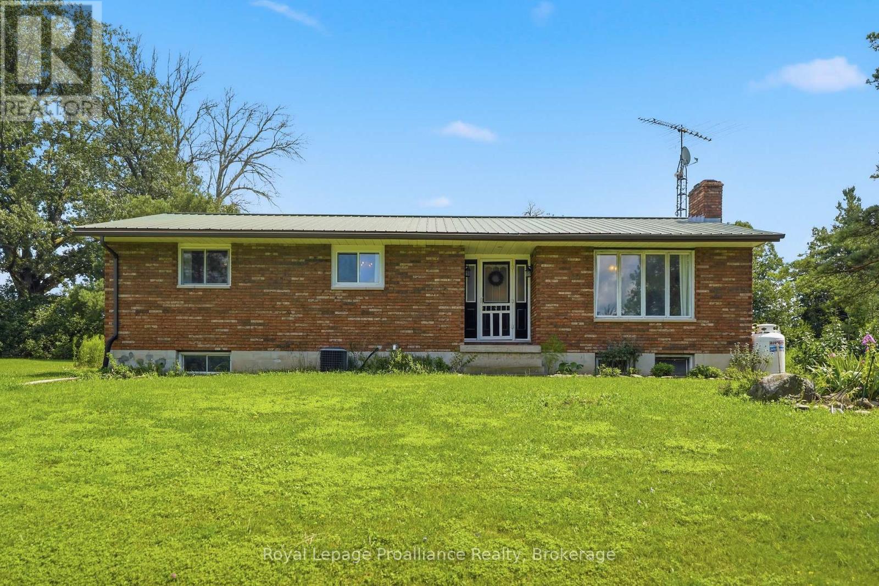
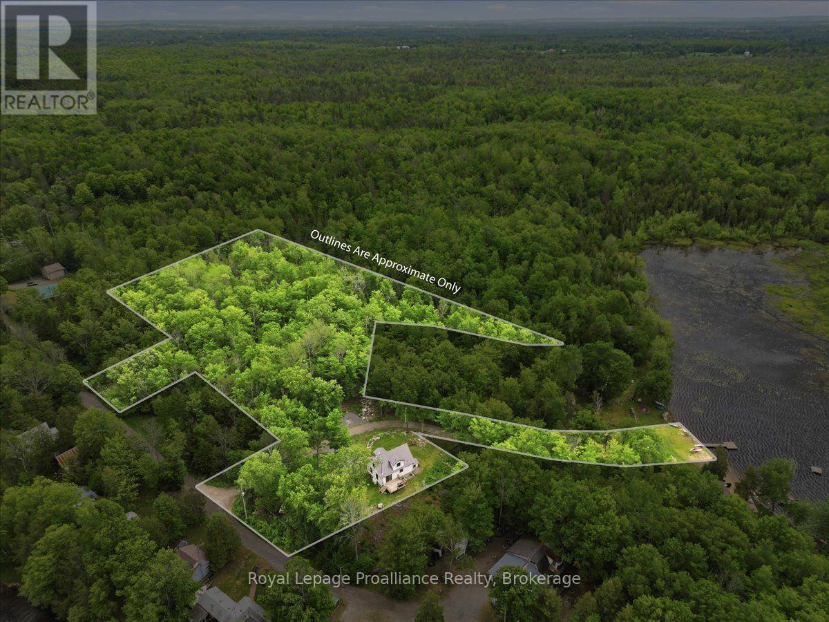
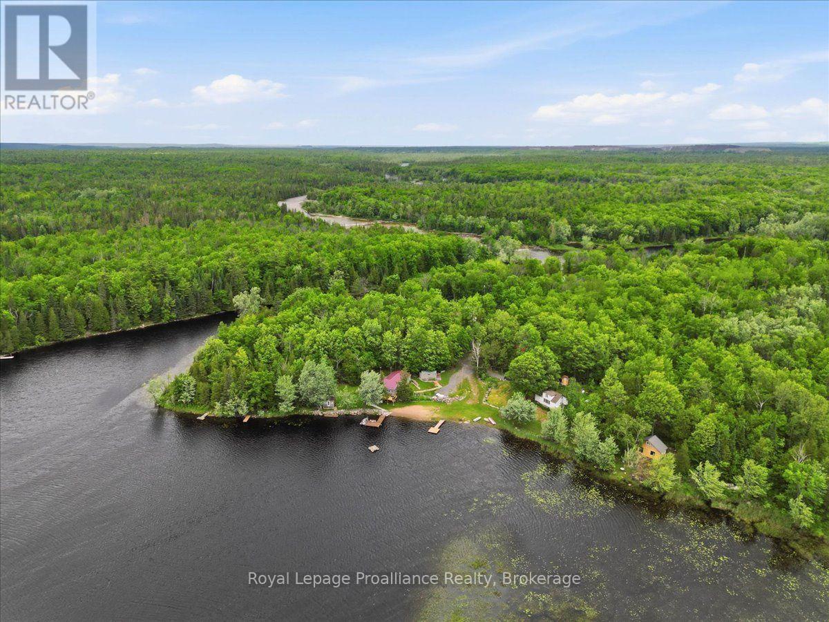
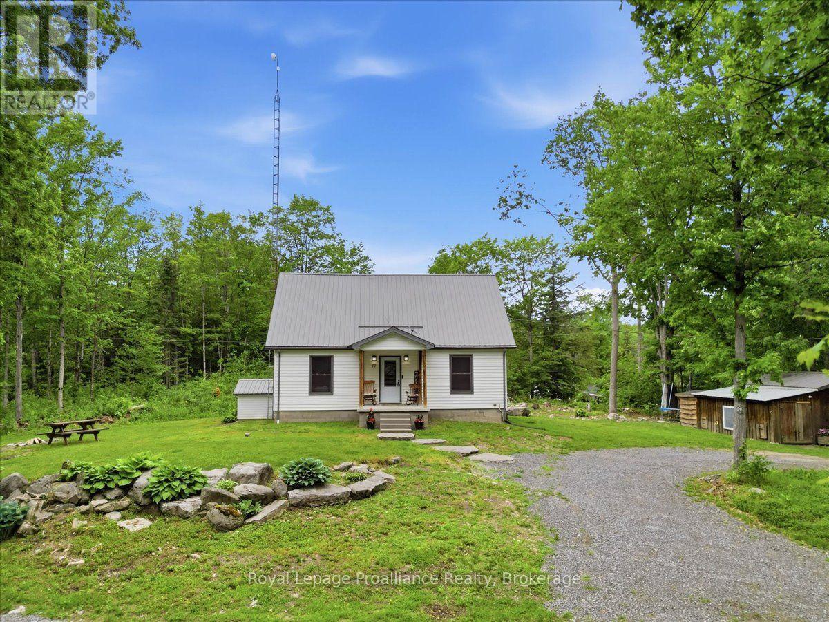
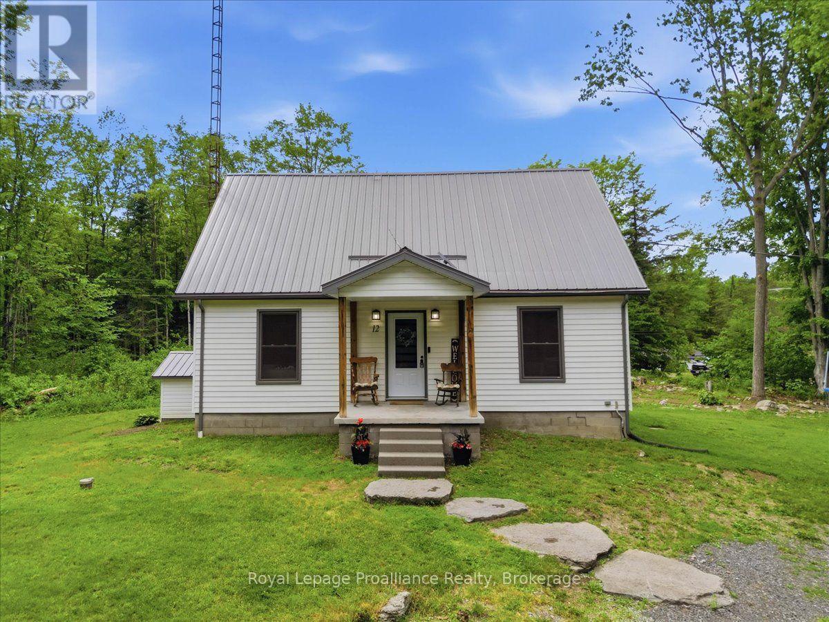
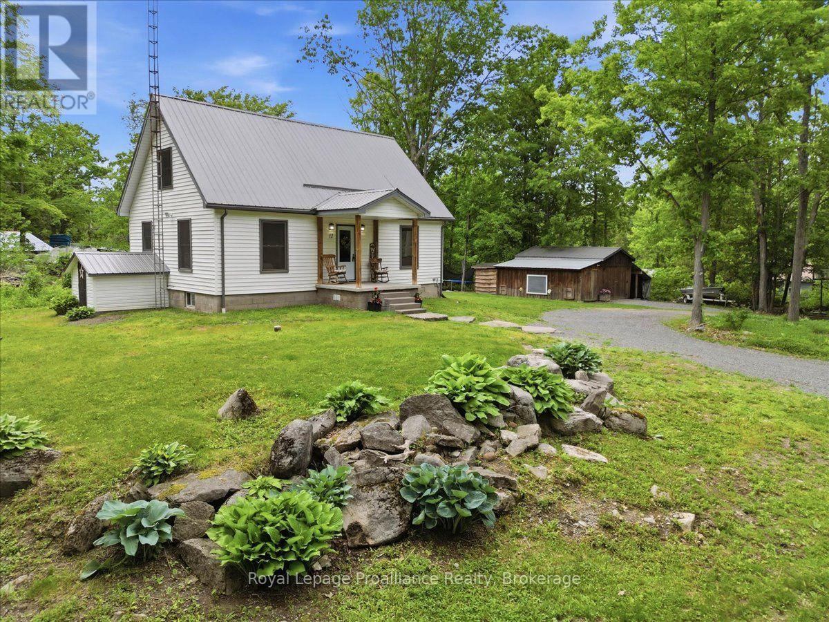
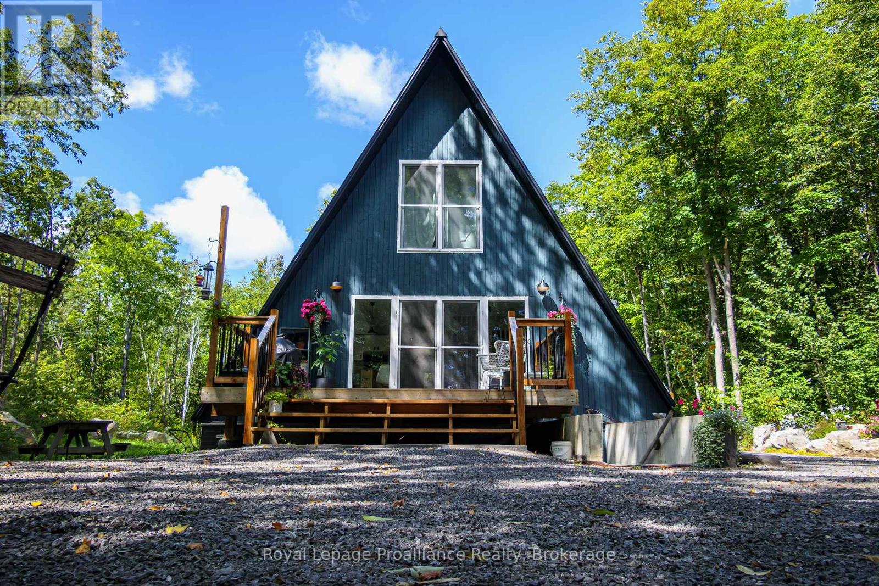
Set on a picturesque 3.4-acre country lot, this private retreat also includes 43 feet of owned waterfront on beautiful Rylstone Lake, located at the end of the road. Surrounded by mature trees and peaceful landscapes, the property offers a serene country setting just 25 minutes north of Belleville, with breathtaking views from every window. Enjoy the best of lake life throughout the seasons: boating, canoeing, fishing and swimming in the warmer months, and skating in winter. Spend quiet evenings on the deck or gathered around a campfire, watching the fireflies and the midnight stars. Inside, the open-concept living area features a cozy wood-stove, creating a warm and inviting space to relax or entertain. The home offers four bedrooms and a walk-up basement with a separate side entrance, providing excellent potential for an in-law suite or additional living space. Callaghan's Rapids Conservation Area is within walking distance, with its scenic limestone riverbed, waterfalls, and popular kayaking and swimming spots. The Crowe River system and nearby trail networks, including the Trans Canada Trail, offer opportunities for hiking, cycling and ATVing. Local farms, country markets and equestrian facilities add to the rural appeal. The charming community of Marmora is just minutes away for everyday amenities. With its peaceful country setting, acreage and owned waterfront on Rylstone Lake, this property offers a wonderful opportunity to enjoy nature and outdoor recreation year-round.
Map data © OpenStreetMap contributors
No open houses are scheduled for this home.
Can't make it? Request a private viewing.
| Kitchen | Main level | 3.44 x 3.73 m |
| Family room | Basement | 6.55 x 6.03 m |
| Laundry room | Basement | 3.16 x 4.36 m |
| Utility room | Basement | 1.42 x 3.4 m |
| Living room | Main level | 3.46 x 4.63 m |
| Dining room | Main level | 3.44 x 4.69 m |
| Bedroom | Main level | 3.54 x 3.56 m |
| Bathroom | Main level | 3.44 x 1.59 m |
| Primary Bedroom | Second level | 4.08 x 3.9 m |
| Bedroom | Second level | 4.1 x 3.59 m |
| Bathroom | Second level | 2.31 x 2.99 m |
| Bedroom | Basement | 3.21 x 6.94 m |
| Cold room | Basement | 2.14 x 2.29 m |