 For sale 50
$572,999
3+1 bed3 bath1,100–1,500 sq ft
96 Colebrook Road
63 - Stone Mills, Stone Mills
1 month agoMLS® X13709692
ROYAL LEPAGE PROALLIANCE REALTY, BROKERAGE
1001 County Road 14
63 - Stone Mills, Stone Mills, Ontario K0K1Z0
For sale· Added
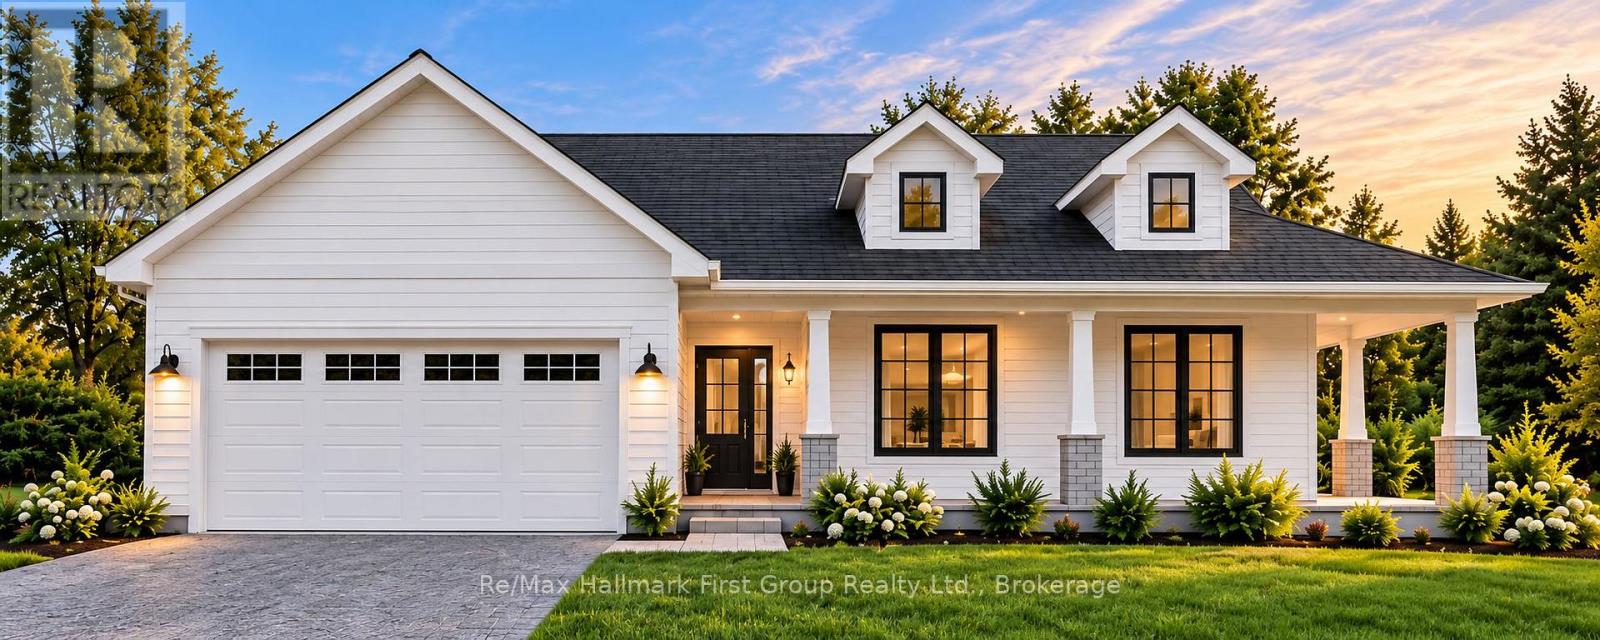
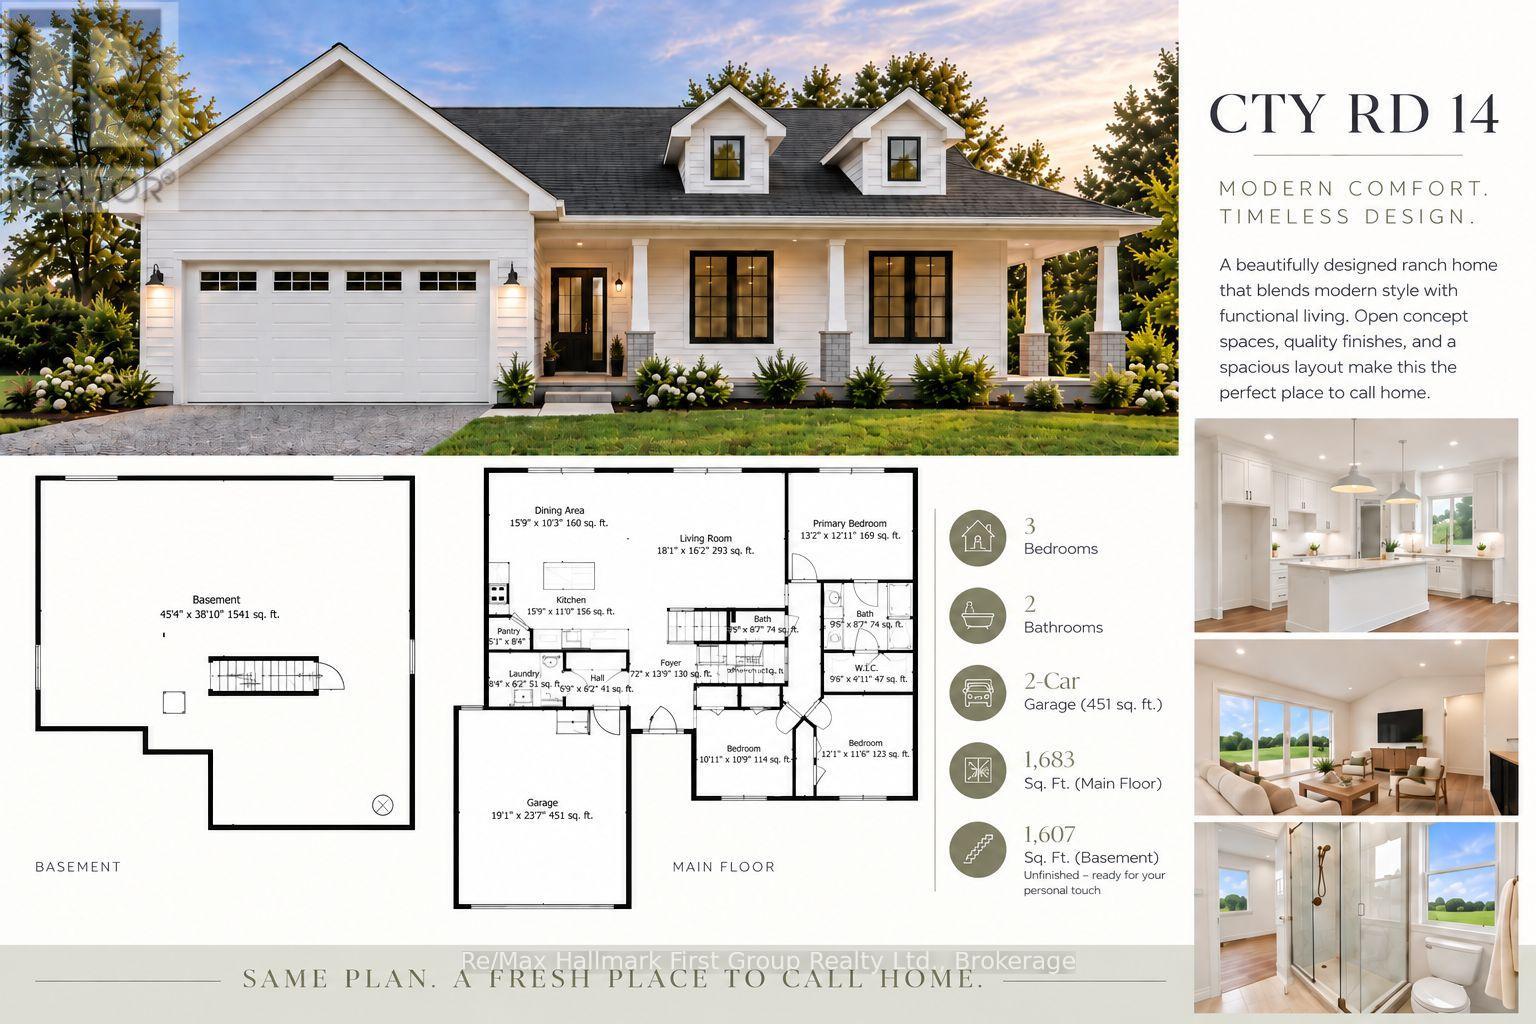
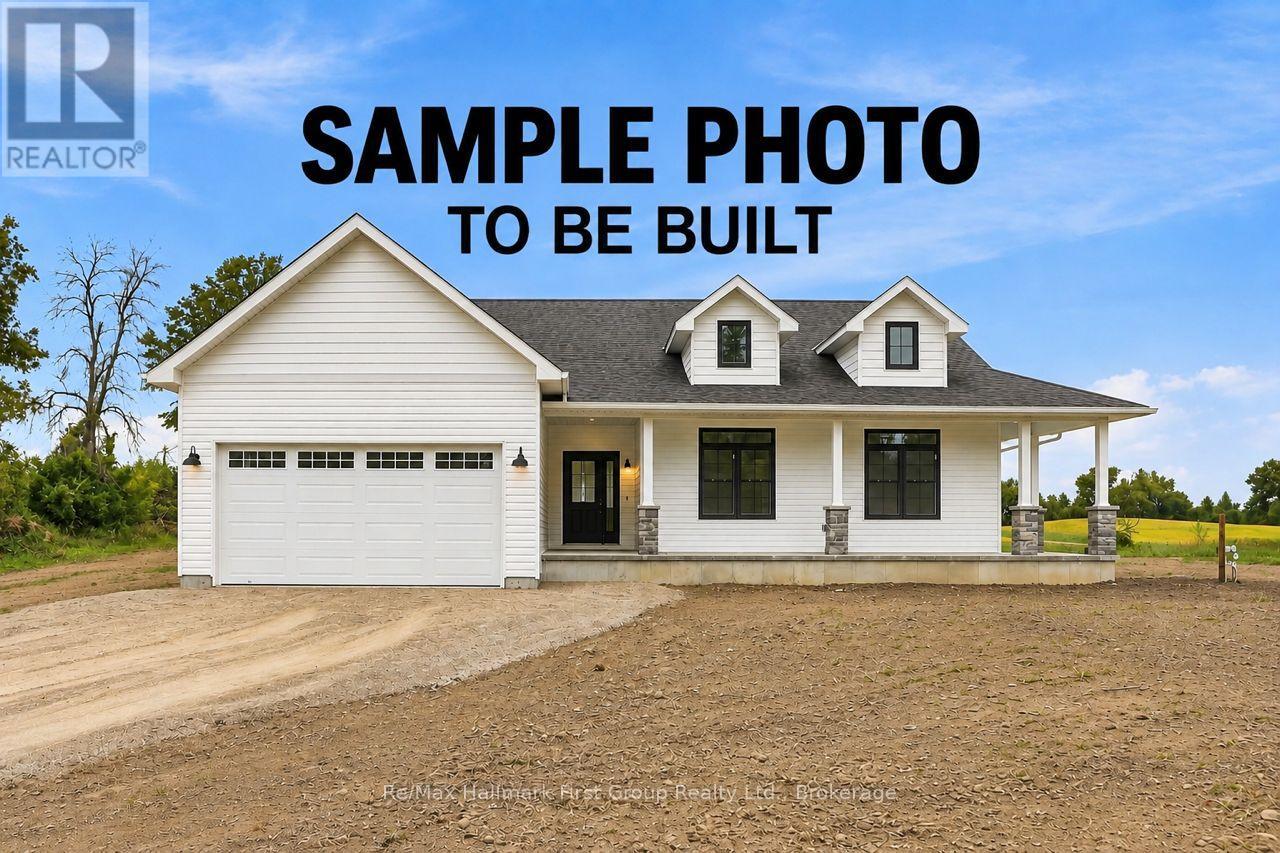
To Be Built | Brand New Custom Bungalow on 2+ Acres | Experience the best of country living! Here's your chance to own a stunning custom home in a prime location, blending peaceful rural charm with modern comfort. Designed with an inviting open-concept layout, this home offers 1,683 sq. ft. of finished space on the main level plus a full unfinished basement for potential future space. The main floor features a bright, open living and dining area perfect for entertaining or everyday life, along with a custom kitchen boasting ample cabinetry, generous counter space & island, plus a pantry. The primary bedroom includes a private ensuite bath and walk-in closet, while two additional bedrooms offer great space for family, guests, or a home office. Other highlights include a welcoming foyer, main-floor laundry, and a covered front entry that enhances the stylish modern farmhouse exterior. The double garage has plenty of space for vehicles, storage, and hobbies. Set on a spacious 2-acre lot, you'll enjoy privacy, room to roam, and the chance to create your own outdoor retreat. Serviced with a drilled well producing an impressive 5 GPM. Excellent location just 15 minutes to Napanee for everyday amenities, shopping & schools, with both Kingston and Belleville only 40 minutes away. Built by a trusted builder and covered by Tarion New Home Warranty, this is a rare opportunity to build new in a serene country setting-complete with a well-designed bungalow complete with stunning finishes. Building plans and specs available.
Map data © OpenStreetMap contributors
No open houses are scheduled for this home.
Can't make it? Request a private viewing.
| Foyer | Main level | 2.2 x 4.24 m |
| Laundry room | Main level | 2.56 x 1.89 m |
| Living room | Main level | 5.52 x 4.94 m |
| Dining room | Main level | 4.85 x 3.14 m |
| Kitchen | Main level | 4.85 x 3.35 m |
| Bedroom 2 | Main level | 3.08 x 3.32 m |
| Bedroom 3 | Main level | 3.69 x 3.54 m |
| Primary Bedroom | Main level | 4.02 x 3.69 m |