 For sale 50
$409,900
3 bed1 bath1,100–1,500 sq ft
1273 Centreville Road
63 - Stone Mills, Stone Mills
1 month agoMLS® X13699786
EXIT REALTY ACCELERATION REAL ESTATE, BROKERAGE
38 William Street
63 - Stone Mills, Stone Mills, Ontario K0K2S0
For sale· Added
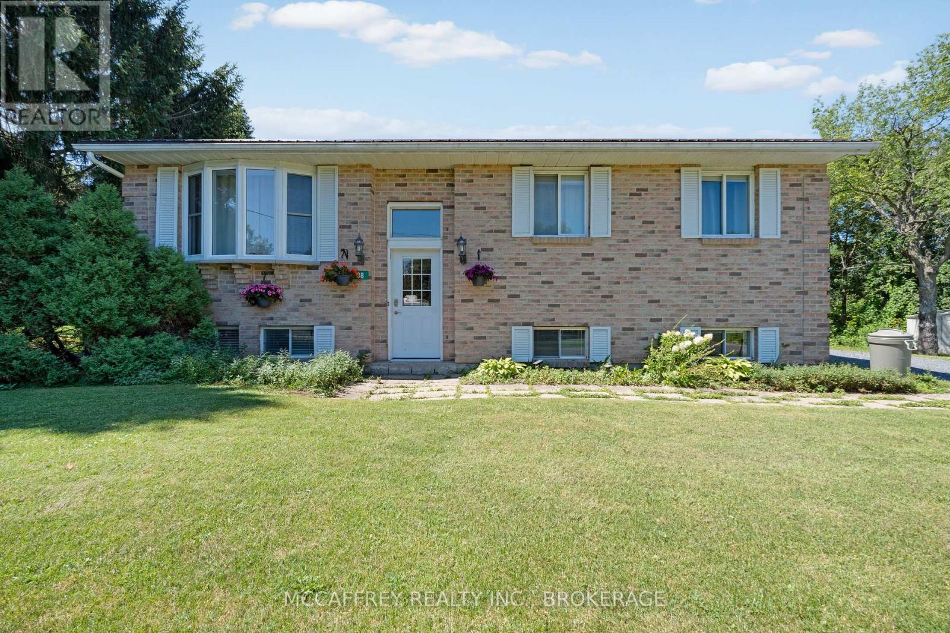
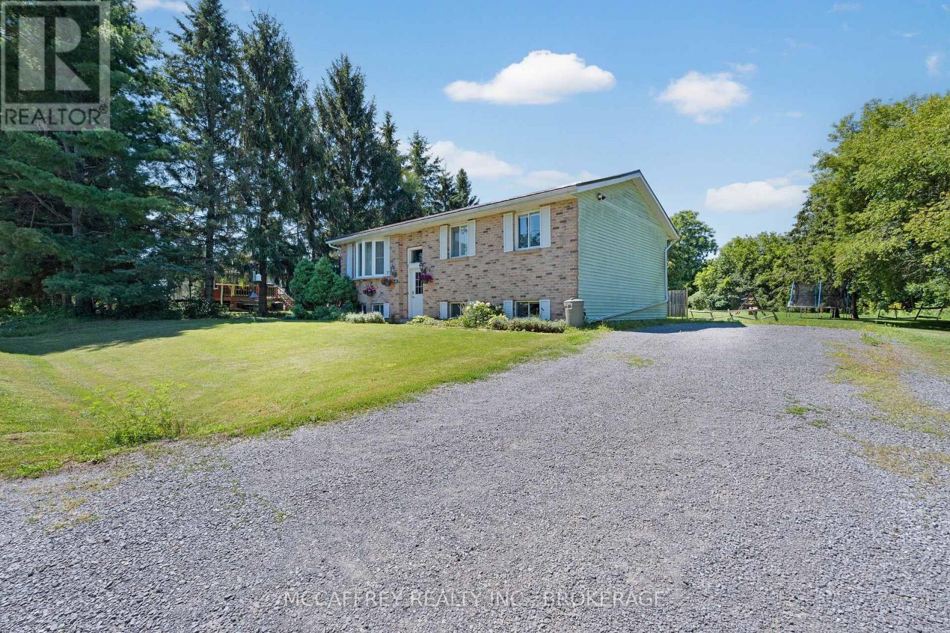
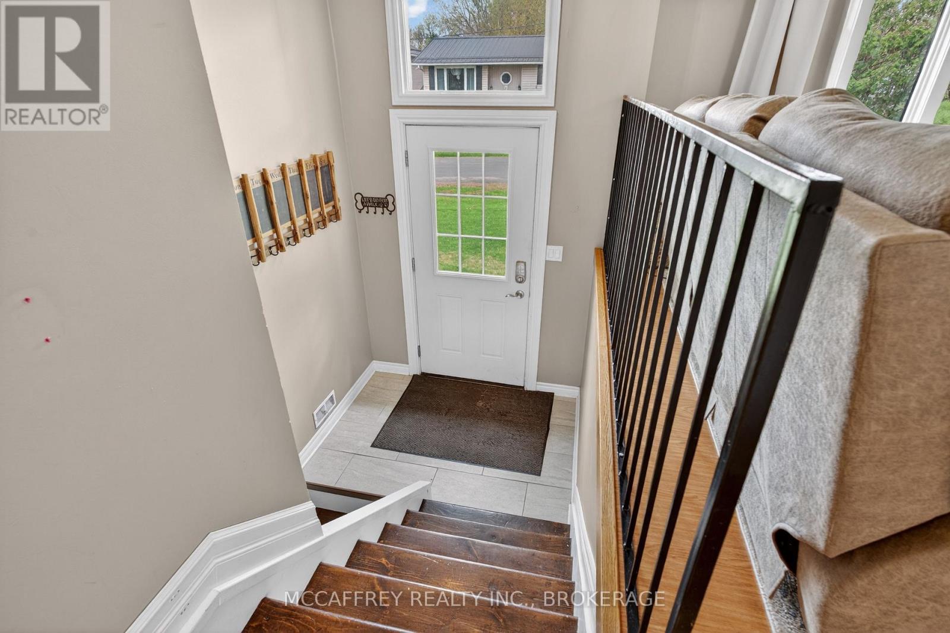
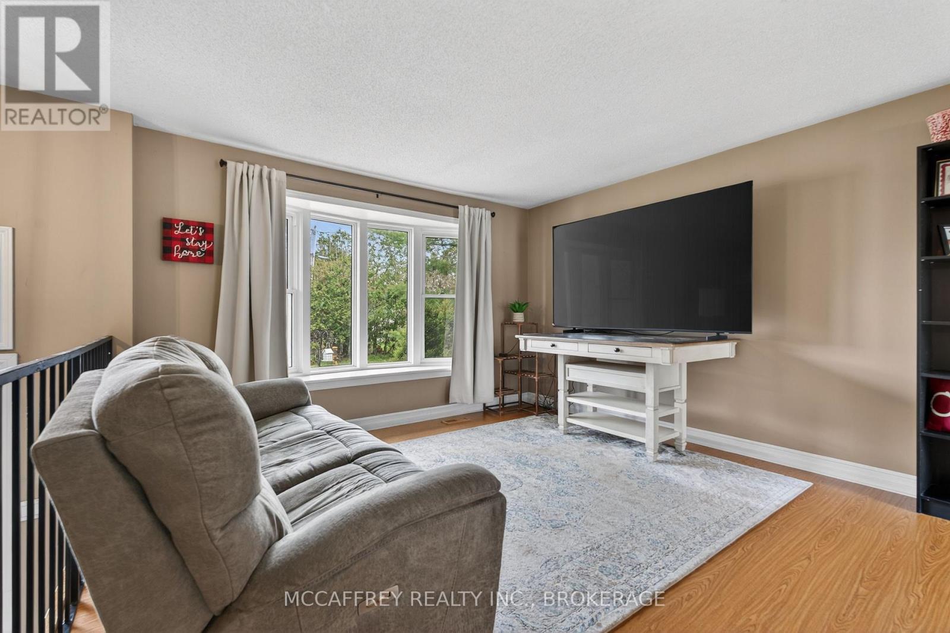
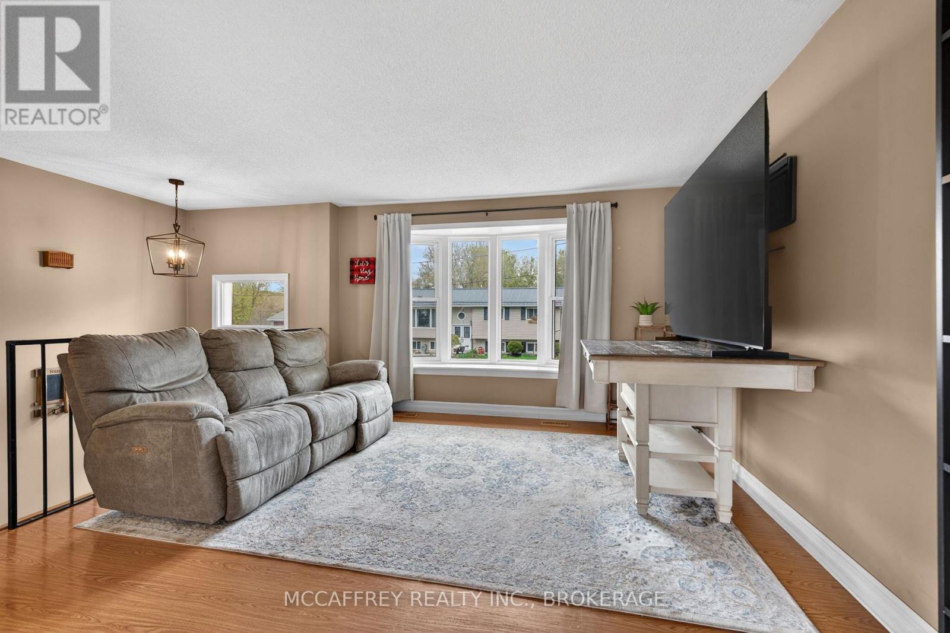
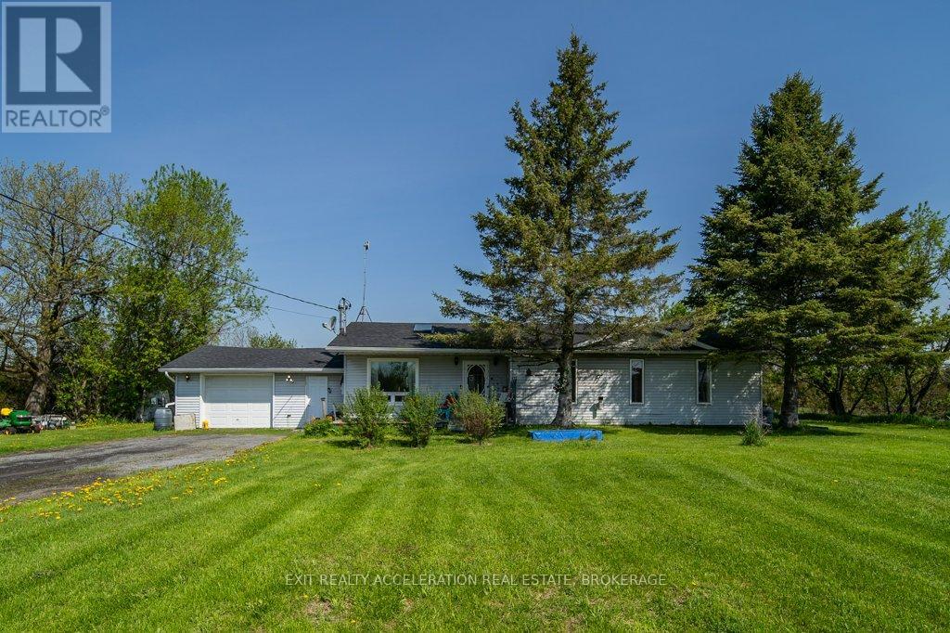
Welcome to 38 William Street in the charming village of Newburgh, where comfort, functionality, and outdoor enjoyment come together. This inviting home offers 3 bedrooms and 1 full bathroom on the main level, making it an ideal option for first-time buyers, downsizers, or anyone looking for a well-laid-out home in a peaceful community. The main living area is bright and welcoming, highlighted by a spacious living room with a large bay window that fills the space with natural light. The adjoining dining room provides a great place to gather for meals and features a sliding glass door with direct access to the rear deck, creating an easy flow for indoor-outdoor living and entertaining. The kitchen offers practical space for everyday use with plenty of storage space. The partially finished basement adds valuable living space and flexibility. Enjoy a cozy rec room complete with a gas fireplace, perfect for movie nights, hobbies, or relaxing on cooler evenings. This level also includes a convenient powder room, storage area, and work bench, offering plenty of room for projects, organization, and seasonal items. Outside, the backyard is designed for enjoyment with a rear deck and pergola, providing a lovely spot to unwind, barbecue, or host friends and family. A fenced-in area adds extra convenience for children, pets, or garden space. Additional features include a durable metal roof, and Bell Fiber Internet. A new septic system installed in 2022, offering peace of mind for years to come. One of the standout features of this property is its location directly beside the Cataraqui Trail system, offering easy access to walking, cycling, snowmobiling, and year-round outdoor recreation. If you're looking for a comfortable home in a quiet setting with nature at your doorstep, 38 William Street is a wonderful opportunity to make Newburgh home.
Map data © OpenStreetMap contributors
No open houses are scheduled for this home.
Can't make it? Request a private viewing.
| Utility room | Basement | 7.23 x 6.29 m |
| Bathroom | Main level | 3.18 x 1.51 m |
| Other | Basement | 3.98 x 3.22 m |
| Living room | Main level | 4.27 x 3.84 m |
| Bedroom 3 | Main level | 3.19 x 2.85 m |
| Primary Bedroom | Main level | 3.2 x 4.28 m |
| Recreational, Games room | Basement | 7.23 x 3.66 m |
| Kitchen | Main level | 3.19 x 3.04 m |
| Utility room | Basement | 1.58 x 0.78 m |
| Bedroom 2 | Main level | 3.18 x 3.02 m |
| Dining room | Main level | 3.26 x 2.79 m |
| Bathroom | Basement | 1.89 x 1.77 m |