 For sale 50
$799,900
2+1 bed2 bath1,084 sq ft
21 Loma Drive
Stoney Creek
1 month agoMLS® 40858610
Realty Network
137 Pinehill Drive
Stoney Creek, Ontario L0R1P0
For sale· Added
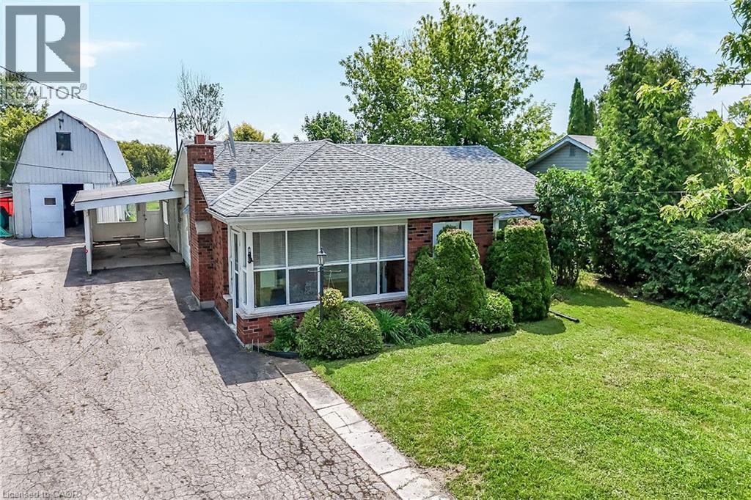
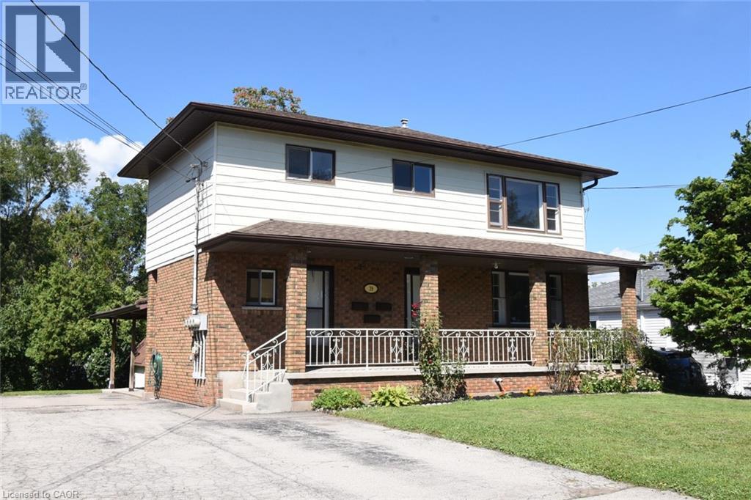
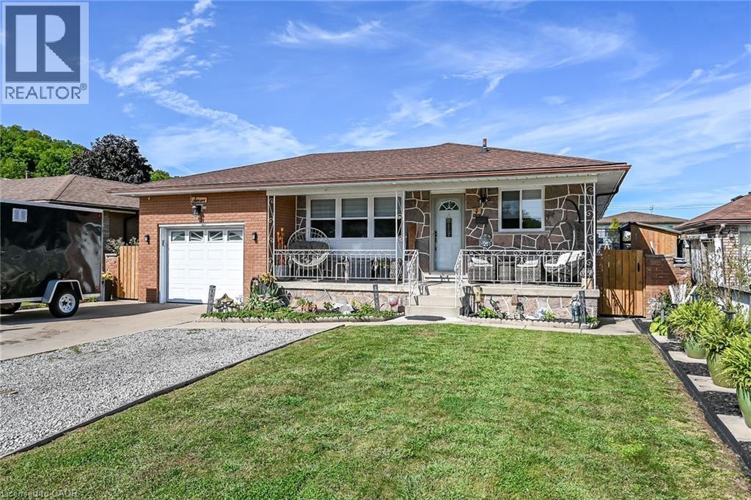
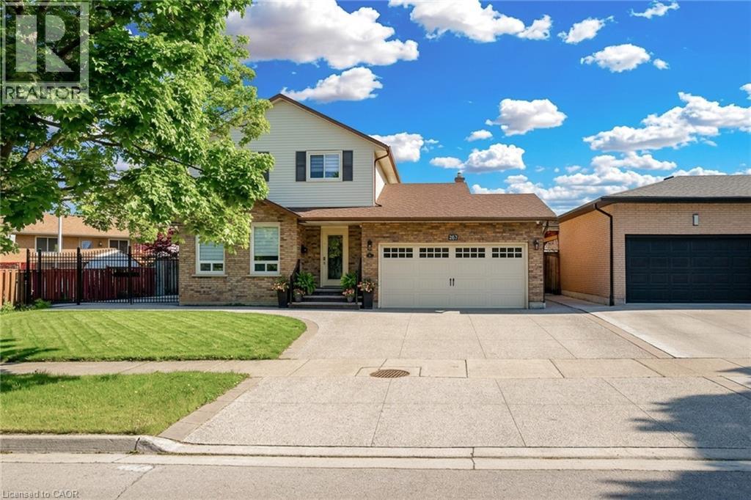
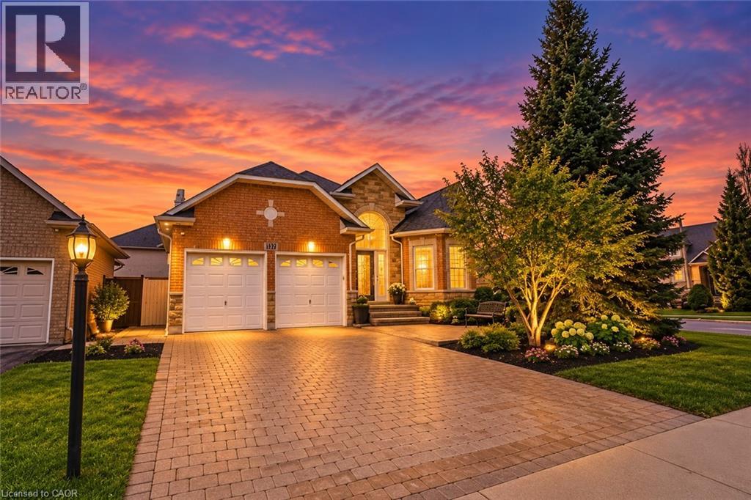
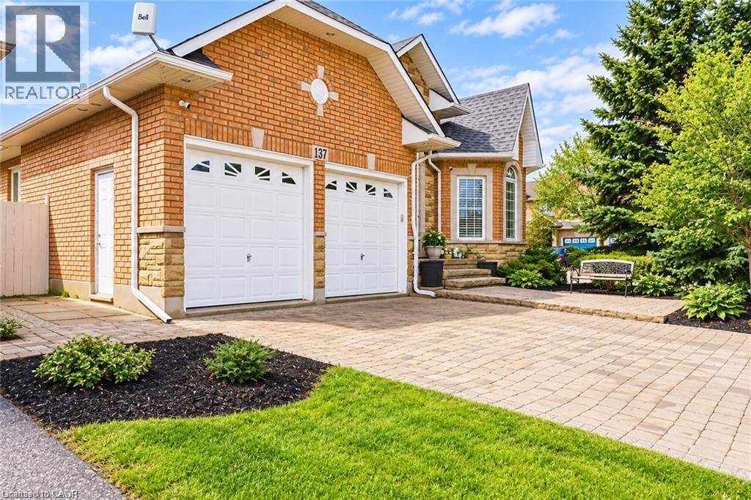
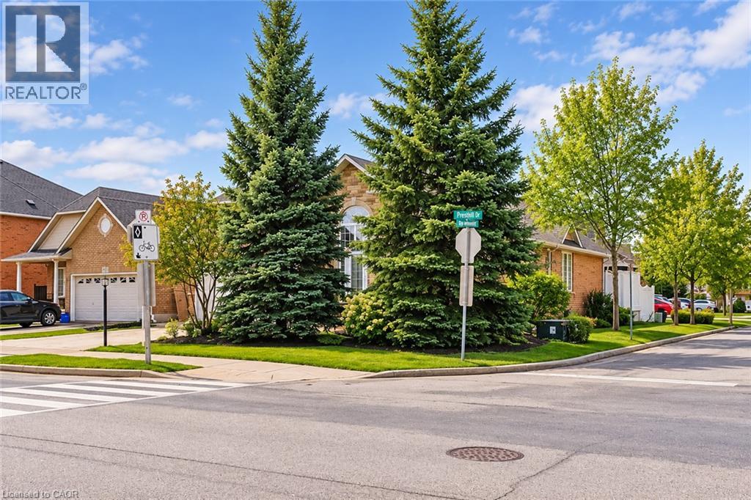
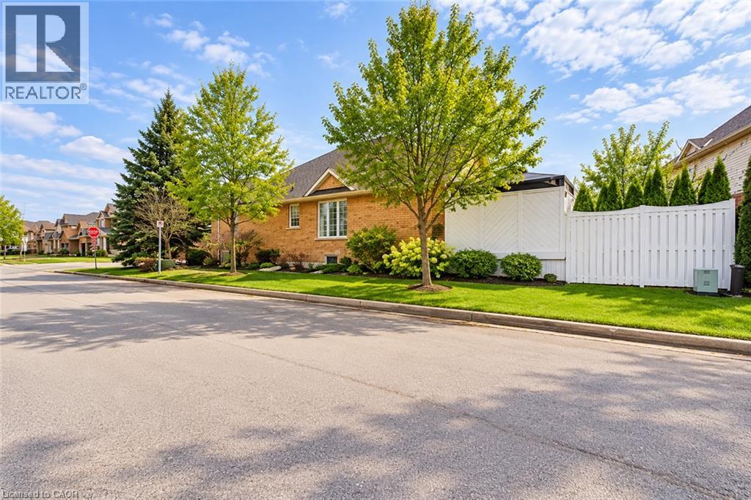
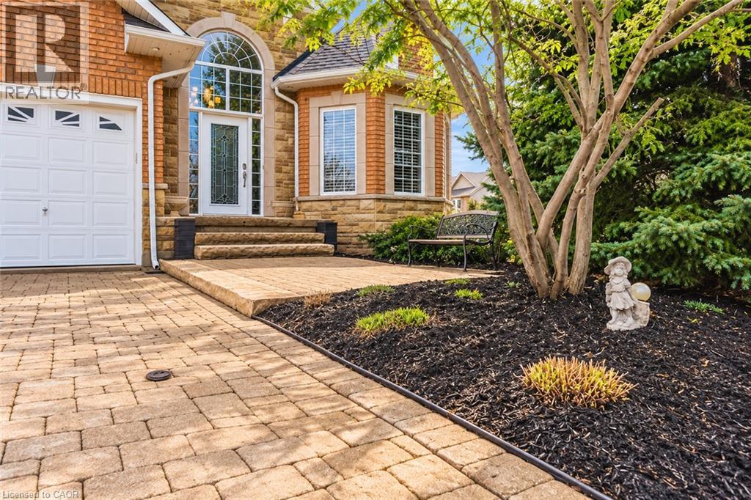
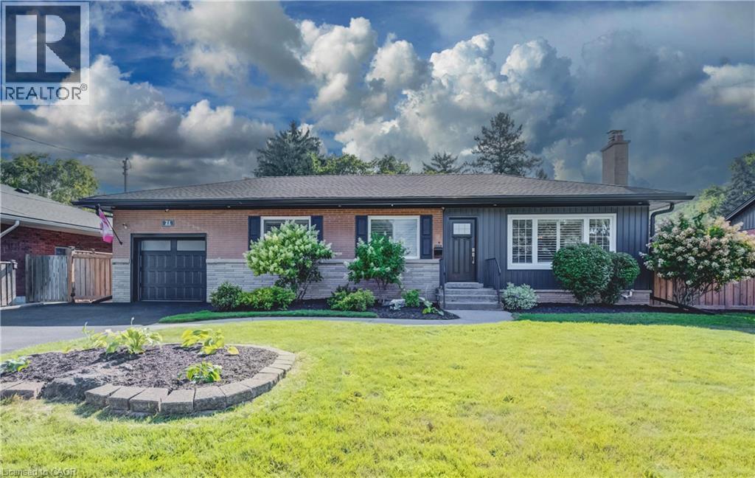
Welcome to this elegant, sprawling bungalow, once a former model home located in the highly desirable Summit Park neighbourhood. Offering 2+2 bedrooms, 3 full bathrooms, and over 3,300 sq. ft. of beautifully finished living space. The main floor features impressive vaulted ceilings, along with a sophisticated blend of slate and hardwood flooring. A separate dining room provides the perfect setting for hosting guests, while the well-appointed kitchen is equipped with built-in stainless steel appliances, including a gas cooktop, microwave, espresso machine, fridge, and dishwasher. The great room is warm and inviting, highlighted by a fireplace and two sets of French doors that open onto the backyard deck. The spacious primary bedroom serves as a private retreat, complete with a spa-like ensuite featuring a glass shower, jacuzzi tub, and double sinks.The lower level offers raised flooring and an expansive family room with a gas fireplace, as well as ample space for a potential second kitchen. Two additional bedrooms and a 4-piece bathroom provide flexibility for family or guests, while a large cedar closet offers excellent storage. Conveniently located close to schools, parks, shopping, and highway access, this exceptional home delivers both luxury and everyday convenience.
Map data © OpenStreetMap contributors
No open houses are scheduled for this home.
Can't make it? Request a private viewing.
| Other | Basement | 5'2'' x 7'4'' |
| Laundry room | Basement | — |
| 4pc Bathroom | Basement | — |
| Bedroom | Basement | 9'10'' x 11'1'' |
| Bedroom | Basement | 9'10'' x 12'0'' |
| Family room | Basement | 24'10'' x 32'10'' |
| 3pc Bathroom | Main level | — |
| Bedroom | Main level | 10'9'' x 11'9'' |
| 5pc Bathroom | Main level | — |
| Primary Bedroom | Main level | 15'0'' x 15'9'' |
| Great room | Main level | 15'6'' x 17'9'' |
| Eat in kitchen | Main level | 10'6'' x 23'0'' |
| Dining room | Main level | 11'0'' x 14'10'' |