 For sale 50
$1,199,999
1+2 bed3 bath1,100–1,500 sq ft
3745 County Road 112
Stratford
22 days agoMLS® X13809120
Sutton Group - First Choice Realty Ltd.
204 Delamere Avenue
Stratford, Ontario N5A4Z5
For sale· Added
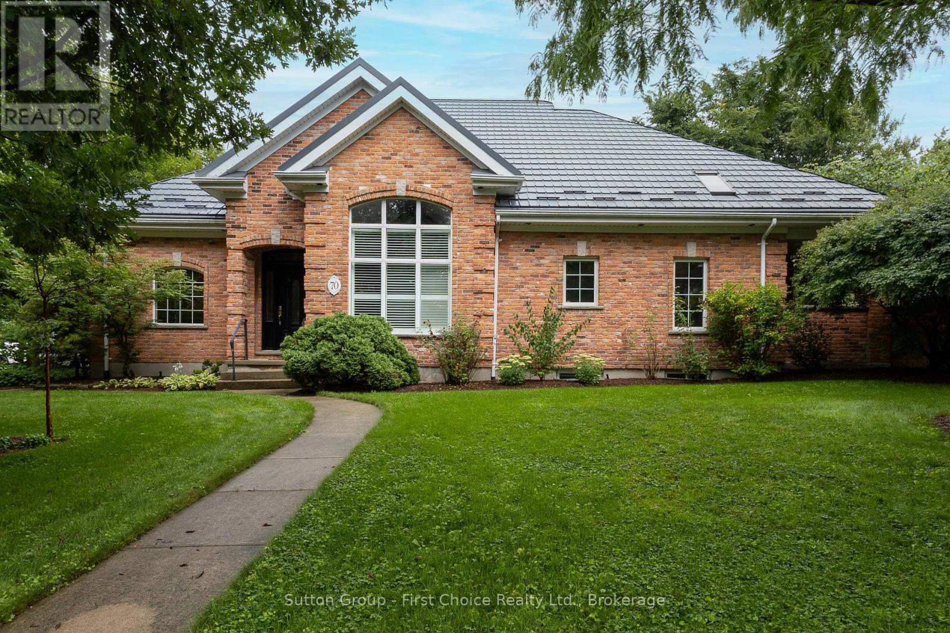
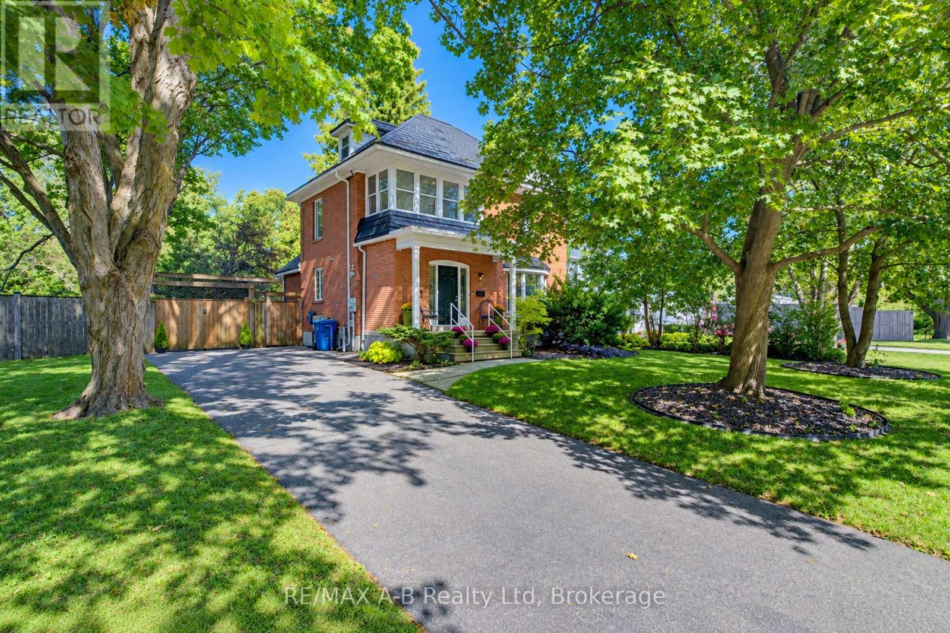
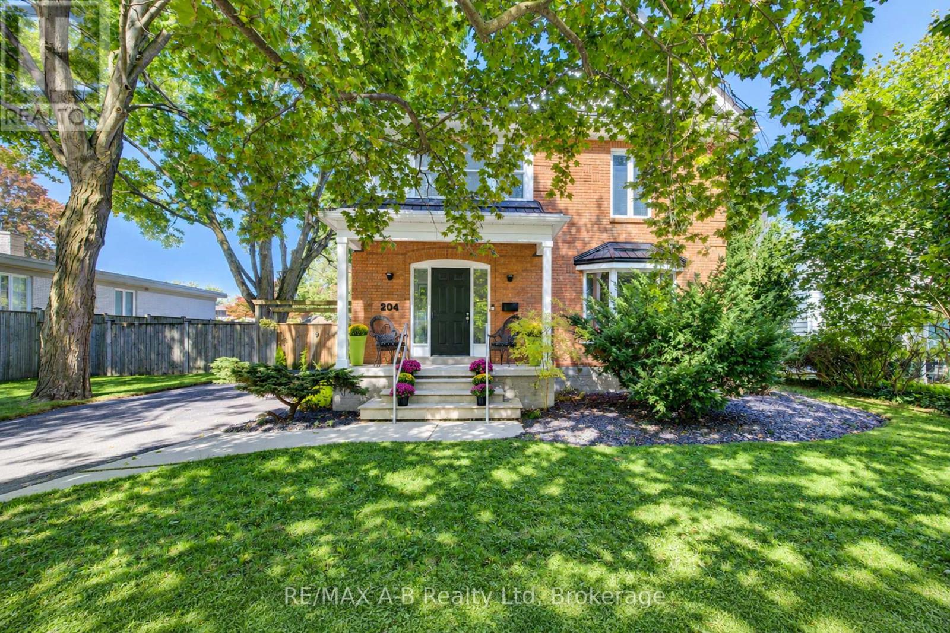
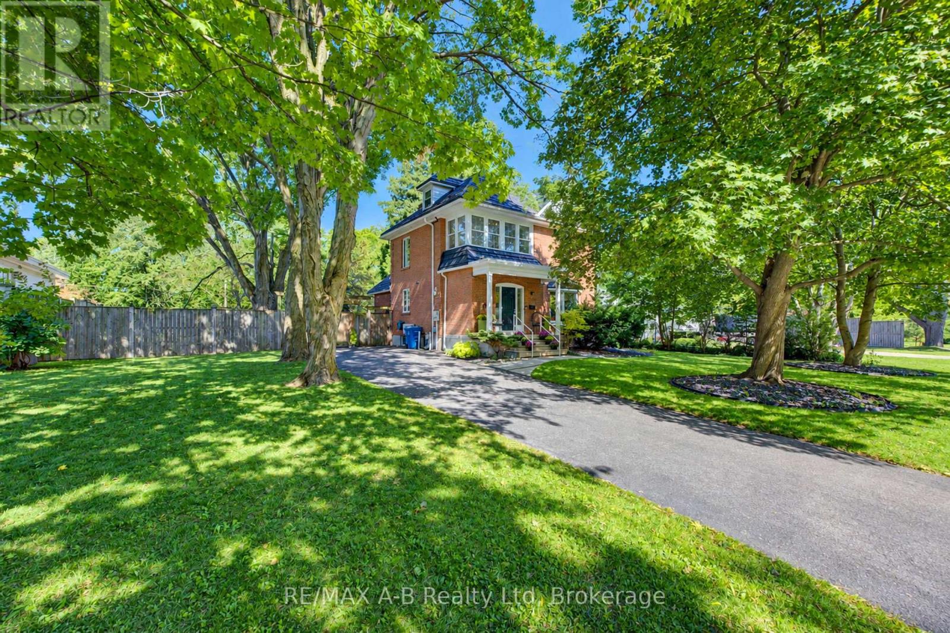
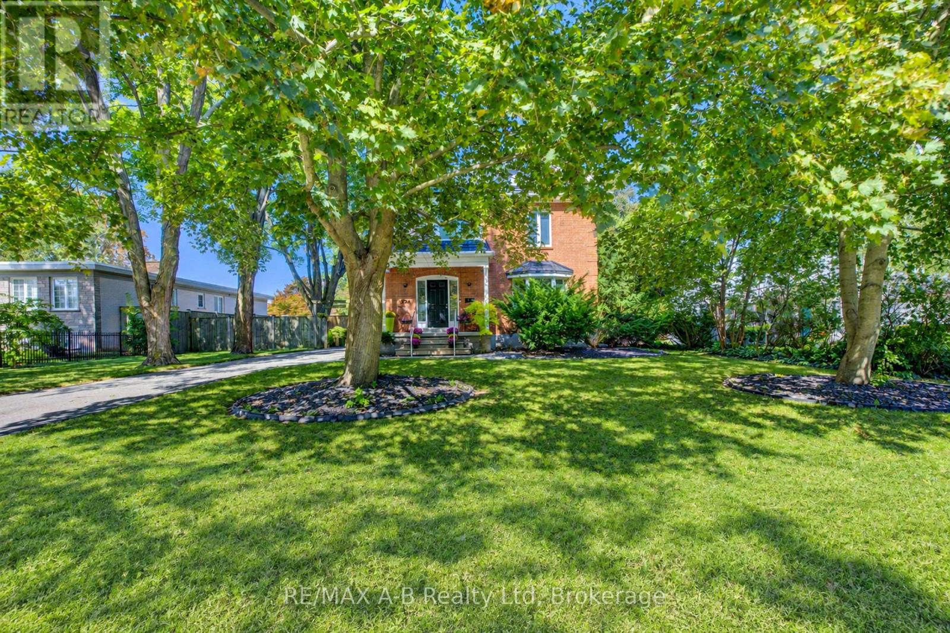
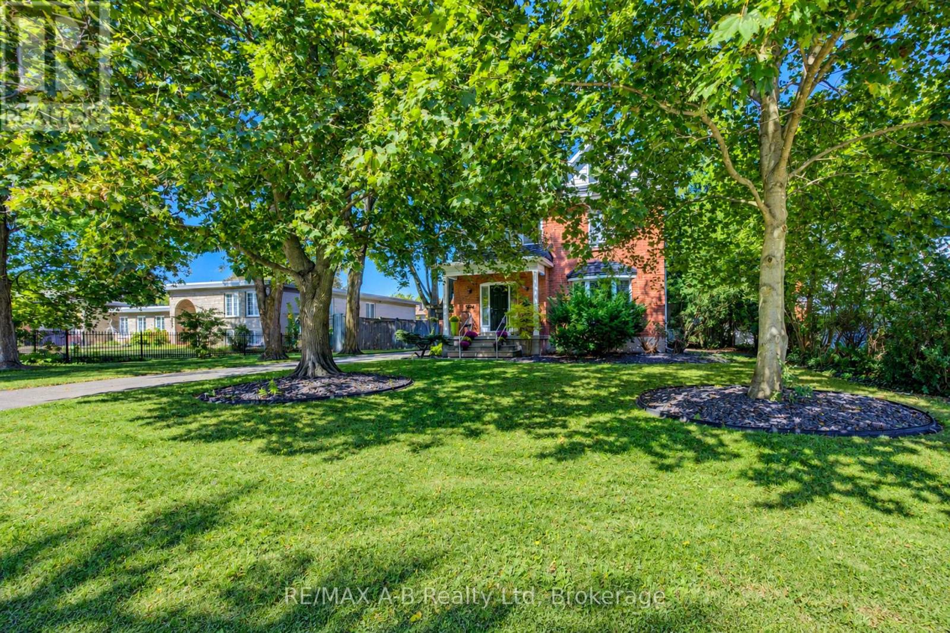
Step into the exceptional charm of this century home, where timeless character meets modern living. Situated on an expansive 86.89 X 150 ft lot along one of the city's most desirable streets and within a few minute walk to the Avon river, this property offers an abundance of space, privacy and endless possibilities. From its classic century-home appeal to its modern touches, every element invites you to experience a lifestyle that is effortless. The impressive grounds provide a rare sense of scale and tranquility, creating the perfect setting for entertaining, relaxing, and enjoying the beauty of your own private retreat. This stunning two-and-a-half-story home offers an open-concept main floor with a two-piece bath and French doors to a large deck and backyard. On the second floor, three bedrooms, a three-piece bath and a beautiful sunroom. The attic is a large bedroom with a skylight. There is no garage on the property but plenty of room to build one. A truly special property that blends heritage, character and modern sophistication in a setting that feels warm and welcoming.
Map data © OpenStreetMap contributors
No open houses are scheduled for this home.
Can't make it? Request a private viewing.
| Kitchen | Main level | 4.24 x 3.4 m |
| Living room | Main level | 4.38 x 3.61 m |
| Workshop | Basement | 3.41 x 3.17 m |
| Other | Basement | 5.46 x 5.23 m |
| Other | Basement | 3.52 x 3.18 m |
| Other | Basement | 4.4 x 3.36 m |
| Dining room | Main level | 4.38 x 3.46 m |
| Bathroom | Main level | 3.17 x 1.52 m |
| Sunroom | Second level | 3.84 x 1.65 m |
| Primary Bedroom | Second level | 4.38 x 2.98 m |
| Bedroom | Second level | 3.4 x 3.08 m |
| Bedroom | Second level | 4.38 x 2.48 m |
| Bathroom | Second level | 3.4 x 2.22 m |
| Bedroom | Third level | 7.01 x 5.94 m |