 For sale 50
$888,000
3 bed4 bath2,000–2,500 sq ft
29 Kay Street
Stratford
1 month agoMLS® X13784914
Royal LePage Heartland Realty
35 Front Street
Stratford, Ontario N5A4G6
For sale· Added
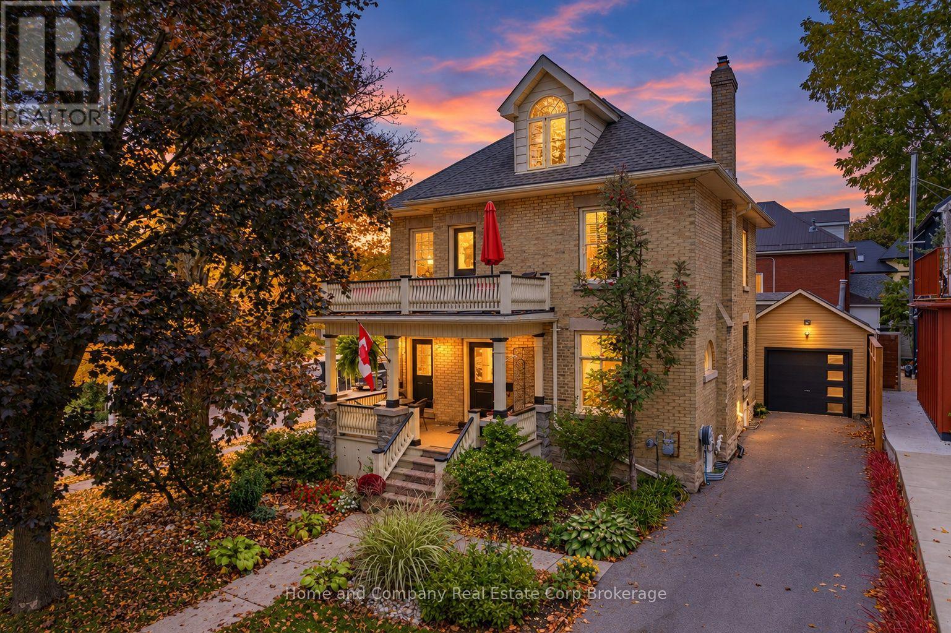
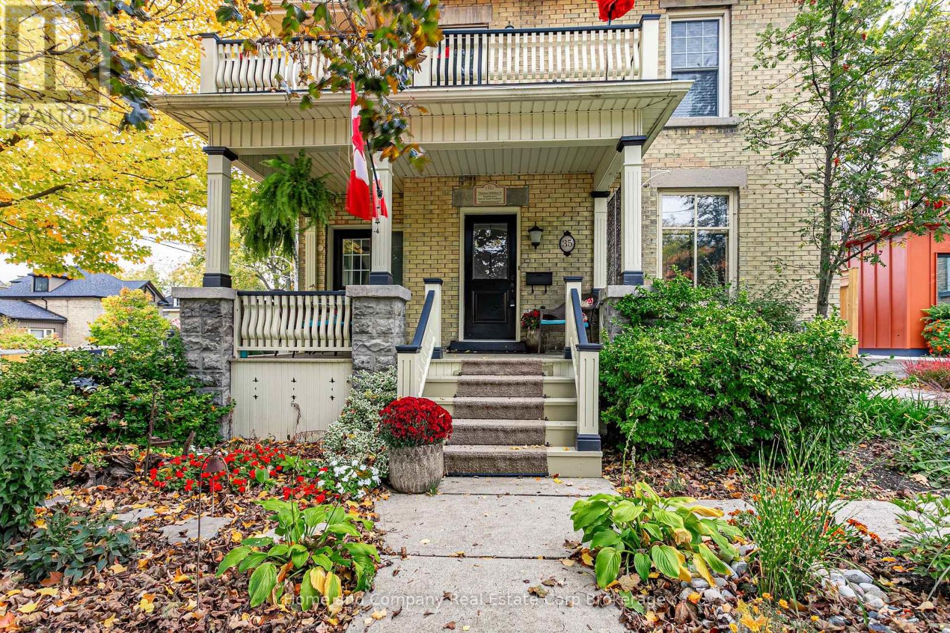
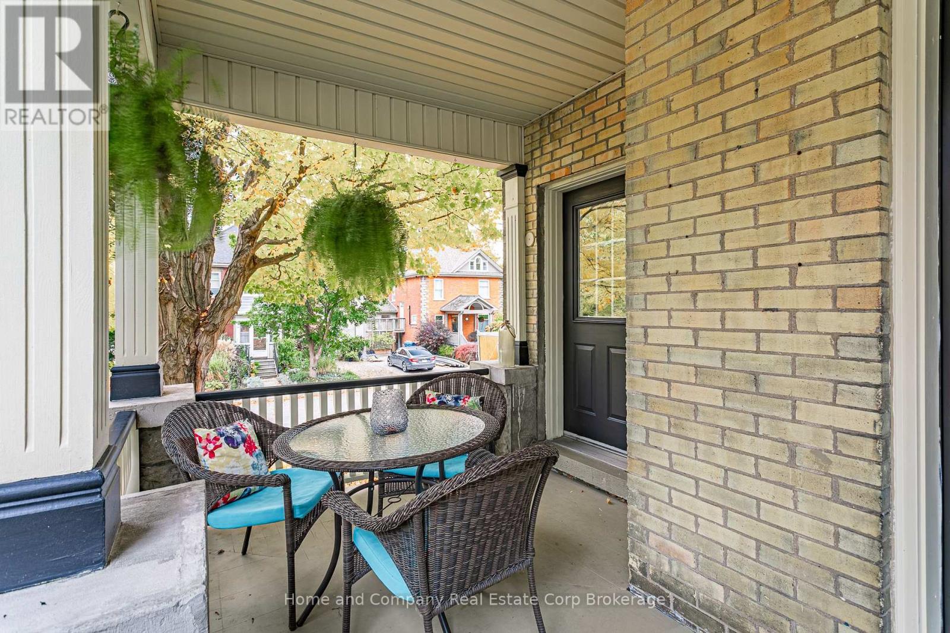
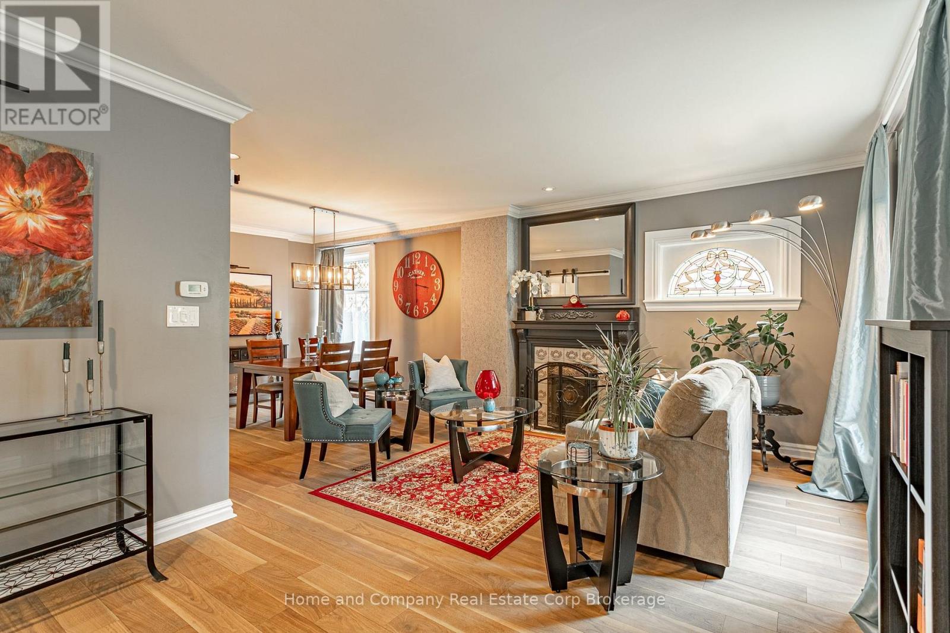
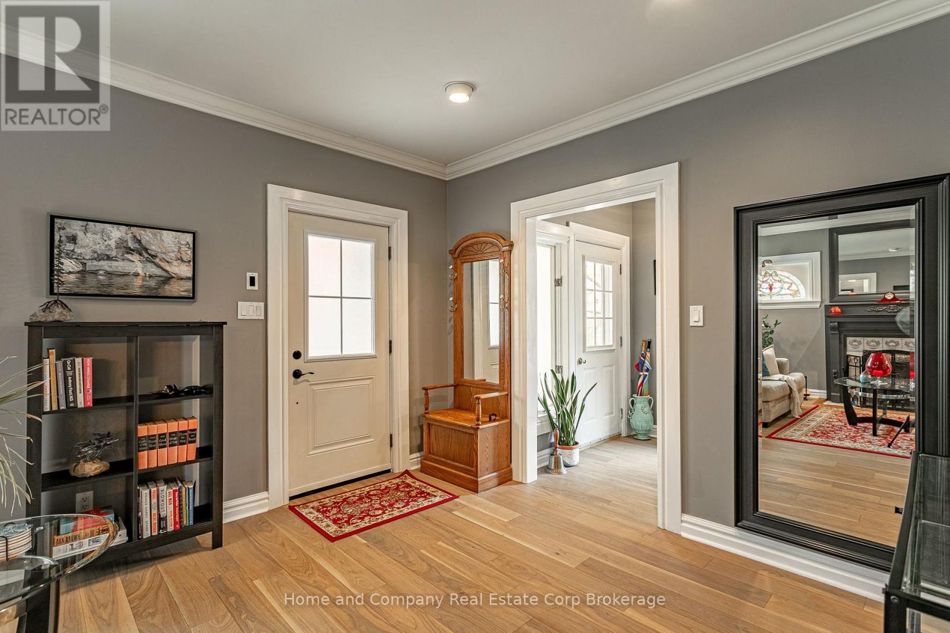
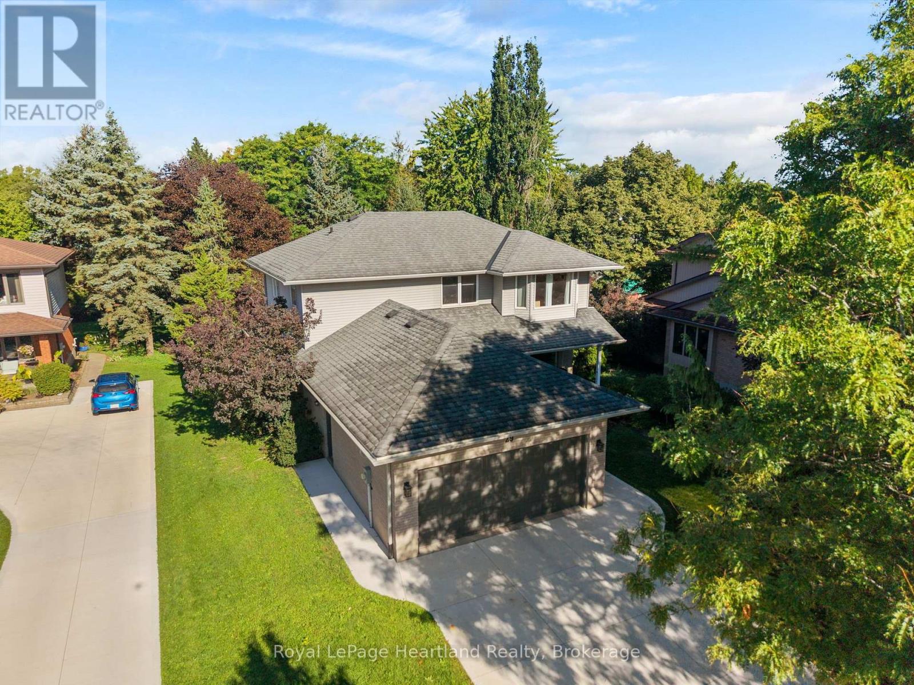
A Timeless Stratford Classic, Exceptional! Set on a highly desirable street in one of Stratford's most sought-after locations, this classic 2 1/2-storey Century home, beautifully blends timeless character with thoughtful updates that remain sympathetic to its original period charm. Featuring distinctive yellow-buff brick and presented in excellent condition, this inviting 4+1 bedroom, 5-bathroom home offers a wonderful balance of historic elegance, comfortable living, and exceptional lifestyle appeal. Inside, the charming living and dining rooms create a warm and welcoming atmosphere, complemented by a fireplace that adds character and ambiance. The home offers versatile den options on both the main and upper floors, providing flexibility for a home office, reading room, or additional living space. The Primary bedroom is on the 2nd floor which has a 3 piece ensuite (currently used as a home office). The Loft on the 3rd floor is currently used as the primary bedroom, with 2pc bath, plus access to a private balcony below, the perfect spot to enjoy your morning coffee or unwind with an afternoon drink.The kitchen provides direct access to the deck and rear yard, where an inviting in-ground pool creates an ideal setting for relaxing and entertaining during the warmer months. A walk-out basement adds further versatility, with the option of an additional bedroom and sitting area to accommodate guests, extended family, or changing lifestyle needs. 2 Driveways provide ample parking. Exceptional Location! Just steps from Lake Victoria and the Avon River, and a short walk to the world-renowned Stratford Festival and Tom Patterson Theatres, this property places the best of Stratford's natural beauty, cultural attractions, and vibrant downtown lifestyle within easy reach. A rare opportunity to own a distinctive century home that celebrates its heritage while offering the comfort, and flexibility. Discover the timeless appeal of this Stratford classic.
Map data © OpenStreetMap contributors
Eastern time. Can't make it? Request a private viewing.
| Bathroom | Main level | 2.6 x 1.4 m |
| Office | Second level | 4.22 x 3.85 m |
| Eating area | Main level | 5.18 x 2.88 m |
| Primary Bedroom | Second level | 3.43 x 7.41 m |
| Loft | Third level | 7.32 x 7.72 m |
| Bathroom | Third level | 1.4 x 1.4 m |
| Bathroom | Basement | 2.41 x 0.86 m |
| Bedroom | Basement | 5.06 x 5.55 m |
| Recreational, Games room | Basement | 5.17 x 4.12 m |
| Workshop | Basement | 3.98 x 7.8 m |
| Other | Basement | 2.9 x 2.67 m |
| Other | Basement | 0.79 x 1.59 m |
| Dining room | Main level | 3.64 x 3.99 m |
| Family room | Main level | 4.22 x 3.37 m |
| Kitchen | Main level | 5.18 x 3.25 m |
| Living room | Main level | 5.94 x 3.52 m |
| Bathroom | Second level | 2.1 x 2.54 m |
| Bathroom | Second level | 3.12 x 1.92 m |
| Bedroom | Second level | 3.69 x 3.83 m |
| Bedroom | Second level | 2.71 x 4.18 m |