 For sale 50
$589,900
2+1 bed2 bath1,100–1,500 sq ft
359 Oak Avenue
SW, Strathroy-Caradoc
29 days agoMLS® X13783130
CENTURY 21 RED ROBIN REAL ESTATE LTD.
245 Dominion Street
NW, Strathroy-Caradoc, Ontario N7G3G9
For sale· Added
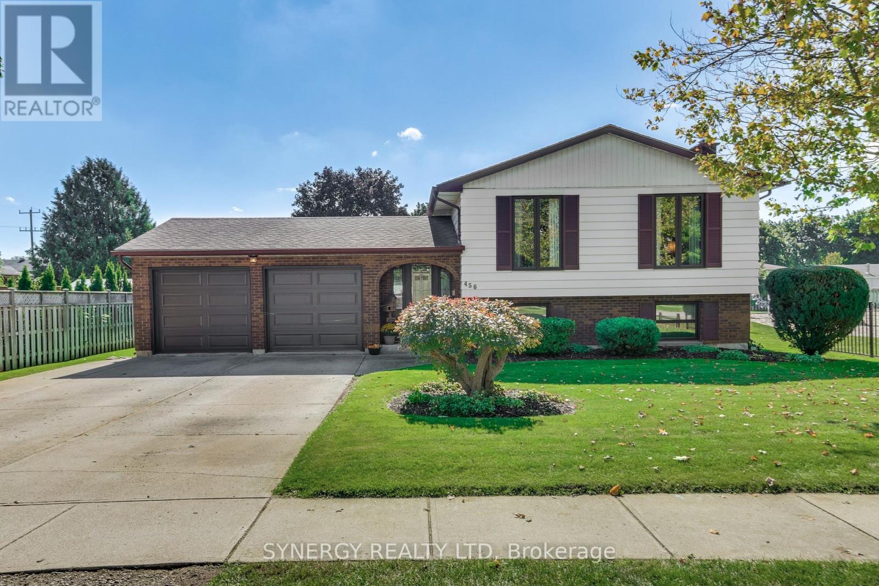
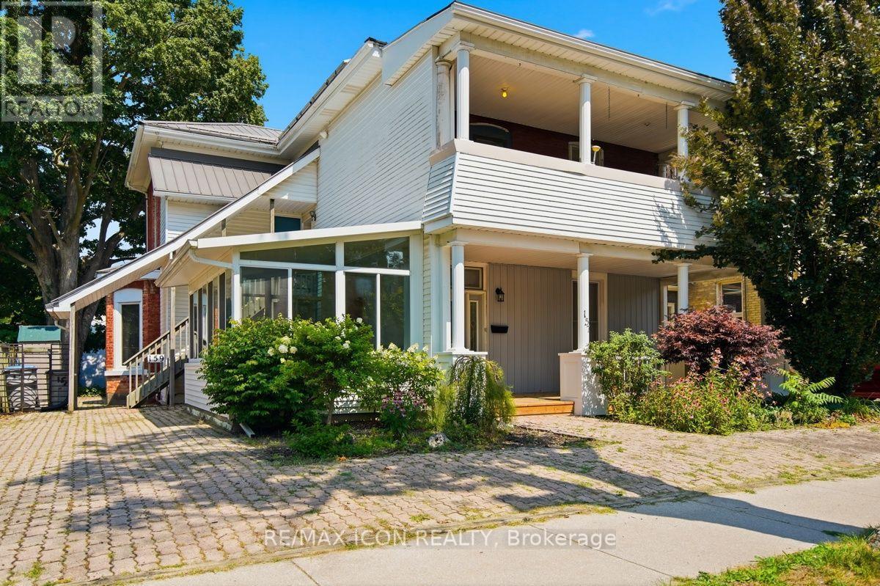
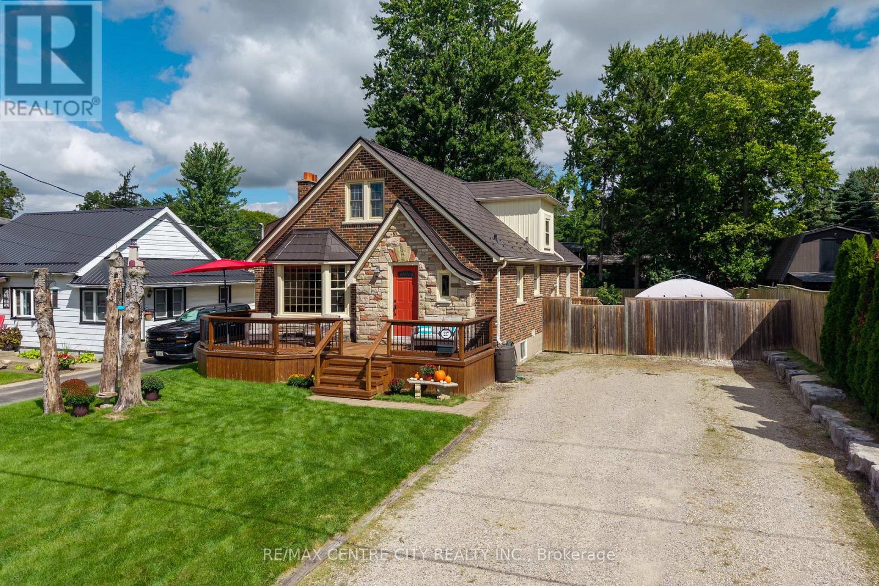
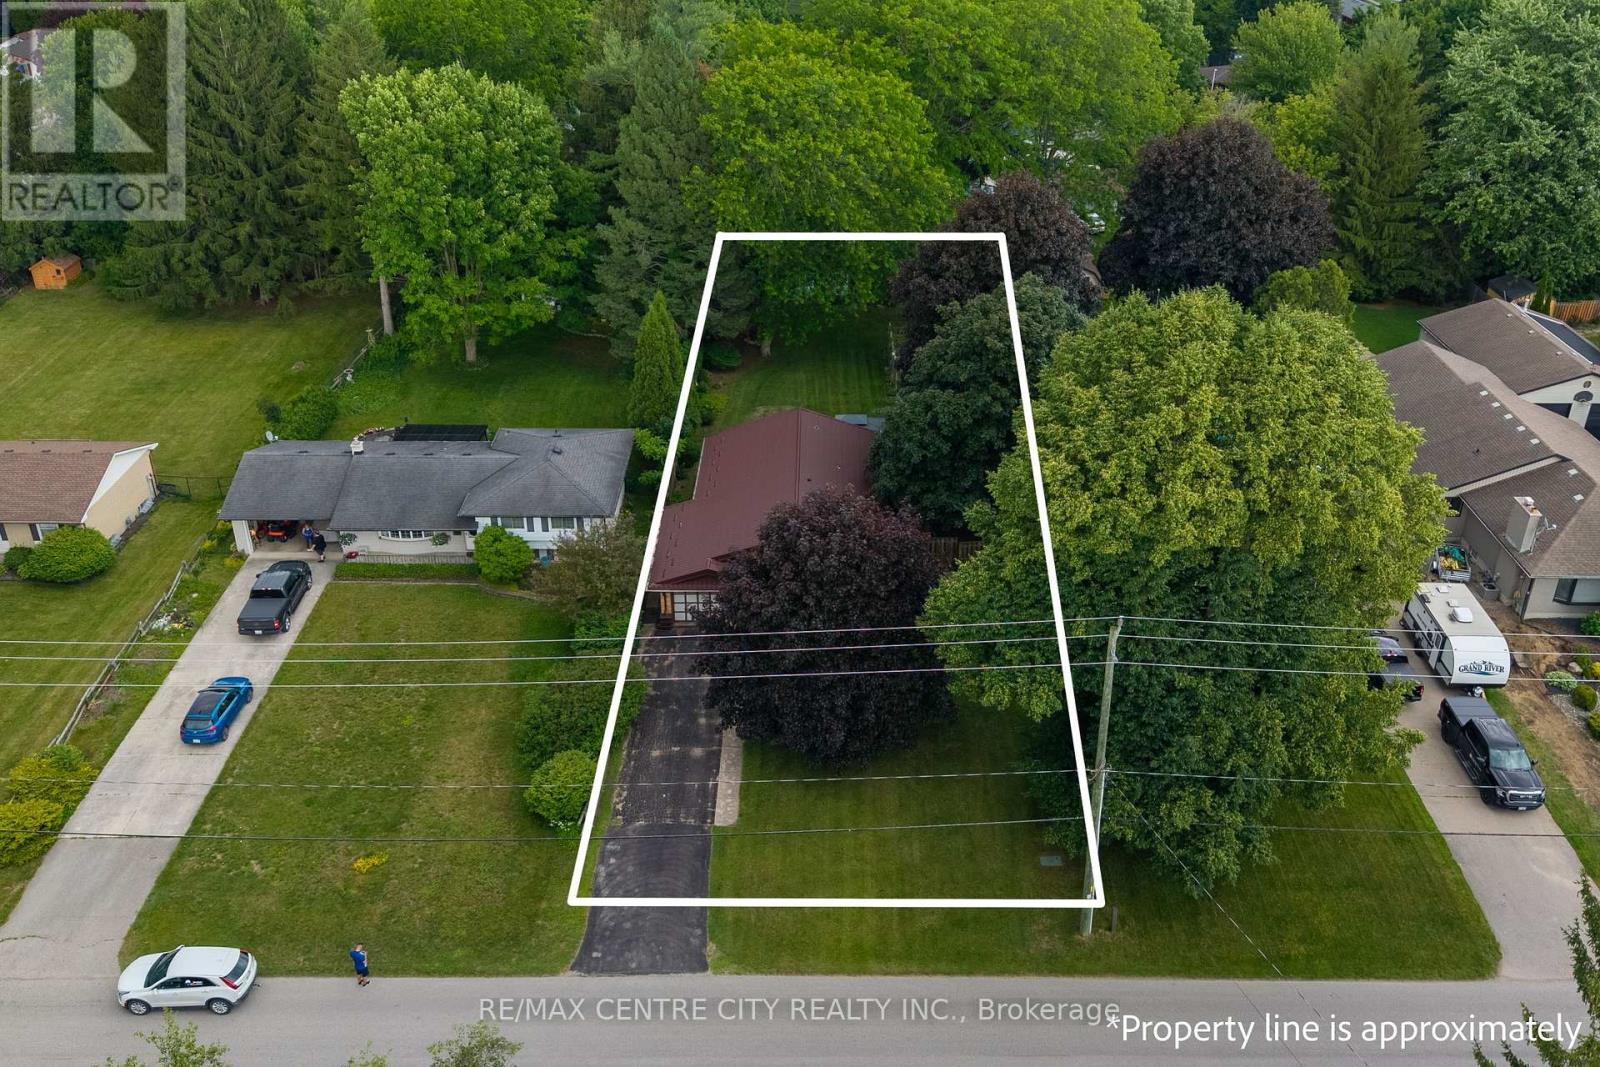
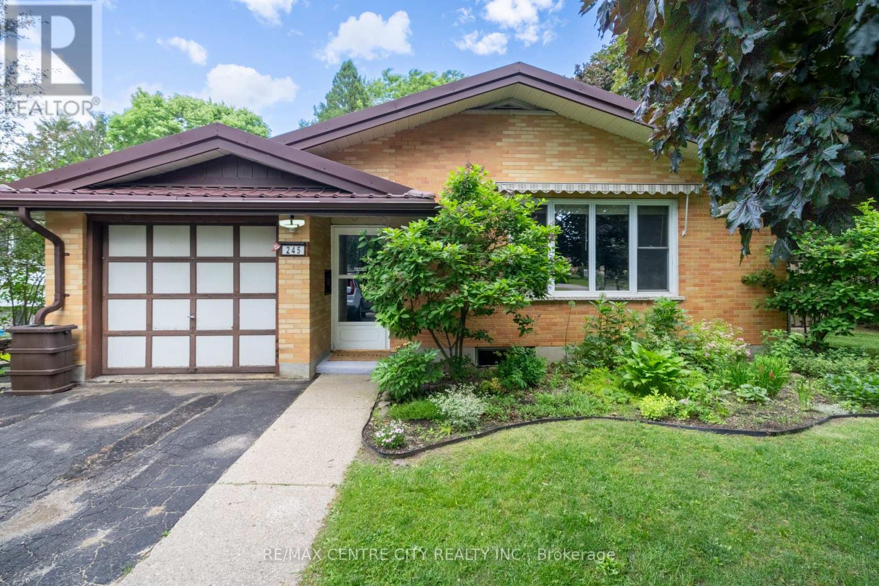
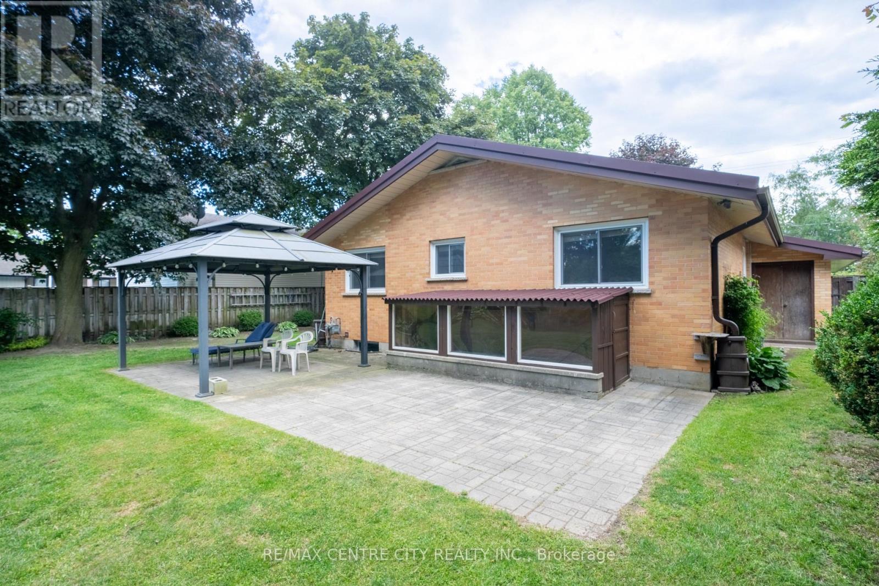
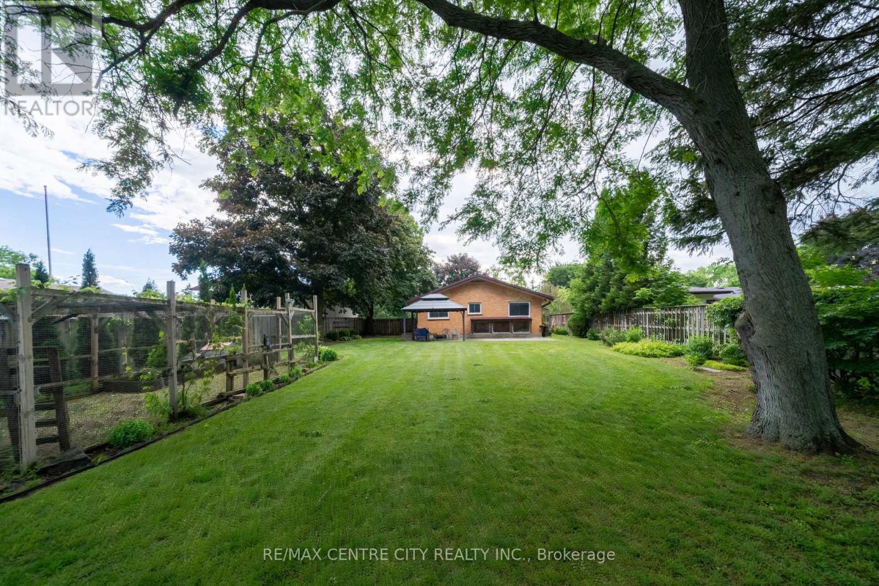
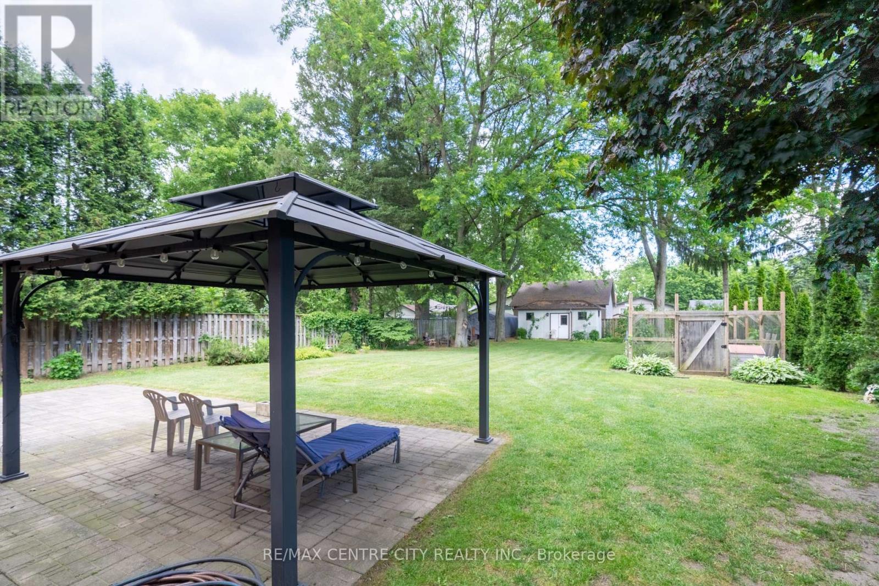
All-brick home located on a desirable, quiet, established street in Strathroy. Situated on an oversized 64 x 216 ft fully fenced lot with mature trees and plenty of outdoor space. The property features an attached garage and ample driveway parking.The main floor offers a bright kitchen with plenty of cupboard and counter space, overlooking the living room. Large windows provide plenty of natural light in both rooms and a door that access the side yard patio. Updated flooring runs throughout the main level. There are currently two bedrooms, with the dining room previously used as a third bedroom and easily converted back if desired. Renovated 5-piece bathroom featuring a double sinks.The finished lower level has a separate covered entrance from the backyard and includes two additional bedrooms. The larger room could also be used as a family room, recreation room, or home office, providing flexibility for different living arrangements.The fully fenced backyard includes multiple patio areas, a 10' x 20' storage shed, fenced vegetable garden, and gated side-yard access. There is plenty of room for outdoor activities, gardening, and entertaining.Recent updates include a steel roof (2019), eavestroughs (2019), windows (2012), updated electrical breaker panel, generator-ready wiring with transfer panel, radiant gas heating system (2017), and mini-split air conditioning units.A well-maintained home with a large lot, finished lower level, and flexible living space in a desirable Strathroy location.
Map data © OpenStreetMap contributors
No open houses are scheduled for this home.
Can't make it? Request a private viewing.
| Foyer | Main level | 5.79 x 1.27 m |
| Laundry room | Lower level | 3.63 x 1.87 m |
| Bathroom | Lower level | 1.92 x 1.55 m |
| Cold room | Lower level | 2.07 x 2.07 m |
| Living room | Main level | 6.27 x 3.5 m |
| Kitchen | Main level | 4.06 x 3.81 m |
| Dining room | Main level | 3.73 x 2.66 m |
| Bedroom | Main level | 3.12 x 3.5 m |
| Bedroom | Main level | 3.09 x 2.69 m |
| Bathroom | Main level | 2.1 x 2.76 m |
| Bedroom | Lower level | 5.28 x 3.6 m |
| Bedroom | Lower level | 5.43 x 3.32 m |
| Den | Lower level | 3.93 x 3.7 m |