 For sale 50
$589,900
2+1 bed2 bath1,100–1,500 sq ft
359 Oak Avenue
SW, Strathroy-Caradoc
28 days agoMLS® X13783130
CENTURY 21 RED ROBIN REAL ESTATE LTD.
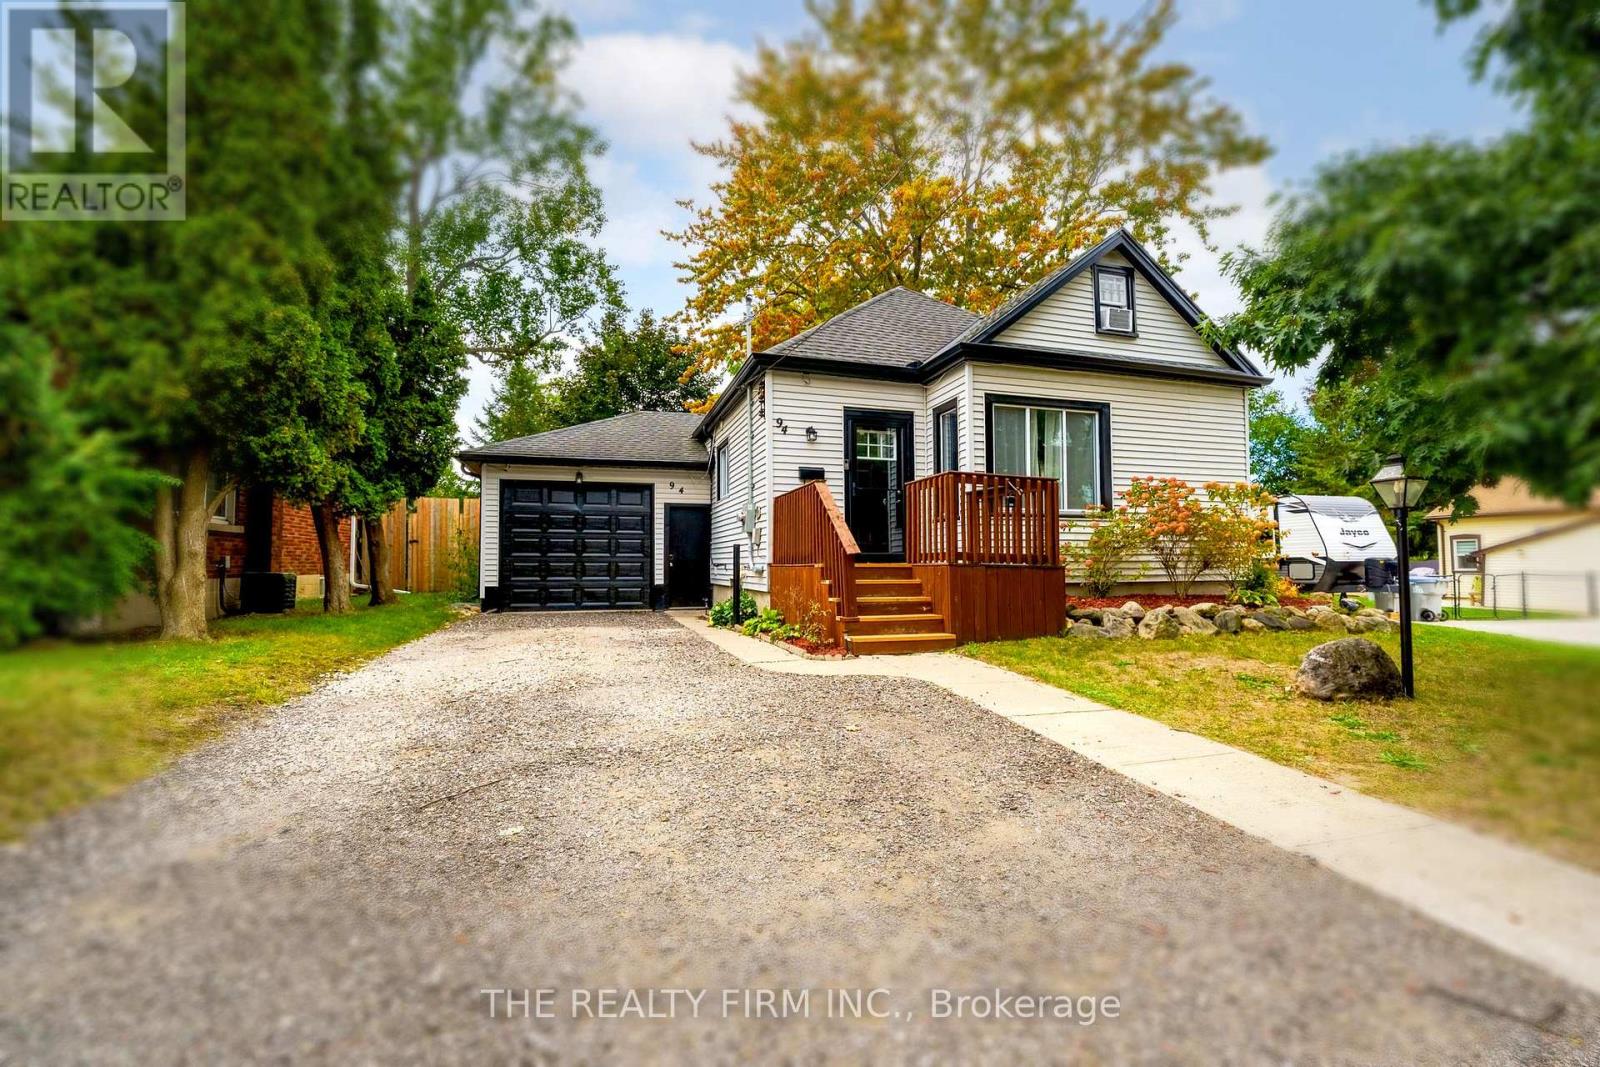
94 Mckellar Street
SW, Strathroy-Caradoc, Ontario N7G2Y2
For sale· Added
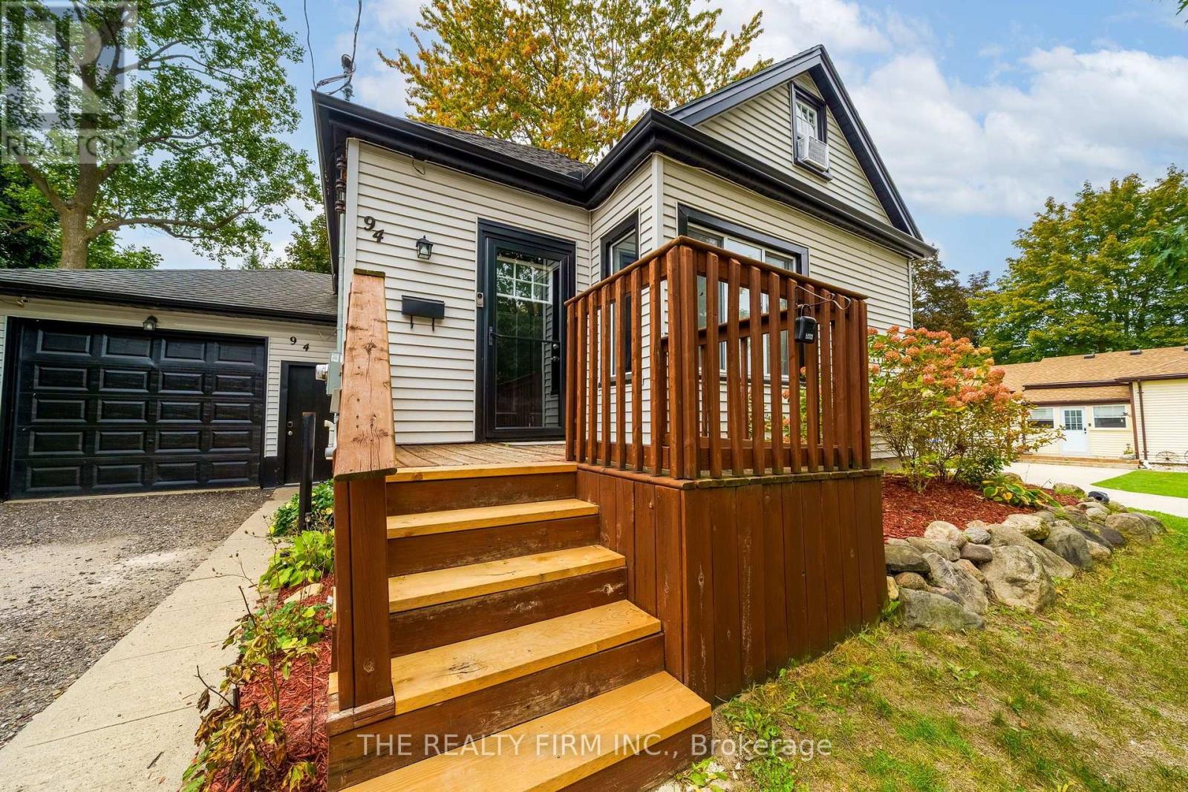
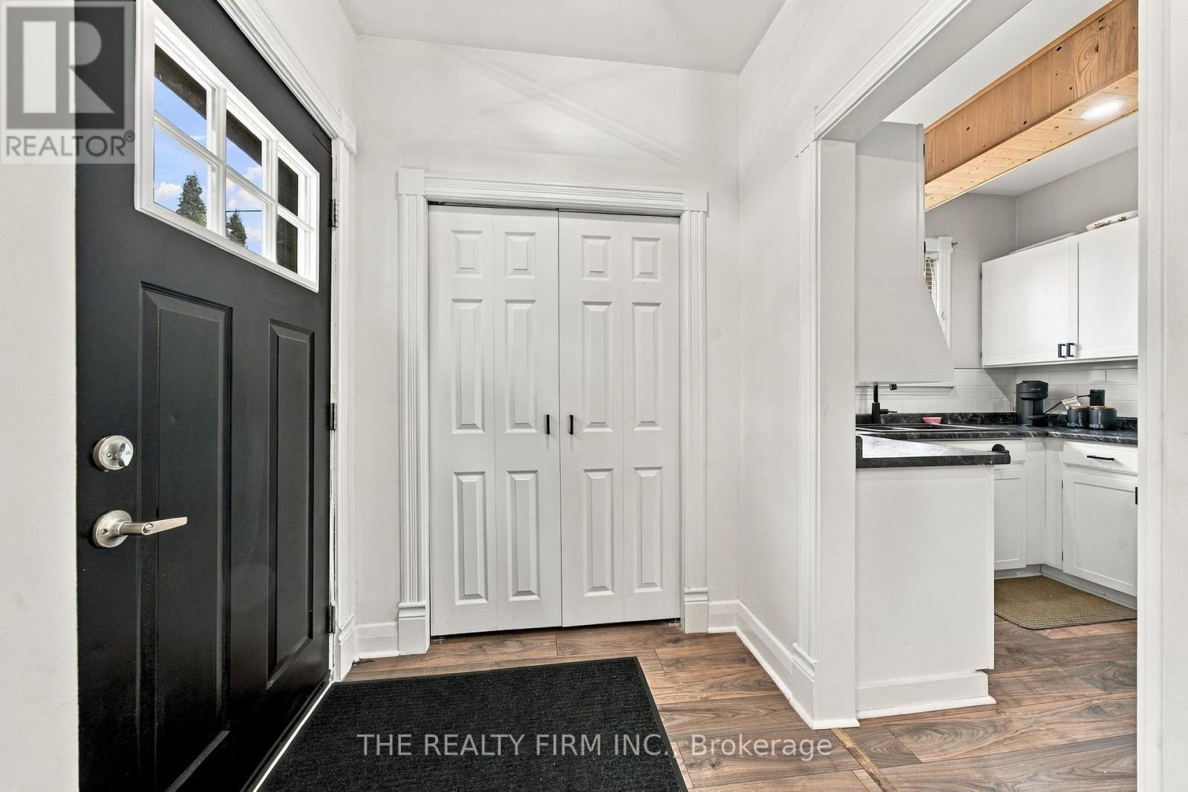
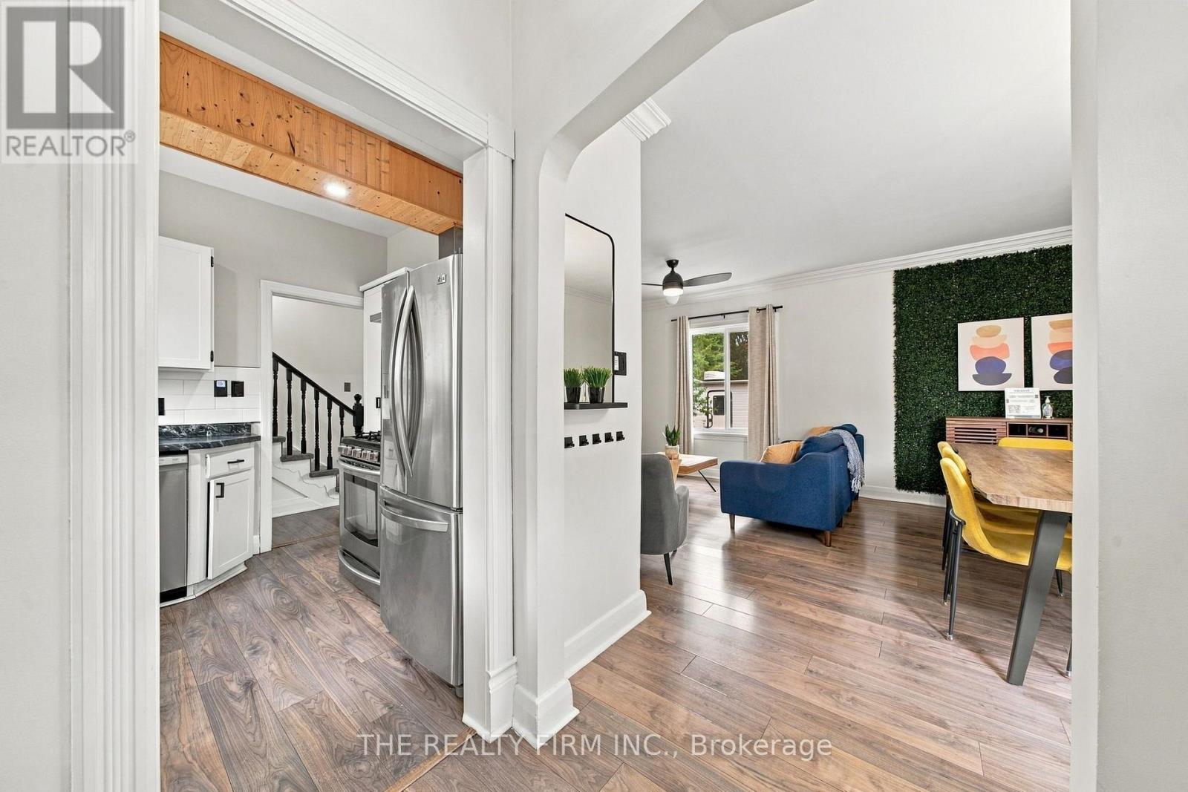
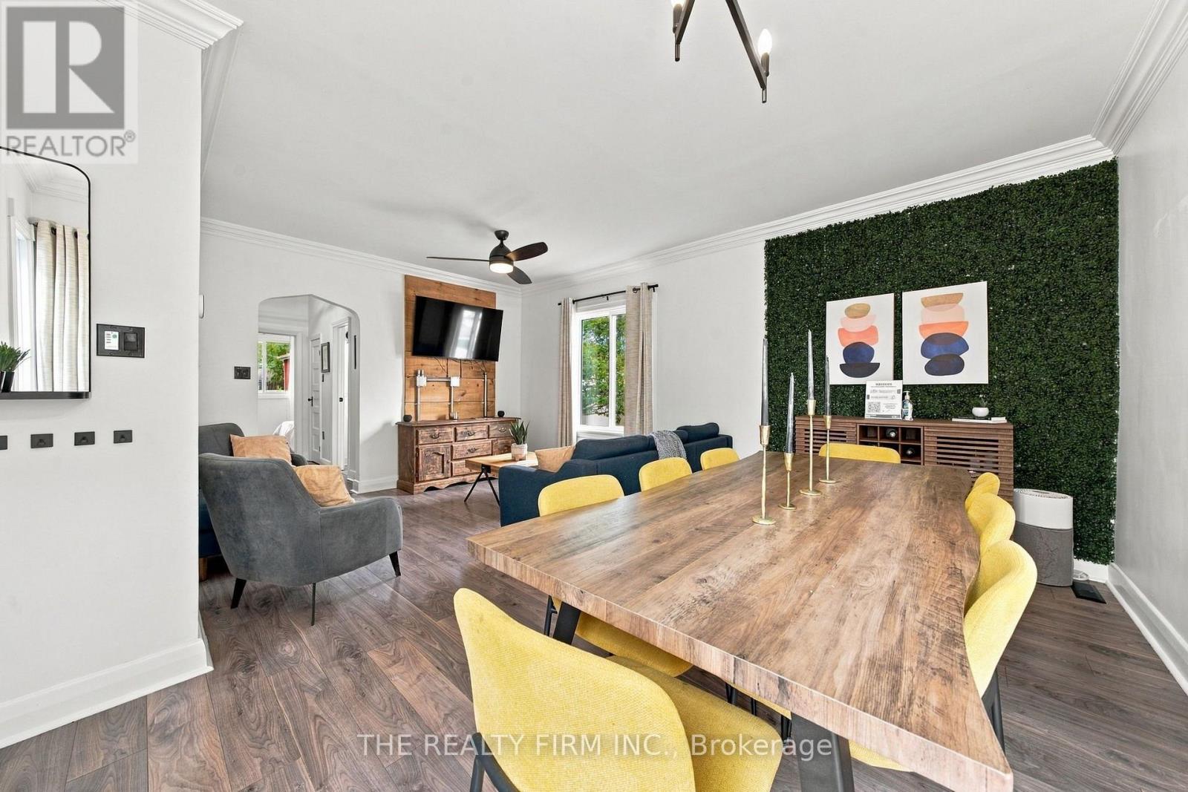
Room to grow with six bedrooms, three full bathrooms and a spacious two-tiered yard. Set beneath mature trees, this home features a front wood deck, an attached heated and plumbed garage measuring 1 cars deep, and a long driveway with ample parking.Laminate flooring flows from the foyer into the open-concept living and dining area, finished with crown moulding and a wood-plank accent wall. The kitchen offers white cabinetry, dark stone-look laminate countertops, a subway tile backsplash and stainless steel appliances, including a gas stove.Two main-floor bedrooms include the primary with an electric fireplace and closet with barn doors. The 4-piece bathroom features beadboard wainscoting, a modern vanity and black fixtures. Upstairs are two bedrooms, including one with a built-in desk.The lower level adds a rec room, two bedrooms, an office and two full bathrooms, including a 4-piece with two vanities. Laminate flooring, pot lights, laundry with washer and dryer, and an owned on-demand hot water heater installed in 2023 complete this level.Outside, a large paver patio and seven-person Jacuzzi hot tub beneath a covered wood pergola provide space to unwind. Steps lead to the upper lawn with mature trees, a firepit area and a shed with rock climbing wall! Other updates include; Furnace (2023), Heat Pump (2025), vinyl windows and updated electrical. Close to shopping, grocery stores, restaurants, schools, parks and recreation.
Map data © OpenStreetMap contributors
No open houses are scheduled for this home.
Can't make it? Request a private viewing.
| Living room | Main level | 2.74 x 3.73 m |
| Office | Lower level | 2.03 x 3.2 m |
| Kitchen | Main level | 2.59 x 3.05 m |
| Dining room | Main level | 2.95 x 4.5 m |
| Bedroom | Other | 4.01 x 3.45 m |
| Bedroom 2 | Main level | 2.9 x 3.33 m |
| Bedroom 3 | Upper Level | 5.74 x 3.38 m |
| Bedroom 4 | Upper Level | 4.52 x 2.92 m |
| Recreational, Games room | Lower level | 3.61 x 3.91 m |
| Bedroom 5 | Lower level | 2.72 x 3.1 m |
| Bedroom | Upper Level | 3.18 x 2.26 m |