 For sale 69
$369,900
3 bed2 bath700–1,100 sq ft
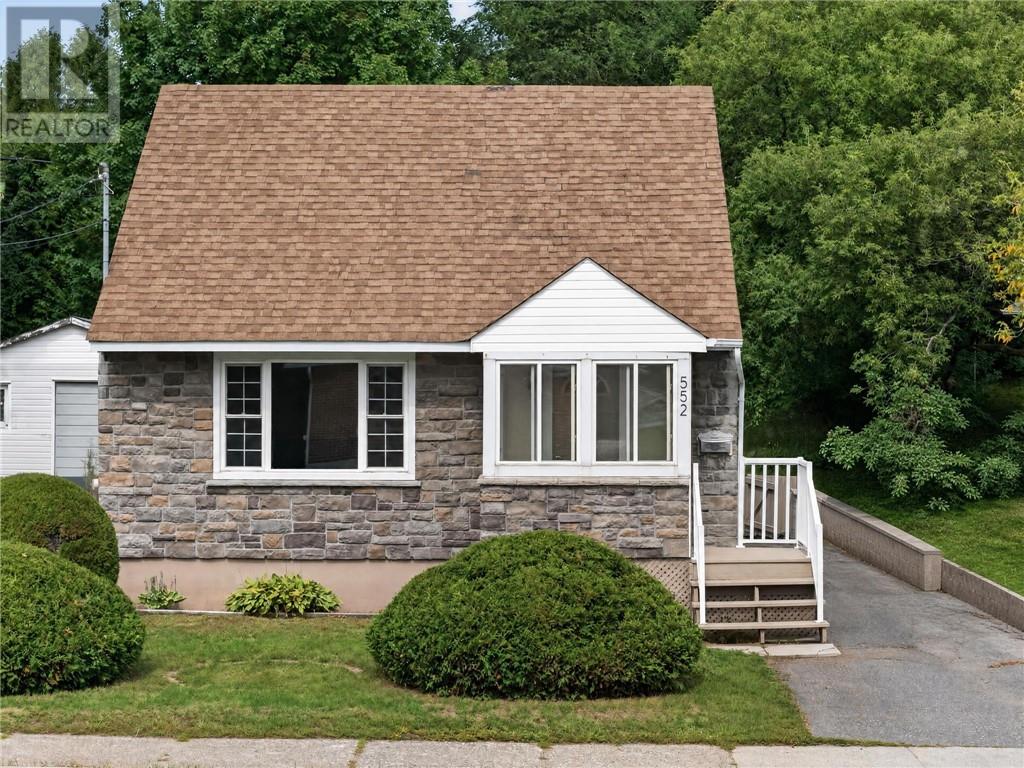
552 Pine Street
Sudbury
22 days agoMLS® 2130488
RE/MAX CROWN REALTY INC. (SUDBURY)
122 Bloor Street
Sudbury, Ontario P3C2K7
For sale· Added
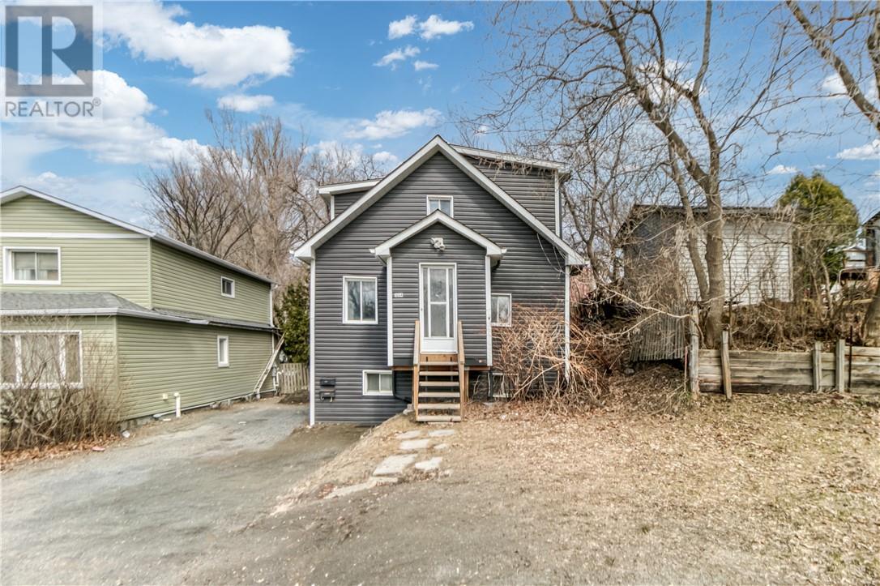
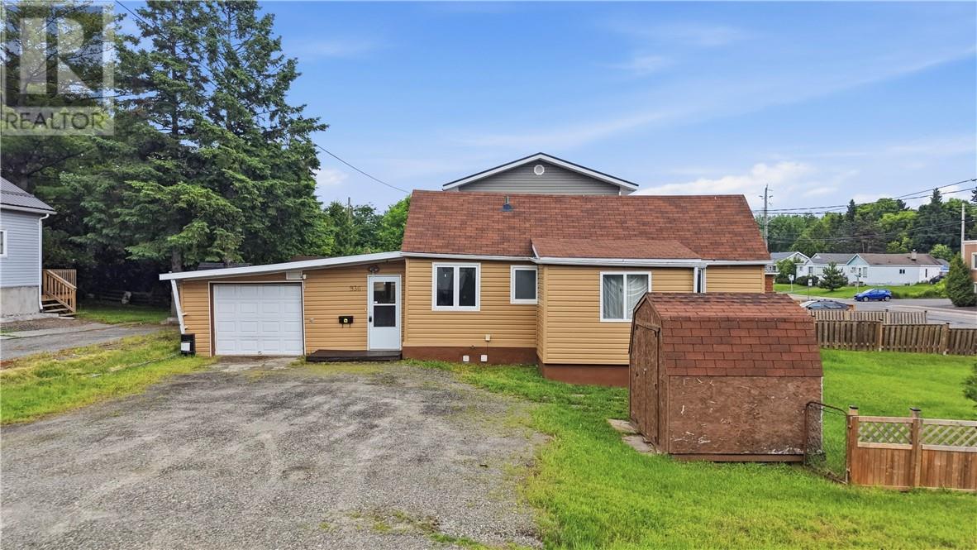
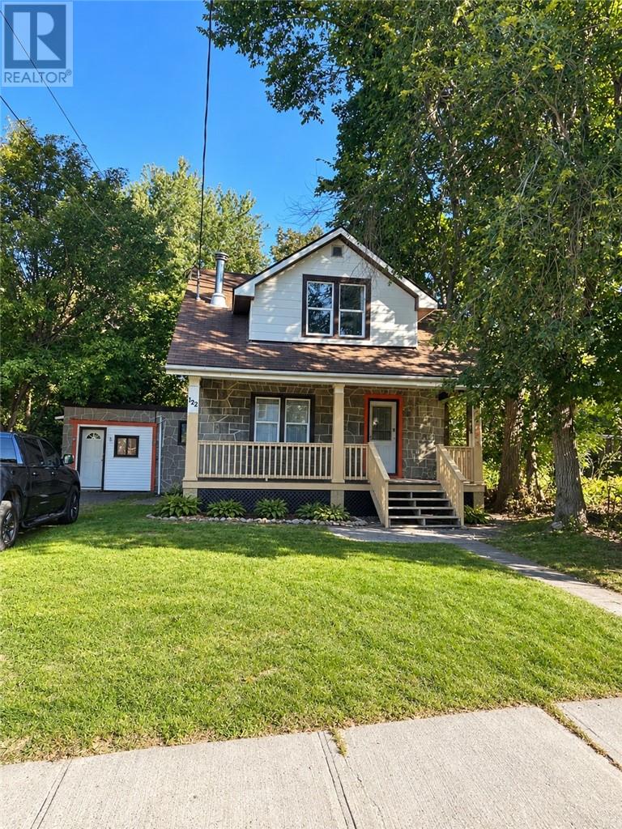
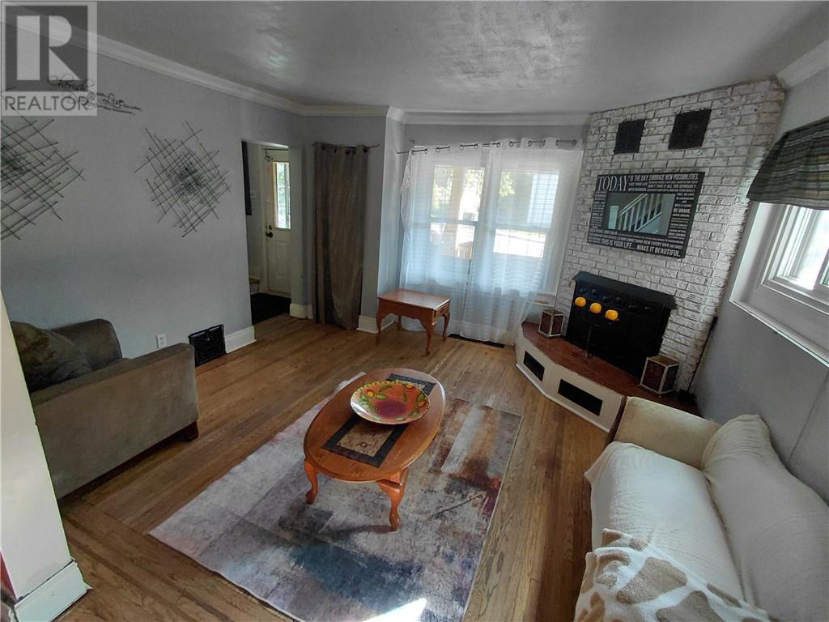
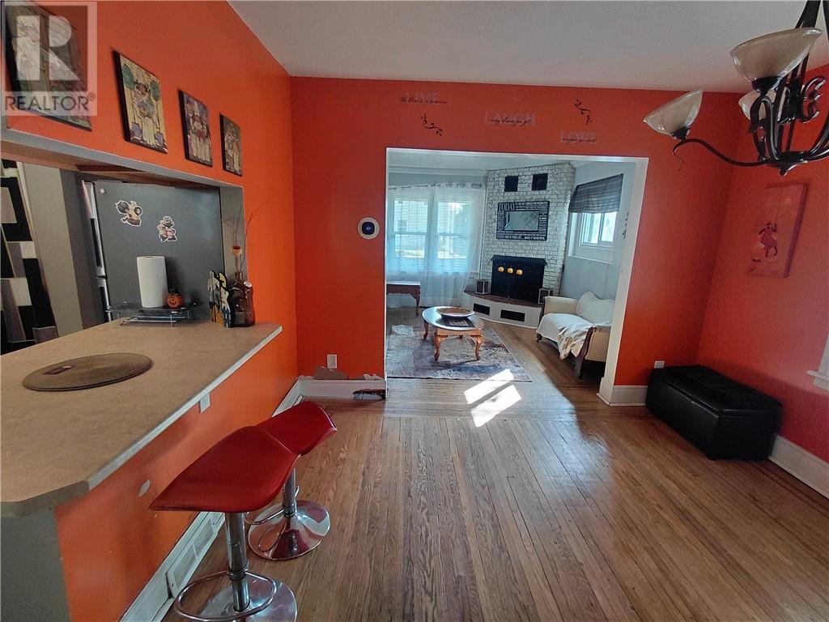
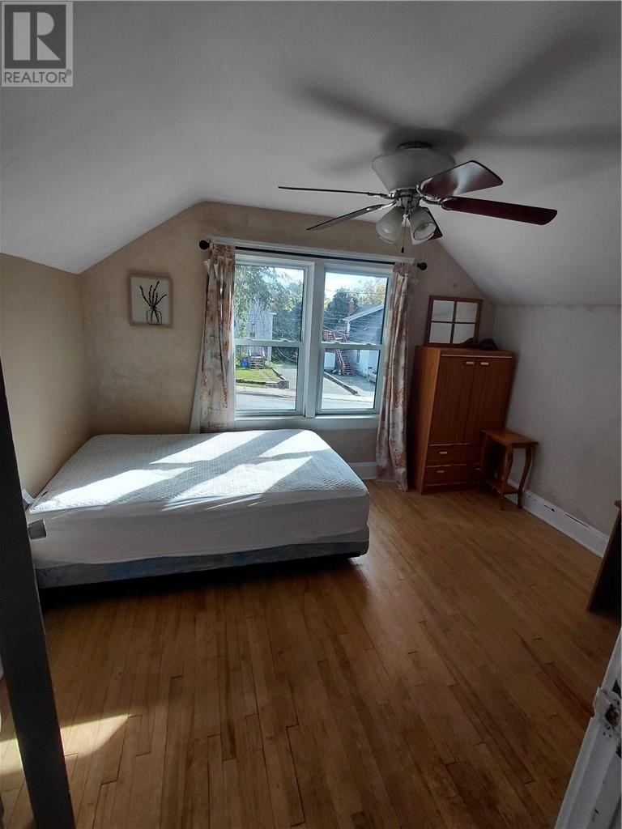
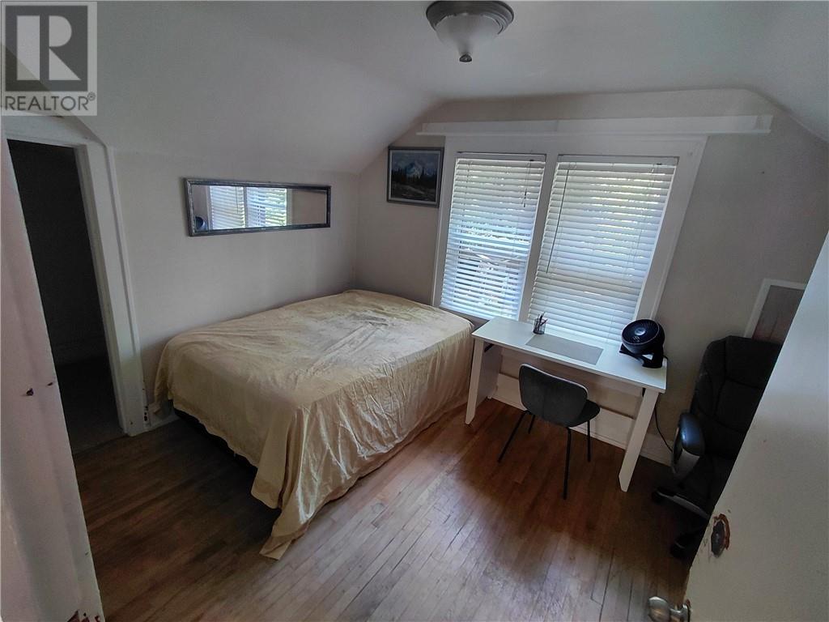
Step into the charm and character of this classic 1930s home, filled with beautiful hardwood flooring and timeless details throughout. Situated in the sought-after Uptown area, a spacious front porch welcomes you into a home offering plenty of character, versatility and potential. The former garage has been thoughtfully converted into additional living space, creating a generously sized bedroom that connects to the main home through an addition currently used as a sunroom and office. This flexible layout offers great possibilities for a private suite, work-from-home space or additional living area. Outside, enjoy a fully fenced, park-like backyard with plenty of room to relax and unwind. The location is hard to beat, with restaurants, shopping, everyday amenities and the School of Architecture all within walking distance. The home also features two bathrooms, including an upstairs bath with a charming clawfoot tub and a lower-level bathroom with a shower. For those who appreciate the warmth and personality of a classic home, this property is definitely worth a look! Buyers to verify all measurements.
Map data © OpenStreetMap contributors
No open houses are scheduled for this home.
Can't make it? Request a private viewing.
| Bedroom | Second level | 10 x 11 |
| Bedroom | Second level | 9.5 x 12.4 |
| Primary Bedroom | Second level | 10 x 12.4 |
| Sunroom | Main level | 9 x 10 |
| Dining room | Main level | 11.5 x 12 |
| Kitchen | Main level | 11.5 x 12 |
| Den | Main level | 10.5 x 15 |
| Bedroom | Main level | 11 x 15.5 |
| Living room | Main level | 12.4 x 13.5 |