 NewFor sale 90
$599,900
3 bed4 bath1,500–2,000 sq ft
110 Lady Ashley Court
Sudbury
4 days agoMLS® 2130876
RE/MAX CROWN REALTY INC. (SUDBURY)
180 Eaglestone Court
Sudbury, Ontario P3B4K1
For sale· Added
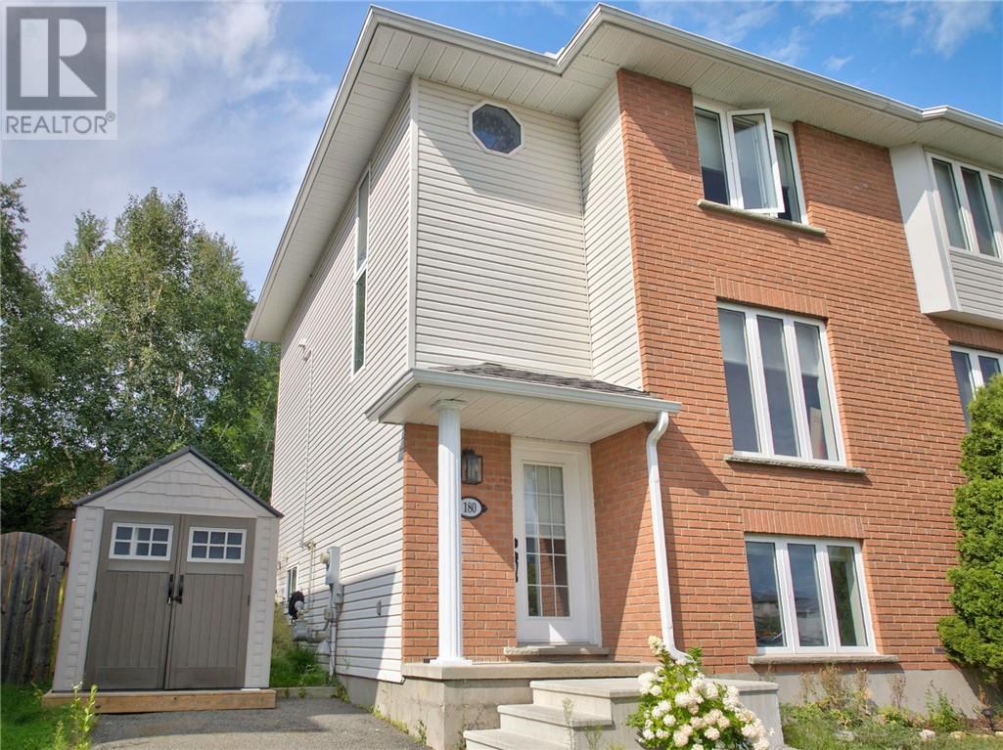
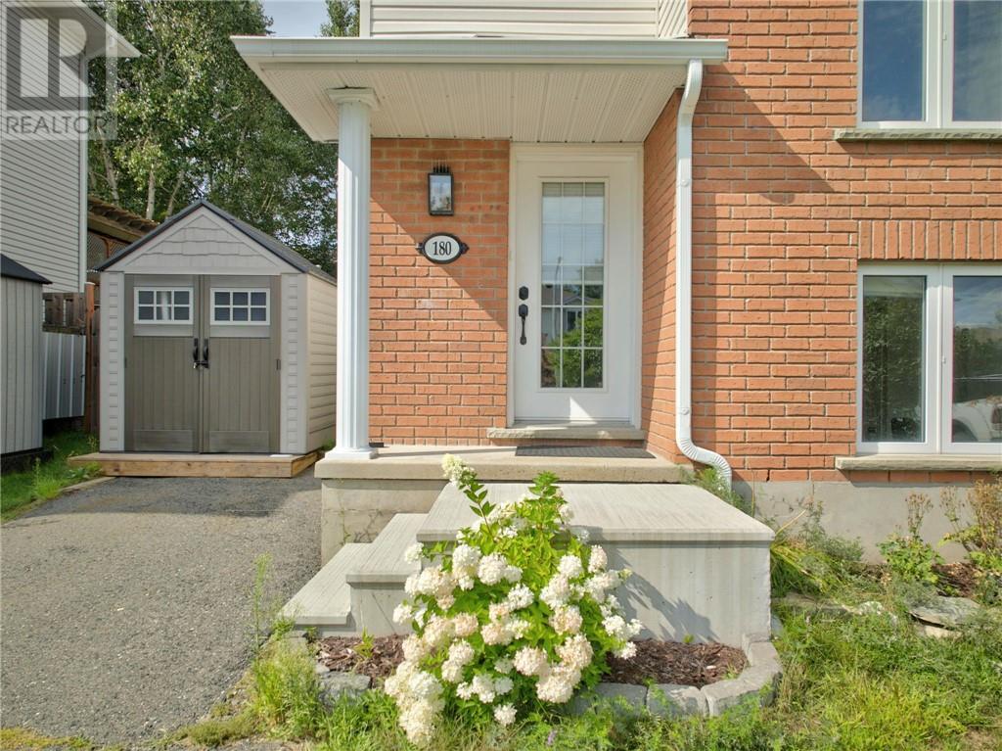
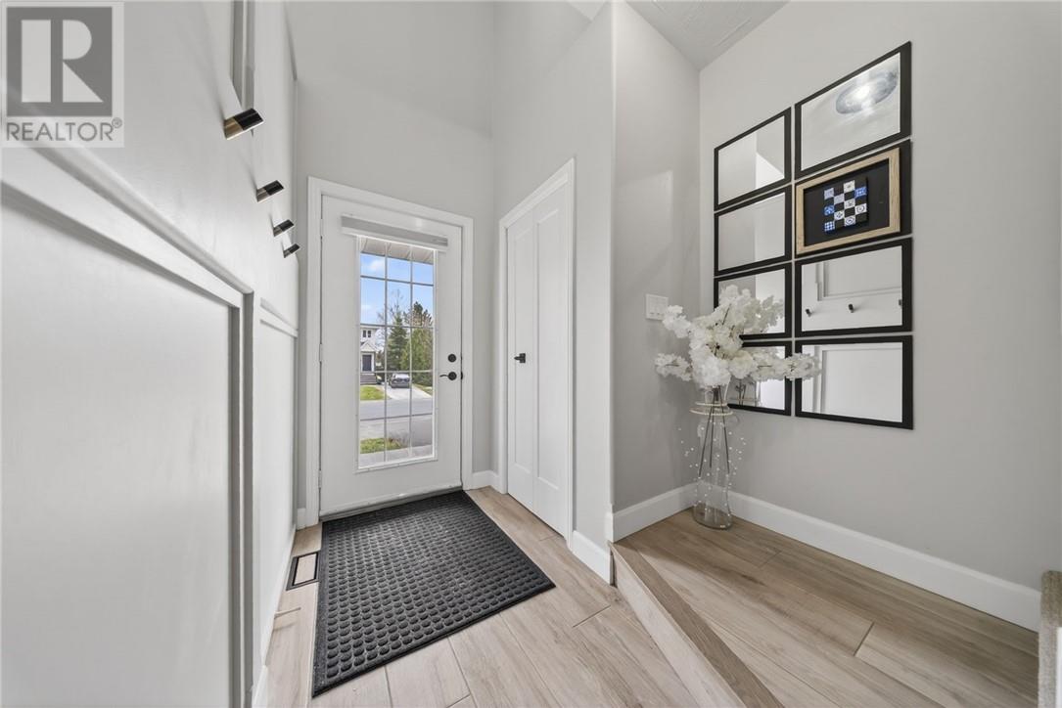
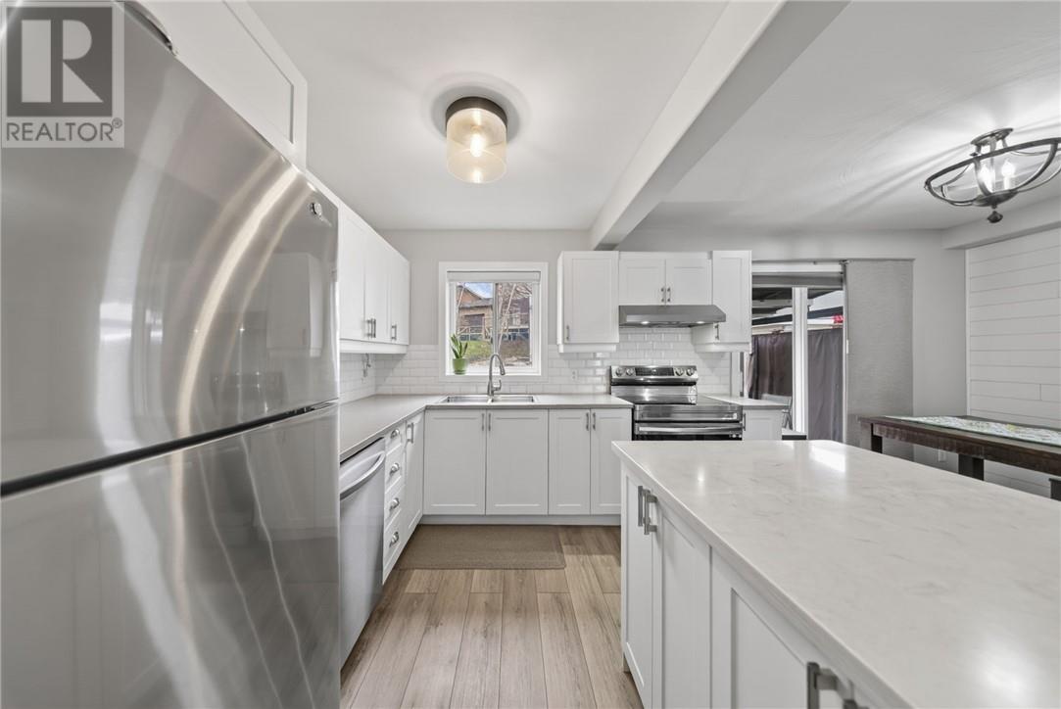
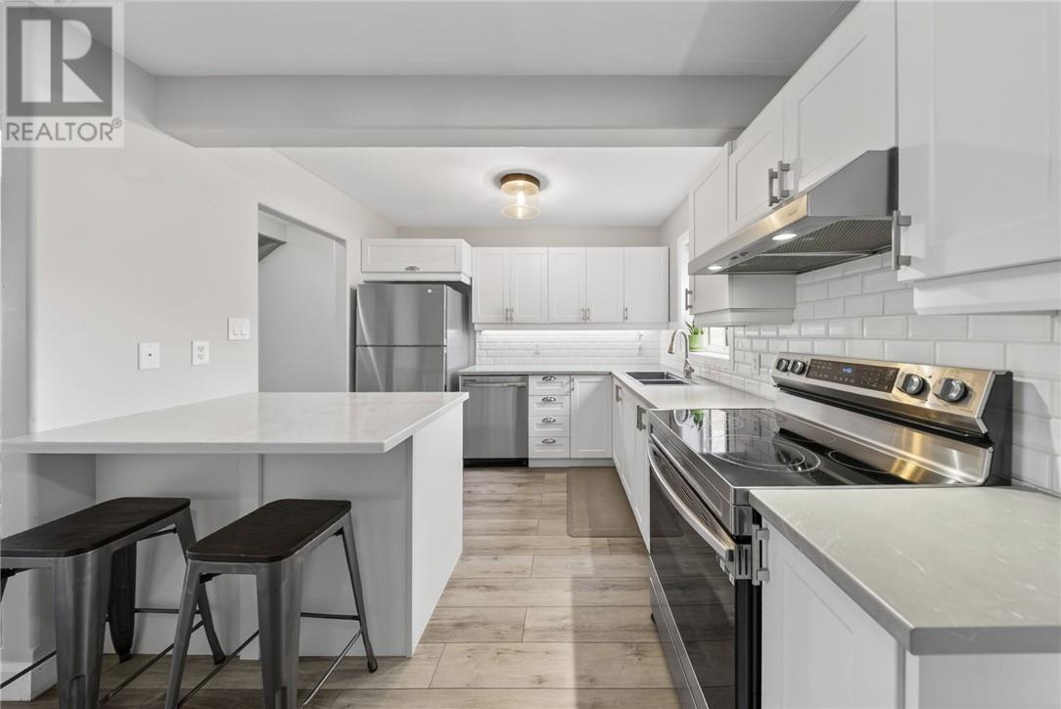
Amazing home tucked away on a quiet court in central Sudbury just a few minutes from Silver Hills Centre (Home of Costco, Best Buy, SilverCity Theatre, Home Depot etc,,) Move right into this fabulous home & start winning in life. Chic style & decor complements the eclectic finishes. With an over abundance of large windows facing South which radiates that fresh airy feel you want from the natural light coming in. After a busy day on your feet step into the custom 10 ft walk in tile steam shower complete with benches for ultimate relaxation. Designer kitchen offering stainless steel appliances & island combines to dining room which leads out onto rear deck (Gazebo) to enjoy that after dinner drink with friends or family. Upper level is made up of two grand bedrooms (one with walk in closet) plus a redesigned 4-piece washroom. A third bedroom, Office / Gym area, washroom and laundry area make up the lower level. Economic living with high efficient natural gas furnace, central air conditioning, air exchanger and so much more. If you live an active lifestyle and need a home you can trust. Then this is it.
Map data © OpenStreetMap contributors
No open houses are scheduled for this home.
Can't make it? Request a private viewing.
| Bedroom | Lower level | 11.2 x 9 |
| Foyer | Main level | 4.2 x 7.6 |
| 3pc Bathroom | Lower level | 9.7 x 10 |
| Family room | Lower level | 11.2 x 9 |
| 4pc Bathroom | Second level | 4.11 x 7.9 |
| Bedroom | Second level | 10 x 15.9 |
| Primary Bedroom | Second level | 11.3 x 13.6 |
| 2pc Bathroom | Main level | 2.11 x 7.2 |
| Living room | Main level | 11.1 x 16.2 |
| Dining room | Main level | 7.4 x 8.3 |
| Kitchen | Main level | 9.6 x 10.9 |