 NewFor sale 90
$599,900
3 bed4 bath1,500–2,000 sq ft
110 Lady Ashley Court
Sudbury
4 days agoMLS® 2130876
RE/MAX CROWN REALTY INC. (SUDBURY)
29 Shappert Avenue
Sudbury, Ontario P3B3H9
For sale· Added
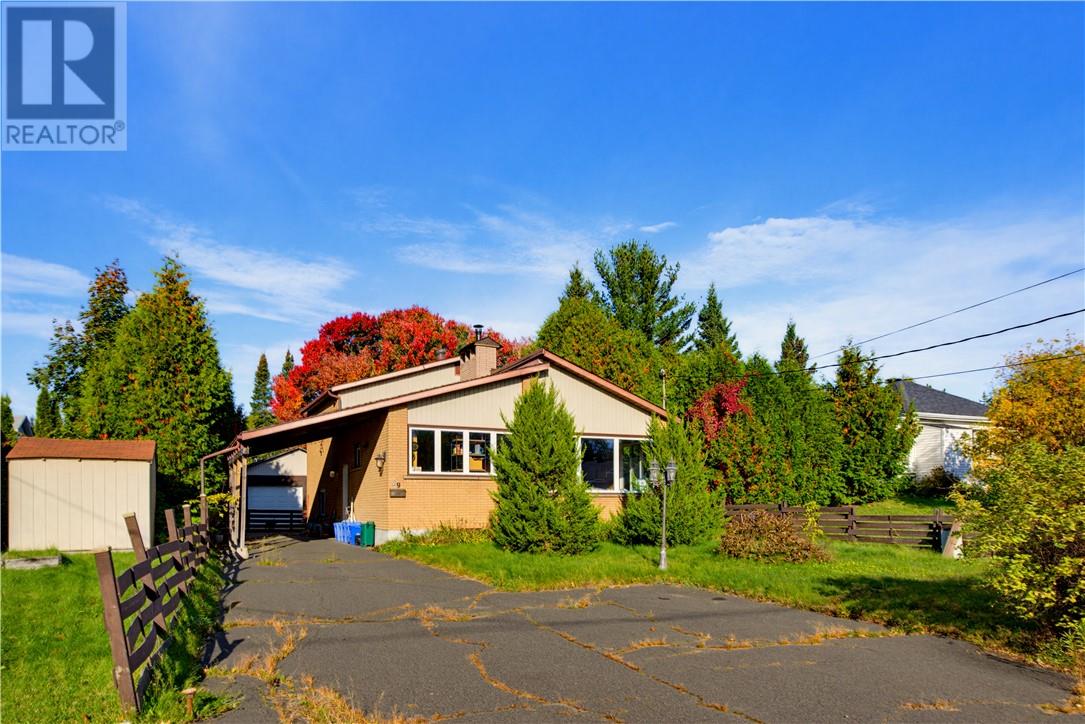
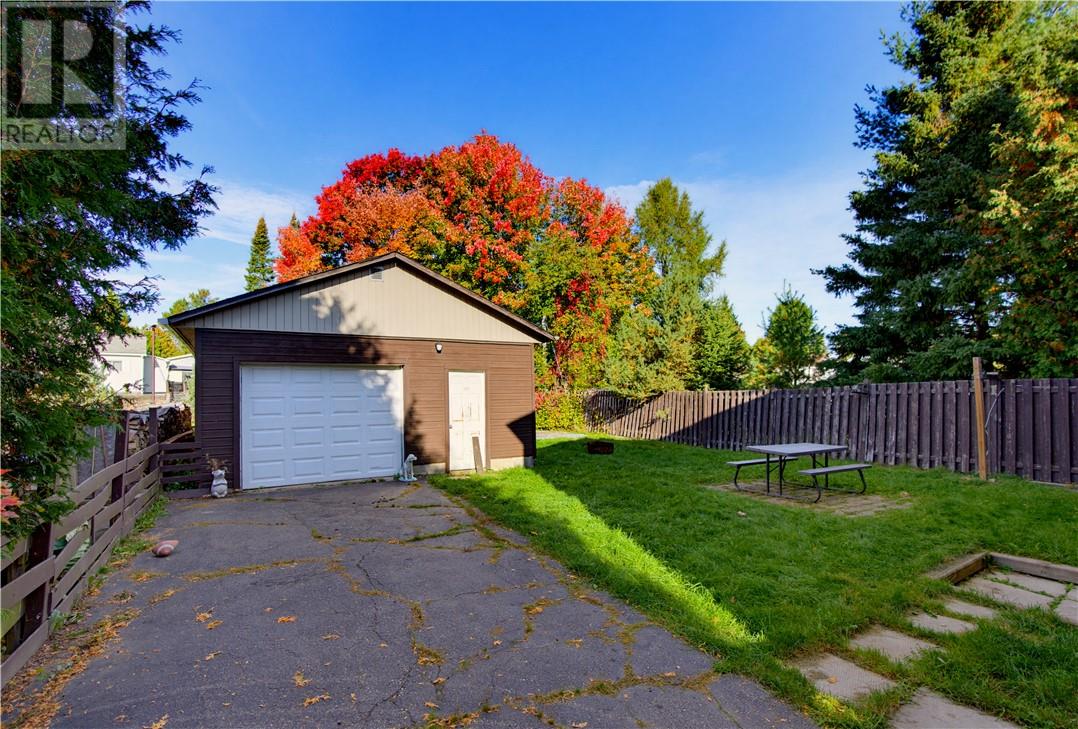
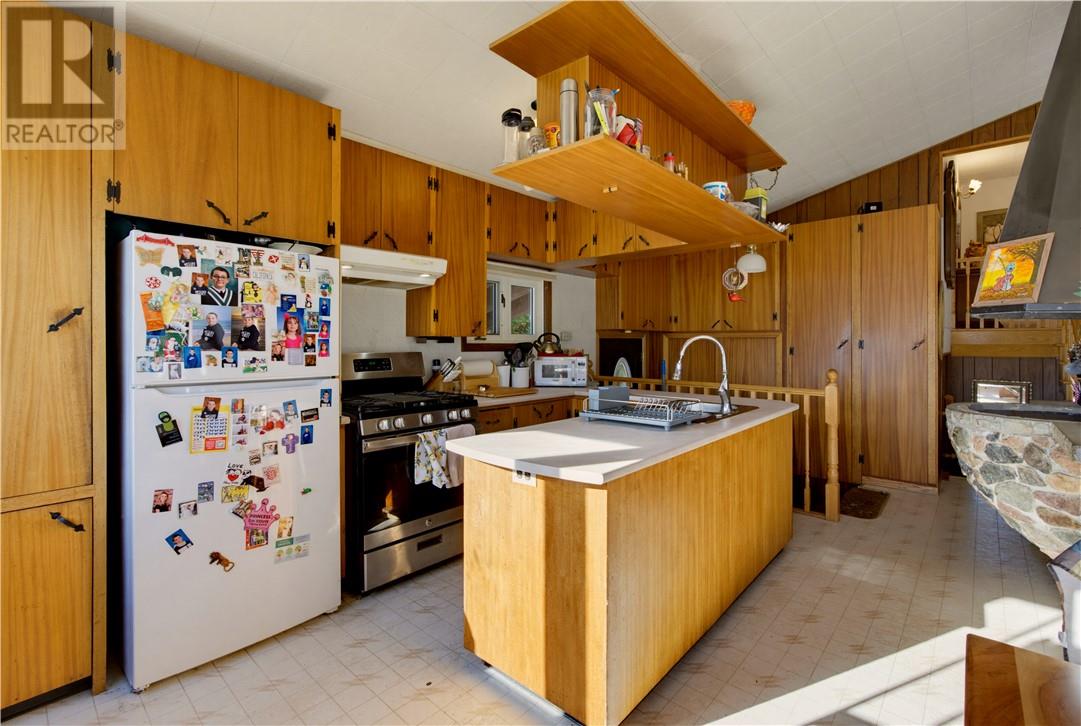
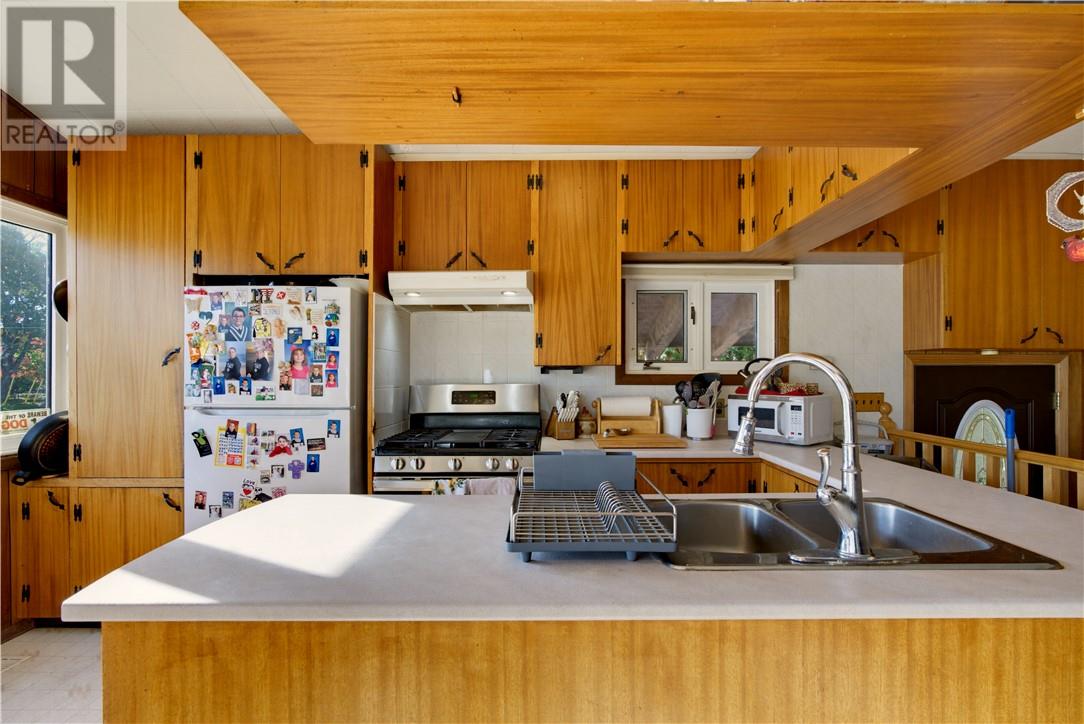
A character-filled backsplit in the established Minnow Lake neighbourhood, 29 Shappert Avenue offers a flexible layout with plenty of possibilities. The main level features three bedrooms, while the lower levels provide two additional bedrooms, an in-law suite, laundry, and storage. The kitchen has a distinctive design, including a built-in overhead compartment for keeping seasonings and kitchen essentials close at hand. While the home retains its original style, it offers a great opportunity for the next owner to update and personalize the space over time. Outside, enjoy a nice backyard and detached garage measuring approximately 19.14' x 25.28', adding valuable outdoor space and practicality. With five bedrooms, a versatile back split design, and plenty of character throughout, 29 Shappert Avenue is a home with a story and plenty of opportunity for its next chapter.
Map data © OpenStreetMap contributors
Eastern time. Can't make it? Request a private viewing.
| Bathroom | Basement | 9.04 x 5.66 |
| Bedroom | Basement | 10.14 x 10.93 |
| Living room | Basement | 18.75 x 14.45 |
| Bedroom | Basement | 13.00 x 10.79 |
| Laundry room | Basement | 14.01 x 20.98 |
| Bedroom | Main level | 8.76 x 8.55 |
| Bedroom | Main level | 8.76 x 8.55 |
| Bedroom | Main level | 11.28 x 14.65 |
| Bathroom | Main level | 10.64 x 5.27 |
| Living room | Main level | 21.18 x 11.76 |
| Kitchen | Main level | 10.66 x 19.04 |