 NewFor sale 90
$599,900
3 bed4 bath1,500–2,000 sq ft
110 Lady Ashley Court
Sudbury
4 days agoMLS® 2130876
RE/MAX CROWN REALTY INC. (SUDBURY)
844 Windermere Crescent
Sudbury, Ontario P3A5A5
For sale· Added
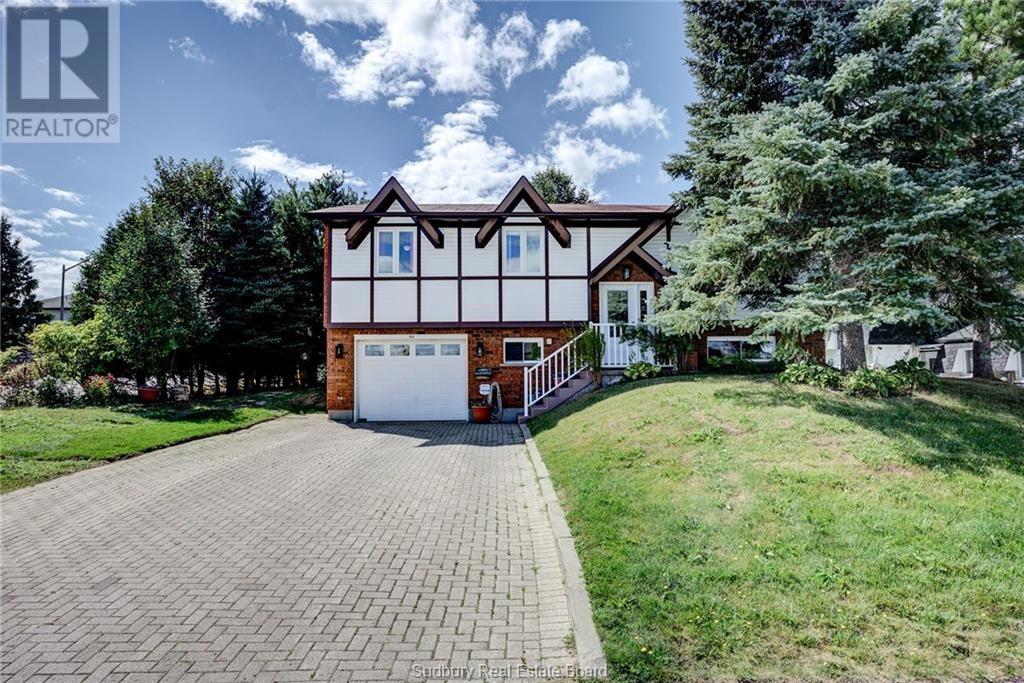
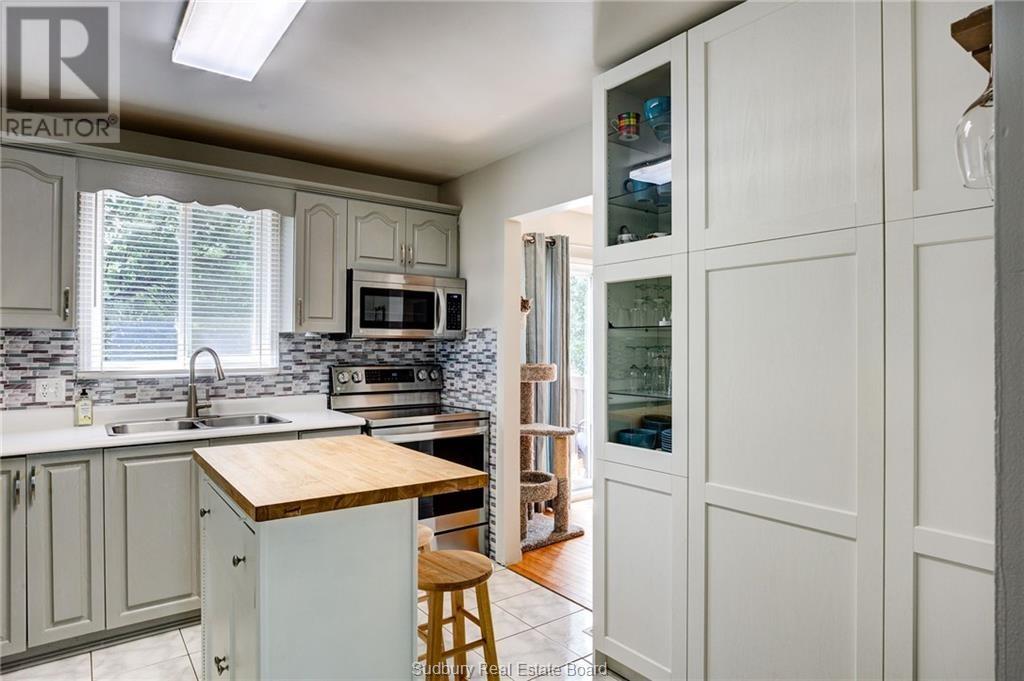
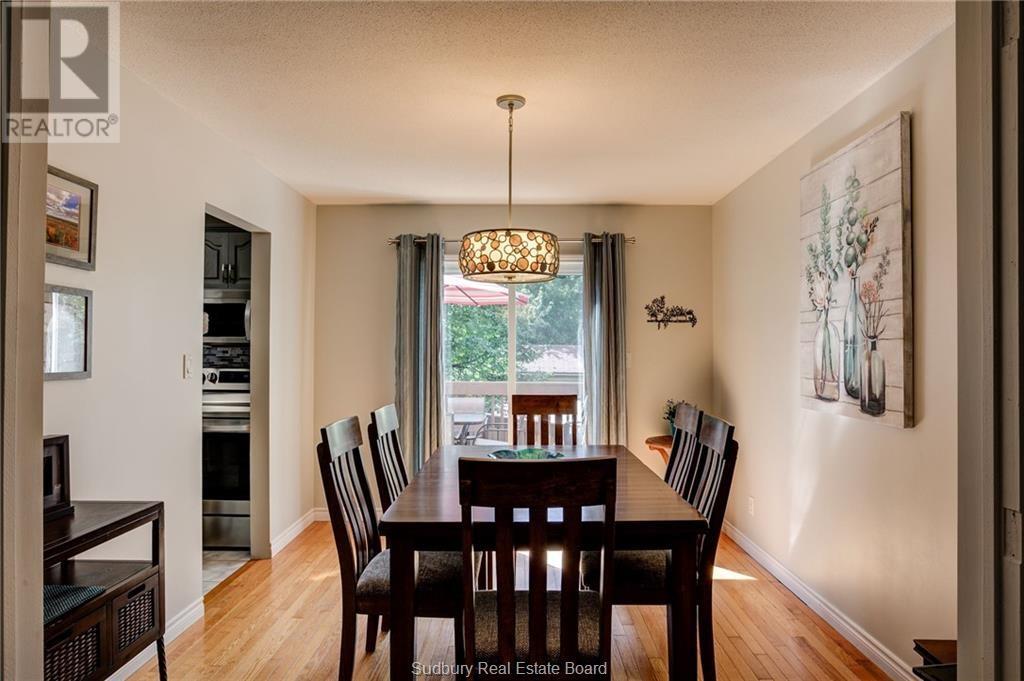
Welcome to the spacious 3+1 bedroom raised Ranch, ideally located in a highly desirable new Sudbury neighbourhood. Offering two full bathrooms and a functional family friendly layout this home features a walkout from the dining area to a deck overlooking the large private tree backyard-perfect for relaxing or outdoor entertaining. The generous family room provides plenty of space to gather and is enhanced by a decorative electric fireplace and wet bar creating an inviting setting for hosting family and friends. With a deep garage and ample front and rear parking add everyday convenience to this wonderful move in ready family home.
Map data © OpenStreetMap contributors
No open houses are scheduled for this home.
Can't make it? Request a private viewing.
| Bedroom | Lower level | 11'7C8 |
| Family room | Lower level | 22 x 18'2 |
| Bedroom | Main level | 12'7 x 9'7 |
| Bedroom | Main level | 10 x 9'1 |
| Primary Bedroom | Main level | 11'7 x 13 |
| Living room | Main level | 15'1 x 12'4 |
| Dining room | Main level | 11'3 x 9'9 |
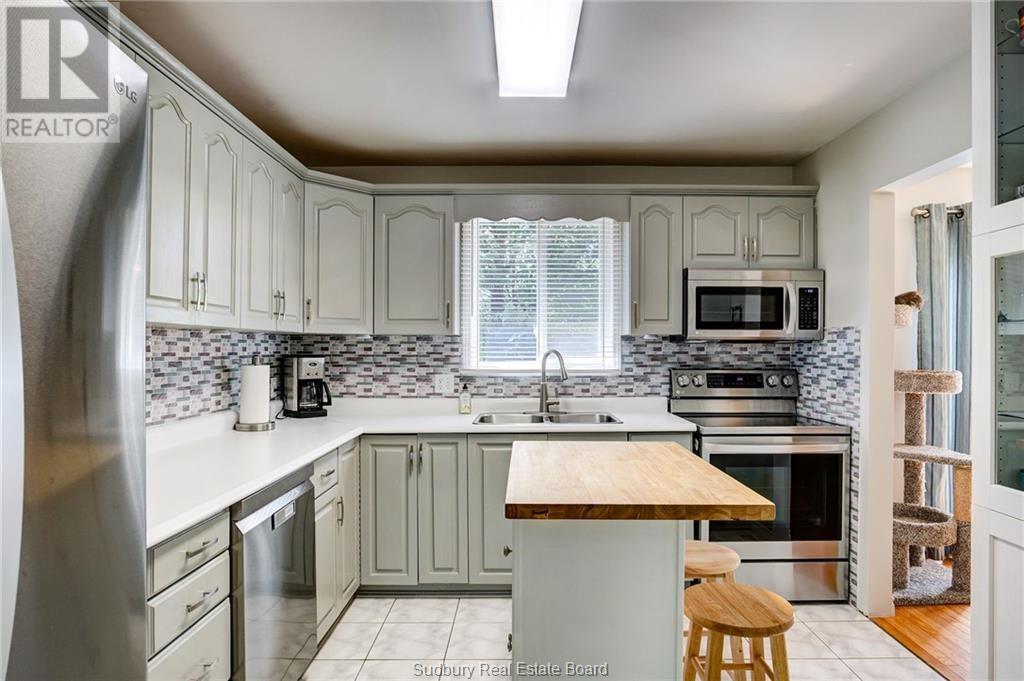
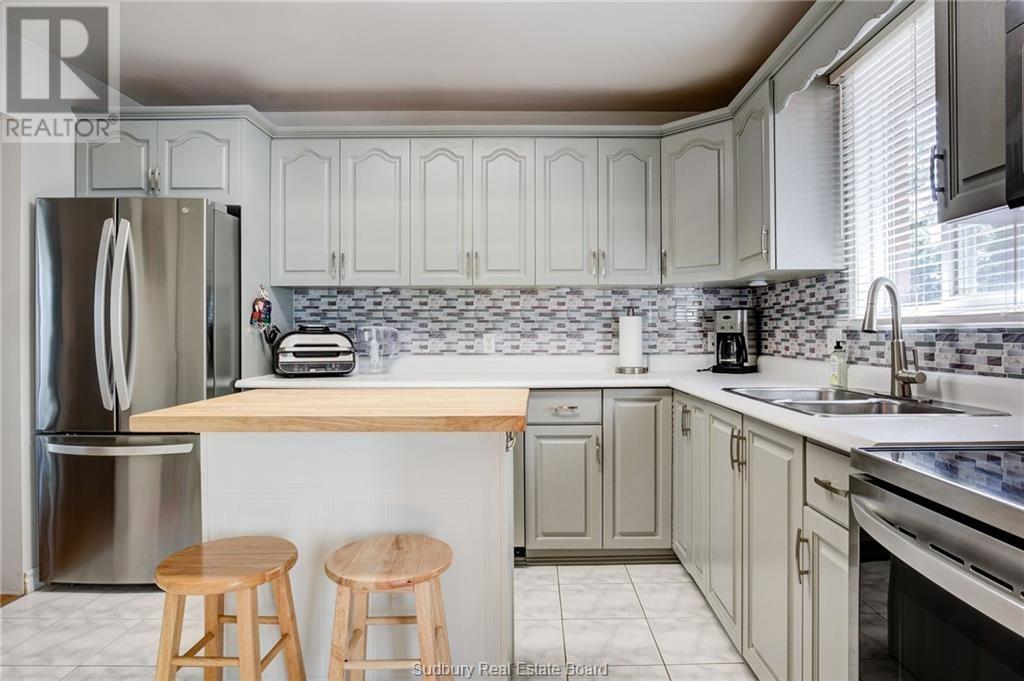
| Kitchen | Main level | 11'2 x 10'1 |