 For sale 50
$749,900
2+1 bed2 bath2,417 sq ft
191 Rudy Avenue
Tavistock
2 months agoMLS® 40845818
Real Broker Ontario Ltd.
146 Jacob Street West
Tavistock, Ontario N0B2R0
For sale· Added
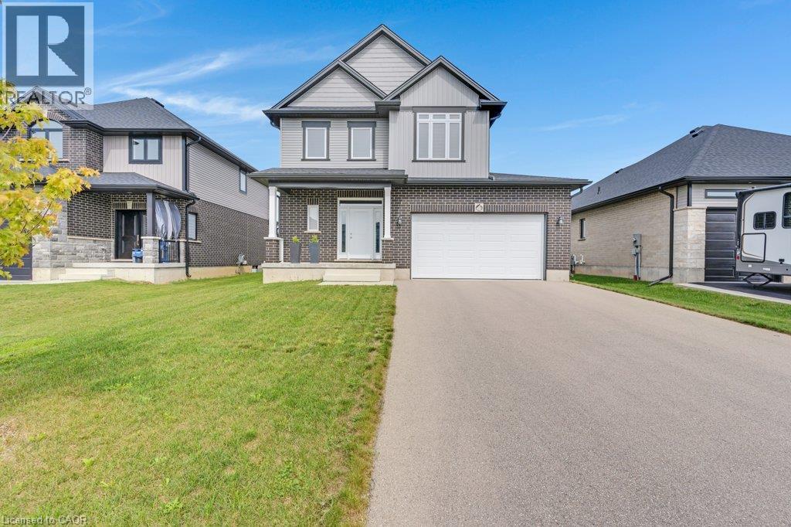
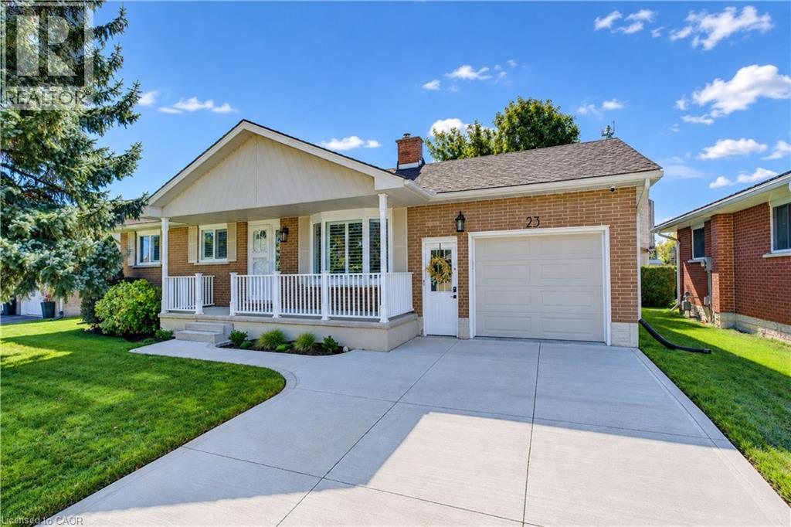
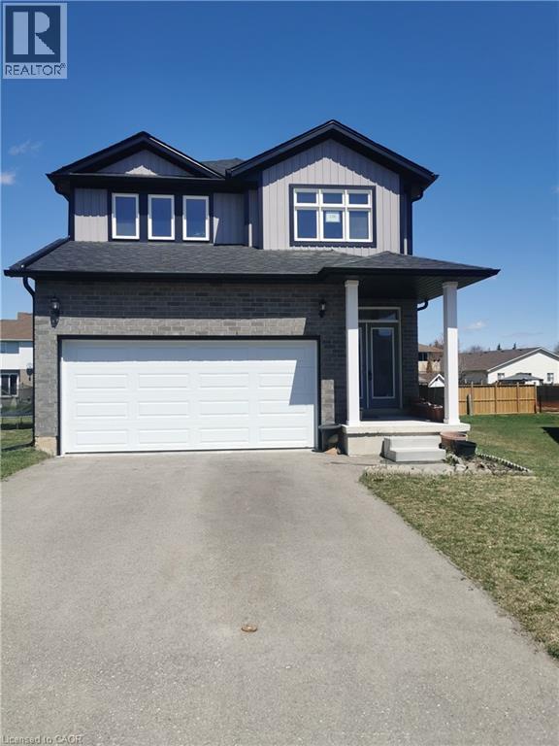
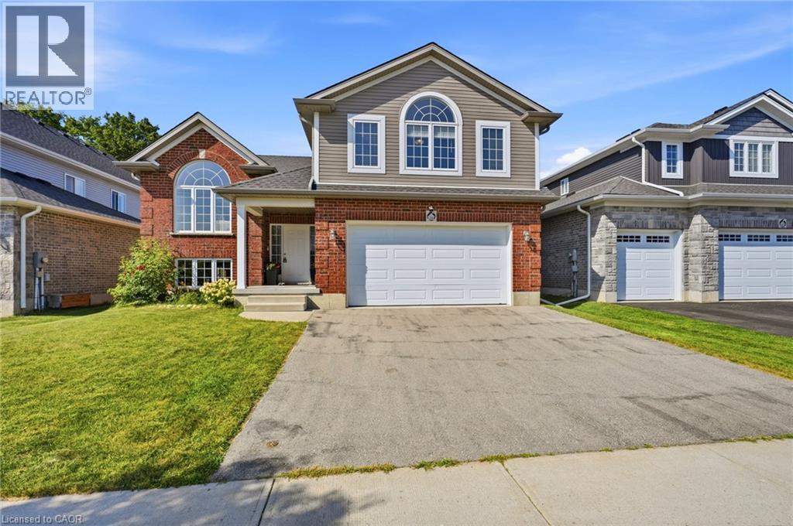
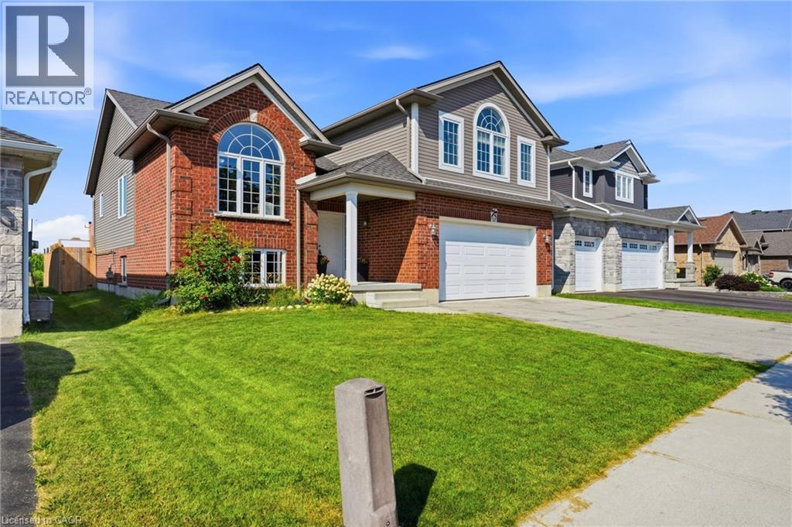
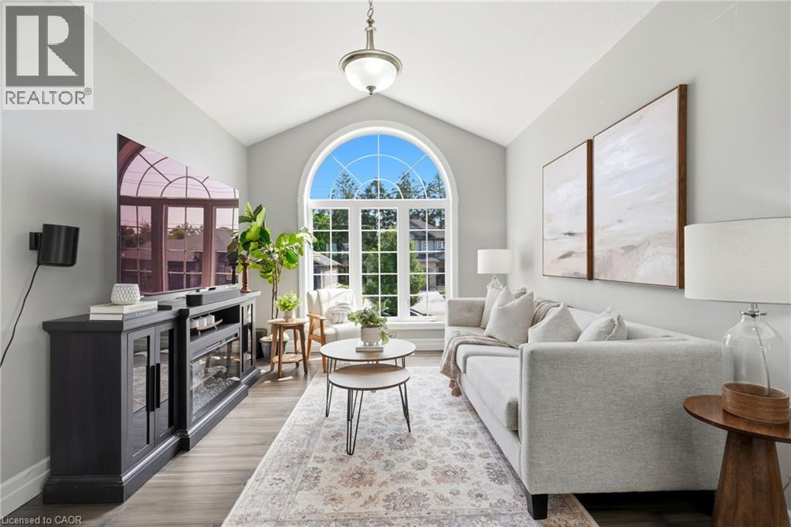
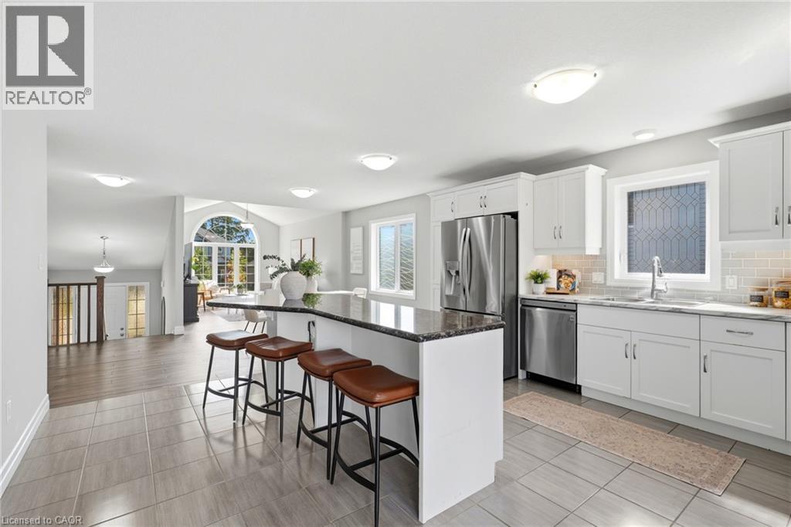
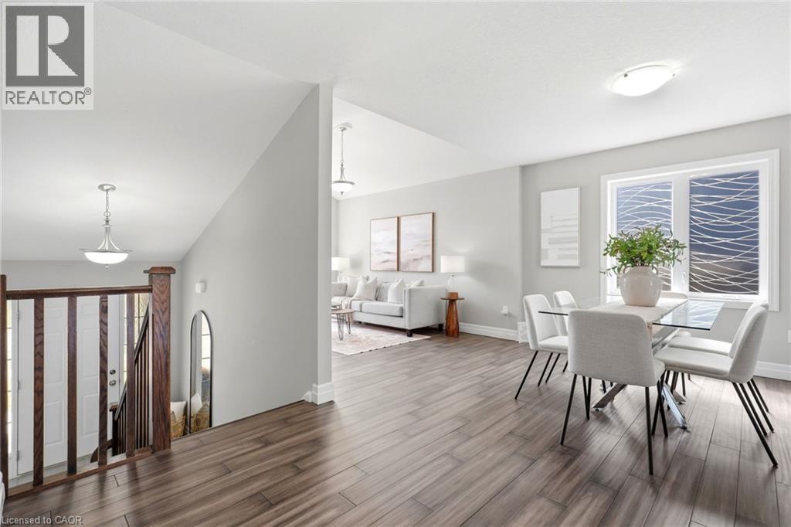
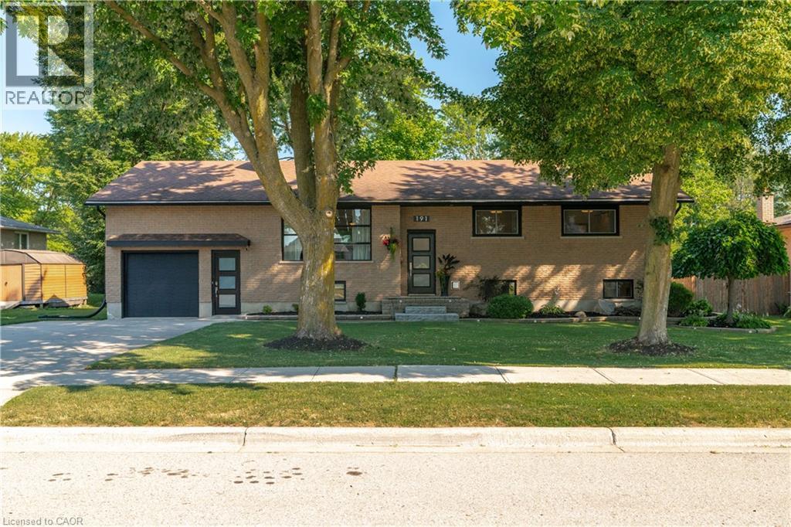
Welcome to 146 Jacob St. W in the charming community of Tavistock! This inviting raised bungalow built in 2018 offers over 2,000 sq. ft. of comfortable living space with a bright, open-concept layout designed for everyday living and entertaining. Featuring 3 bedrooms, this home offers plenty of space for families, downsizers, or anyone looking to enjoy small-town living. Step outside and enjoy your own backyard retreat featuring a heated above-ground pool and peaceful views backing directly onto open farmland the perfect setting for summer days, evening sunsets, and added privacy with no rear neighbours. The lower level provides additional space and potential, including a rough-in for a bathroom, allowing you to customize the area to suit your needs. Located in a quiet, family-friendly neighbourhood close to local shops, restaurants, parks, schools, and amenities, while still within an easy drive of Kitchener-Waterloo and surrounding communities. A wonderful opportunity to enjoy space, privacy, and the welcoming lifestyle Tavistock has to offer!
Map data © OpenStreetMap contributors
No open houses are scheduled for this home.
Can't make it? Request a private viewing.
| 4pc Bathroom | Second level | — |
| 4pc Bathroom | Main level | — |
| Primary Bedroom | Second level | 15'1'' x 20'9'' |
| Bedroom | Main level | 9'8'' x 13'1'' |
| Bedroom | Main level | 9'8'' x 13'9'' |
| Laundry room | Main level | 5'10'' x 14'1'' |
| Kitchen | Main level | 14'11'' x 15'10'' |
| Dining room | Main level | 10'2'' x 13'8'' |
| Living room | Main level | 10'2'' x 13'8'' |