 NewFor sale 50
$1,049,000
4+2 bed3 bath3,450 sq ft
113 Halliday Drive
Tavistock
4 days agoMLS® 40869574
Adrian Homes Realty Inc.
23 Fred Krug Avenue
Tavistock, Ontario N0B2R0
For sale· Added
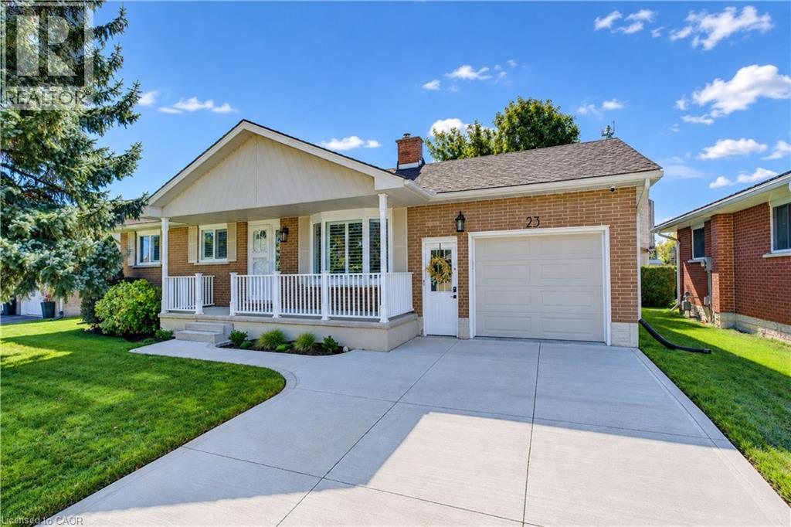
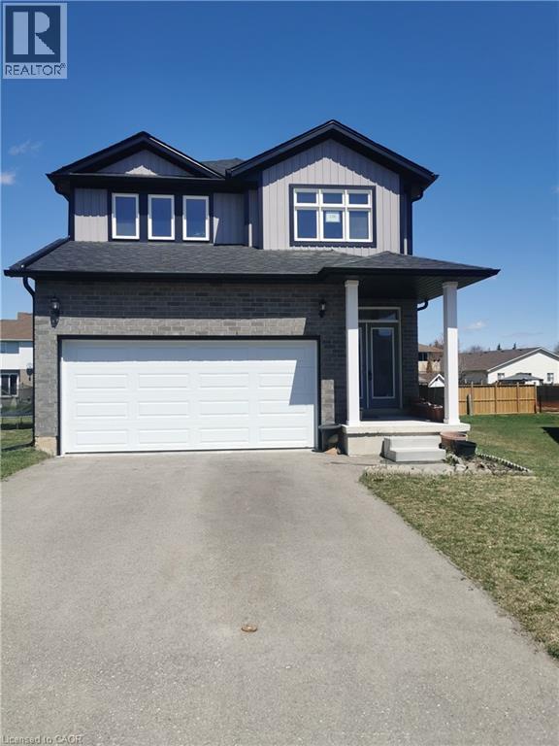
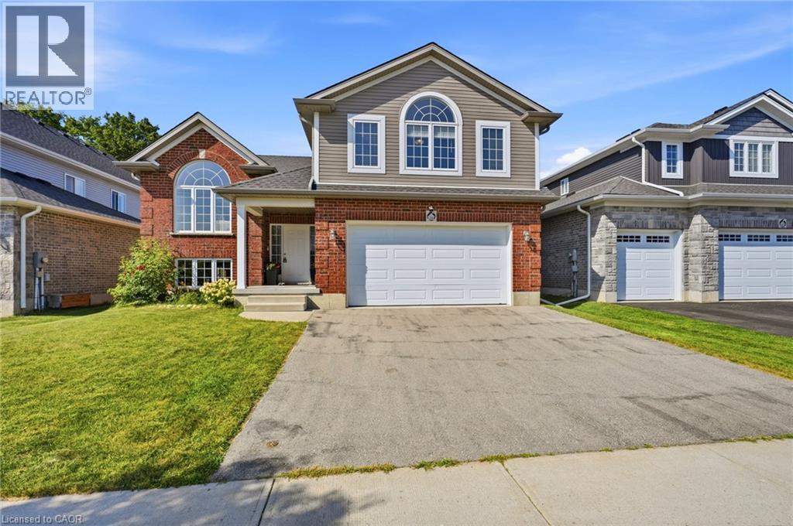
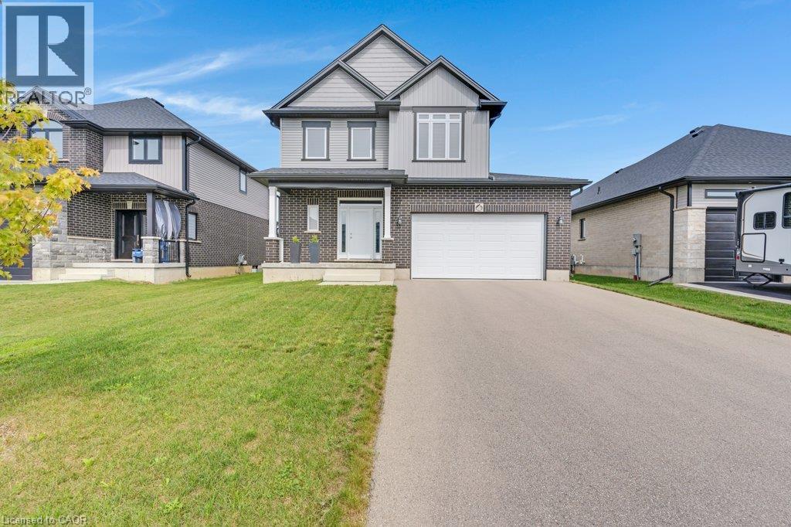
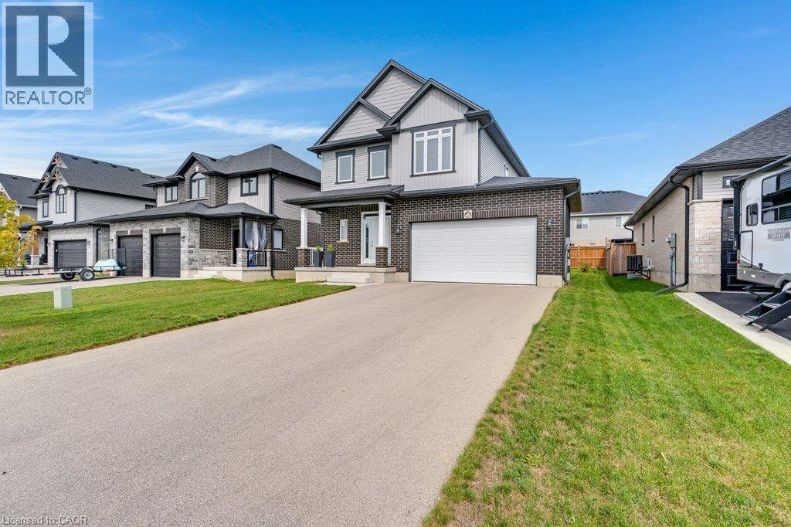
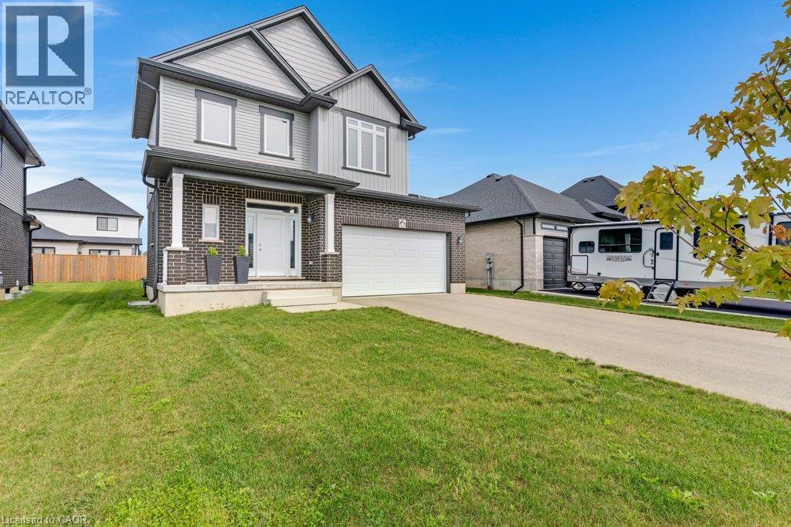
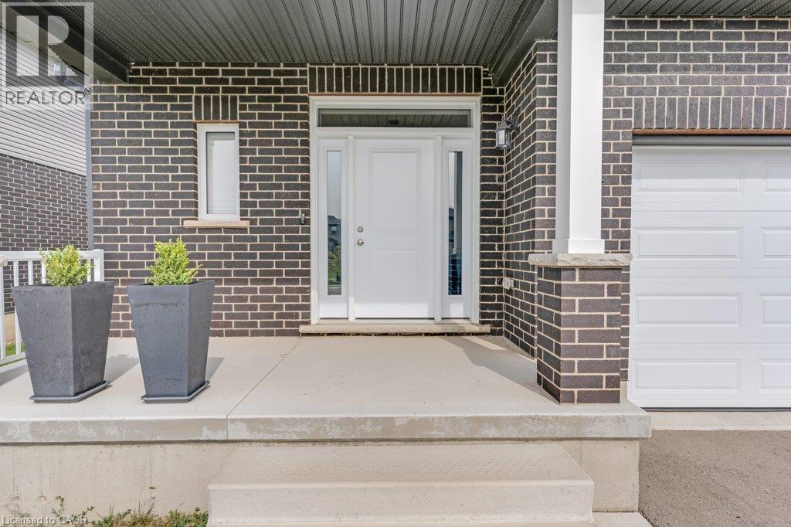
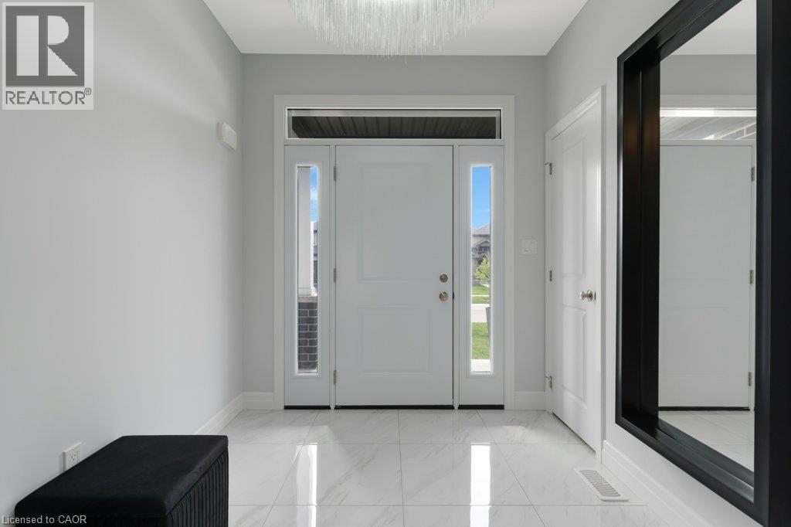
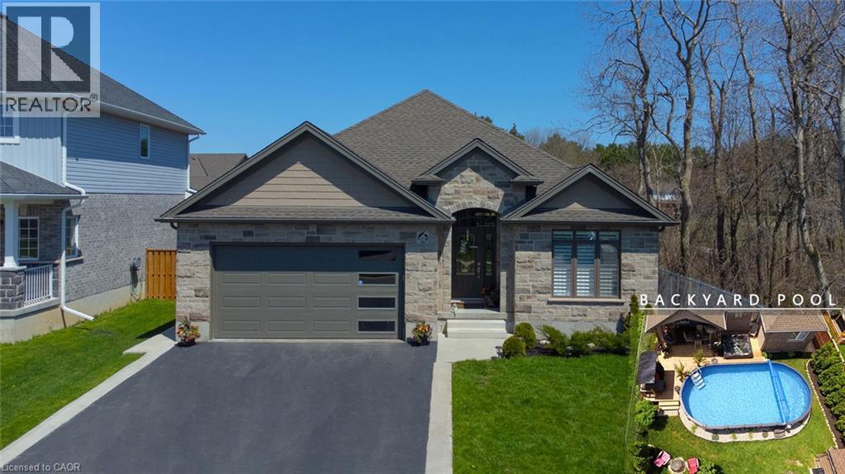
Modern Luxury. Effortless Living. Where contemporary elegance meets the luxury of feeling completely at home. *Wake up in an oversized primary suite that feels like your own retreat. *Enjoy your morning coffee in a bright, light-filled home *Entertain in a kitchen designed to look as good as it functions. *Retreat upstairs to a spacious family room for movie nights or quiet evenings. *Close the day in your private backyard oasis. The Details Matter: * With over 1900 sqft of above grade living space and 9' ceilings on the main floor with enlarged windows. Elevated flooring and tilework. A beautifully upgraded kitchen, stylish and inviting for both everyday living and entertaining. A spa-inspired ensuite in an oversized primary suite retreat. Thoughtfully designed walk-in closets add both function and sophistication. A striking staircase and sophisticated finishes throughout. A private backyard creating a peaceful outdoor retreat. An extra-large driveway with ample parking. Less-than-five-year-old home, impeccably maintained. Every detail chosen to create a home that feels as beautiful as it is functional. Modern, elegant, spacious, and truly move-in ready, this is a home designed to be lived in beautifully. Come for the quality design. Stay for the feeling of home. Book your appointment today!
Map data © OpenStreetMap contributors
No open houses are scheduled for this home.
Can't make it? Request a private viewing.
| Storage | Basement | 20'3'' x 24'7'' |
| 5pc Bathroom | Second level | 7'5'' x 8'5'' |
| 5pc Ensuite bath | Second level | 5'7'' x 16'2'' |
| Loft | Second level | 13'9'' x 10'6'' |
| Bedroom | Second level | 10'6'' x 10'1'' |
| Bedroom | Second level | 9'11'' x 10'0'' |
| Primary Bedroom | Second level | 15'9'' x 16'4'' |
| 2pc Bathroom | Main level | 5'1'' x 5'2'' |
| Living room | Main level | 20'10'' x 11'6'' |
| Kitchen | Main level | 10'8'' x 12'2'' |
| Dining room | Main level | 10'2'' x 12'9'' |