 For sale 50
$849,900
3 bed3 bath1,918 sq ft
23 Fred Krug Avenue
Tavistock
1 month agoMLS® 40861846
RE/MAX REAL ESTATE CENTRE INC., BROKERAGE
191 Rudy Avenue
Tavistock, Ontario N0B2R0
For sale· Added
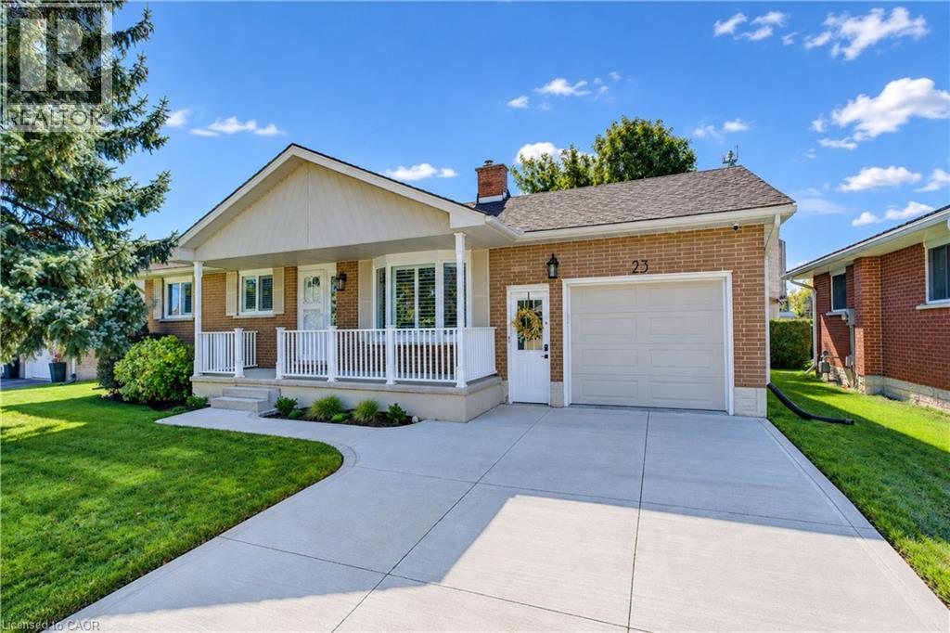
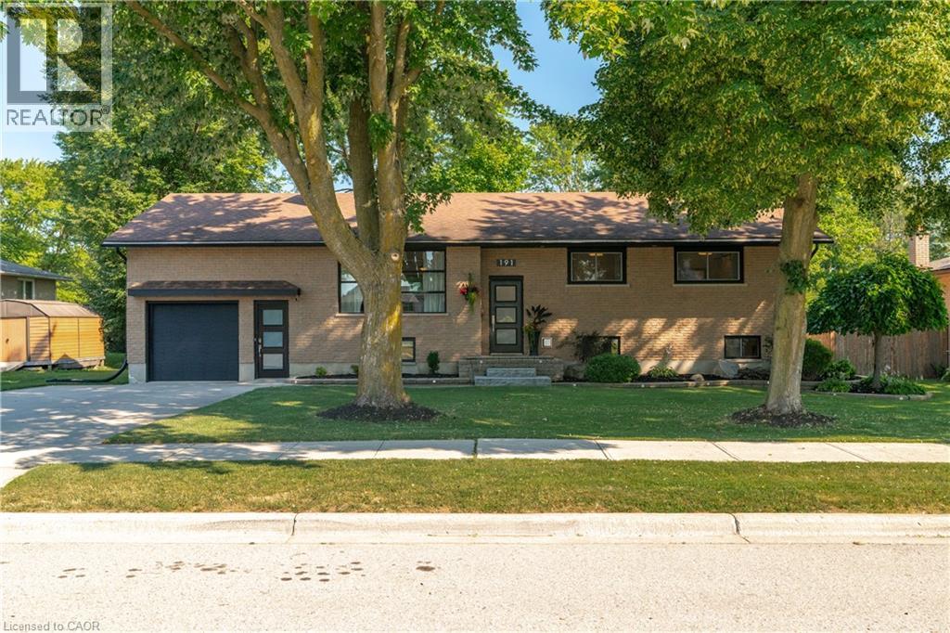
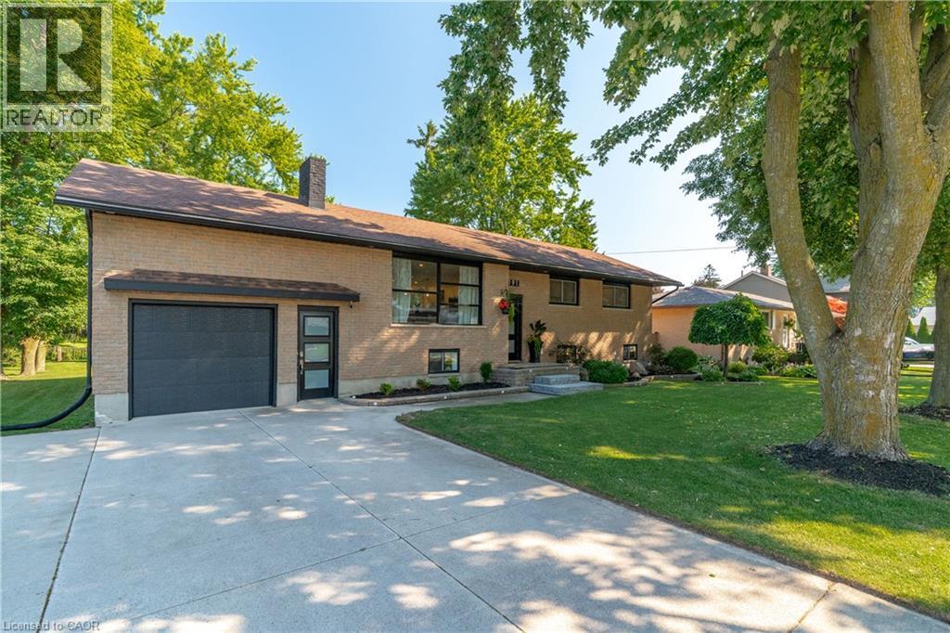
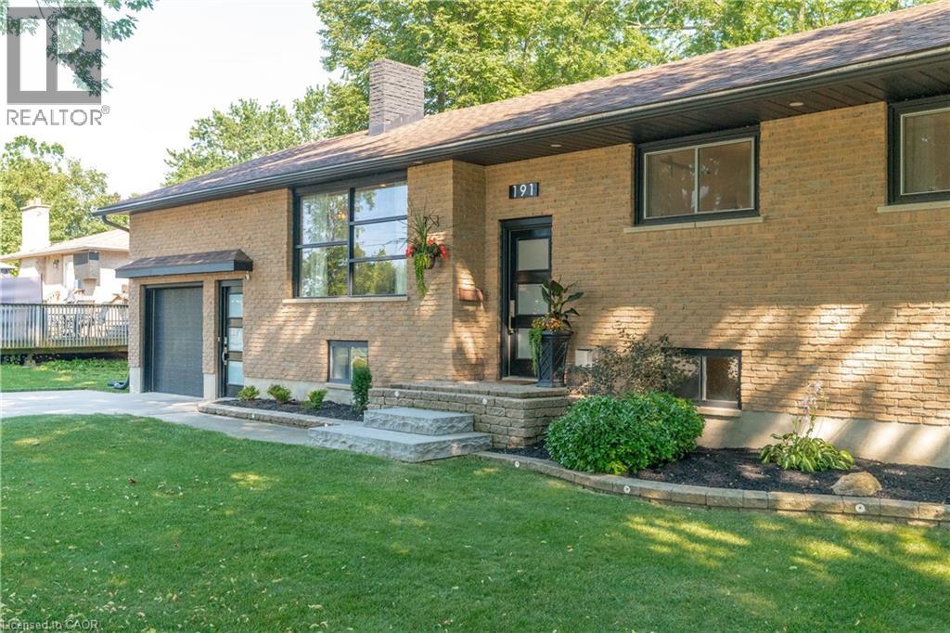
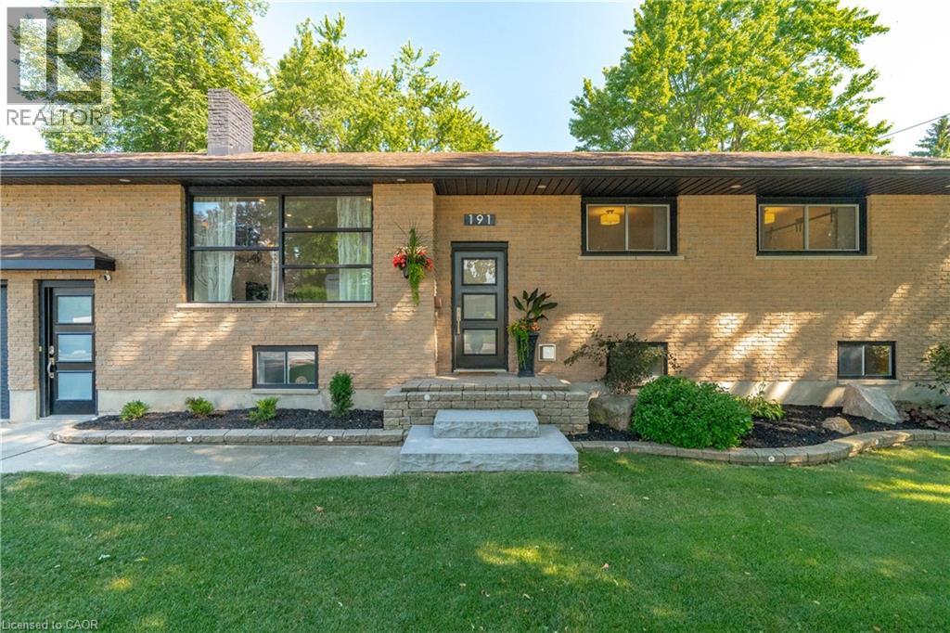
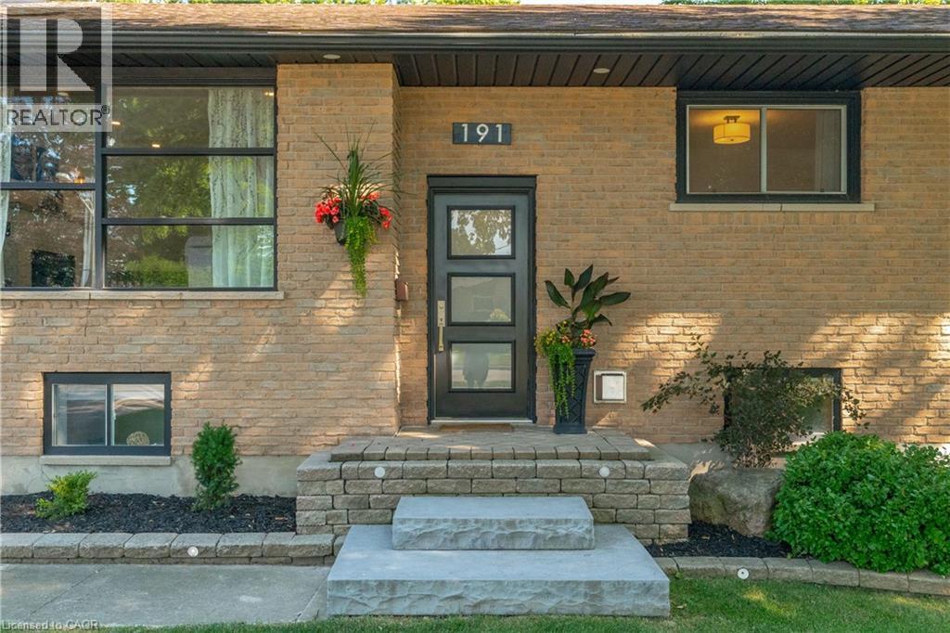
Move-in ready and beautifully updated, this raised bungalow is located on a quiet, family-friendly street in the heart of Tavistock. Offering 2+1 bedrooms, 2 full bathrooms, and an open-concept main floor, this home has been extensively renovated with quality finishes throughout. The stunning 2021 main-floor renovation includes a modern kitchen with quartz countertops, LVP flooring throughout, pot lights, light fixtures, updated main bathroom, and all new stainless steel appliances. The finished basement features a spacious rec room with wet bar and gas fireplace, third bedroom, office/den, updated bathroom, and new flooring and paint (2023). Enjoy summer evenings in the beautifully landscaped backyard with a large deck (2022) with gas BBQ hookup, lower deck and hot tub (2024). Additional updates include a new furnace and A/C (2026), garage door, large front window, and exterior doors (2025, excluding rear patio door). Heated garage with storage loft, large concrete driveway, and an 80' x 115' partially fenced lot complete this exceptional property. Just move in and enjoy!
Map data © OpenStreetMap contributors
No open houses are scheduled for this home.
Can't make it? Request a private viewing.
| Other | Basement | 5'7'' x 9'6'' |
| Bedroom | Basement | 11'4'' x 12'8'' |
| Utility room | Basement | 11'8'' x 13'3'' |
| 3pc Bathroom | Basement | 8'4'' x 8'8'' |
| Bonus Room | Basement | 7'3'' x 10'2'' |
| Recreation room | Basement | 15'1'' x 32'6'' |
| 4pc Bathroom | Main level | 7'9'' x 9'0'' |
| Bedroom | Main level | 8'5'' x 11'4'' |
| Primary Bedroom | Main level | 11'2'' x 17'10'' |
| Living room | Main level | 13'10'' x 20'8'' |
| Dining room | Main level | 10'11'' x 13'5'' |
| Kitchen | Main level | 14'8'' x 13'8'' |