 For sale 50
$749,900
2+1 bed2 bath2,417 sq ft
191 Rudy Avenue
Tavistock
2 months agoMLS® 40845818
Real Broker Ontario Ltd.
198 Jacob Street
Tavistock, Ontario N0B2R0
For sale· Added
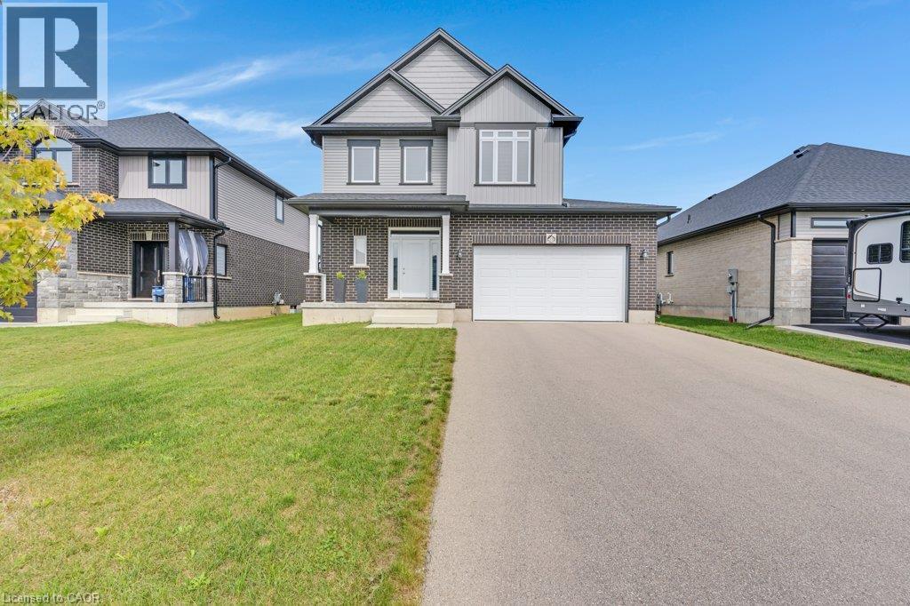
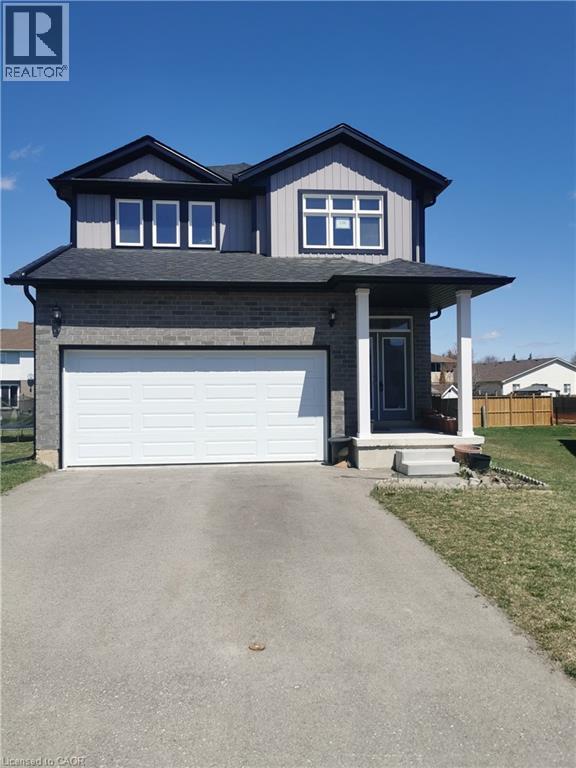
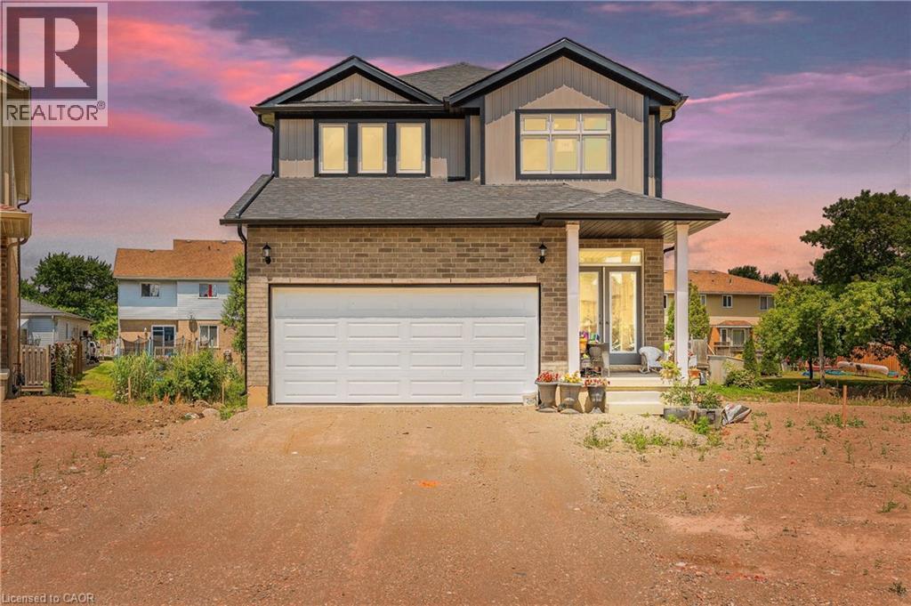
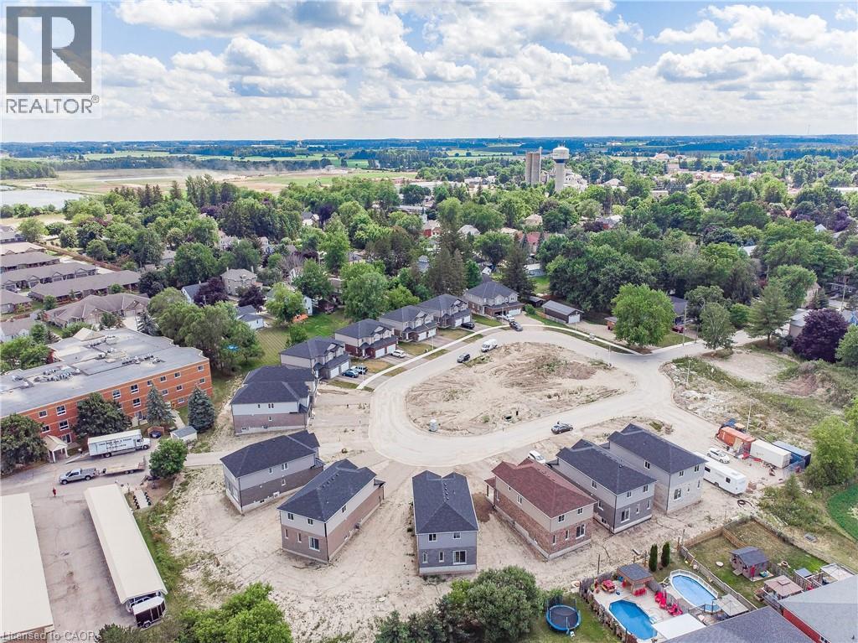
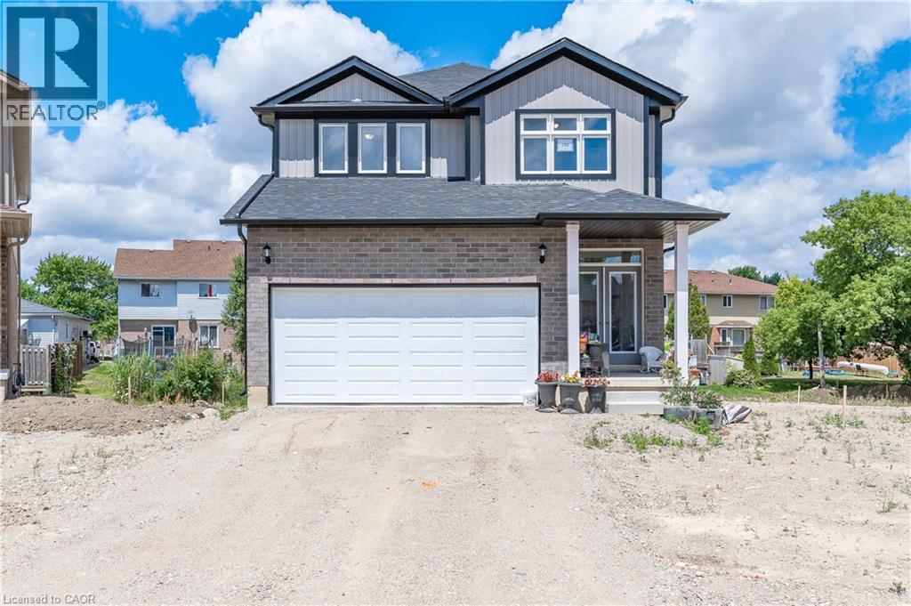
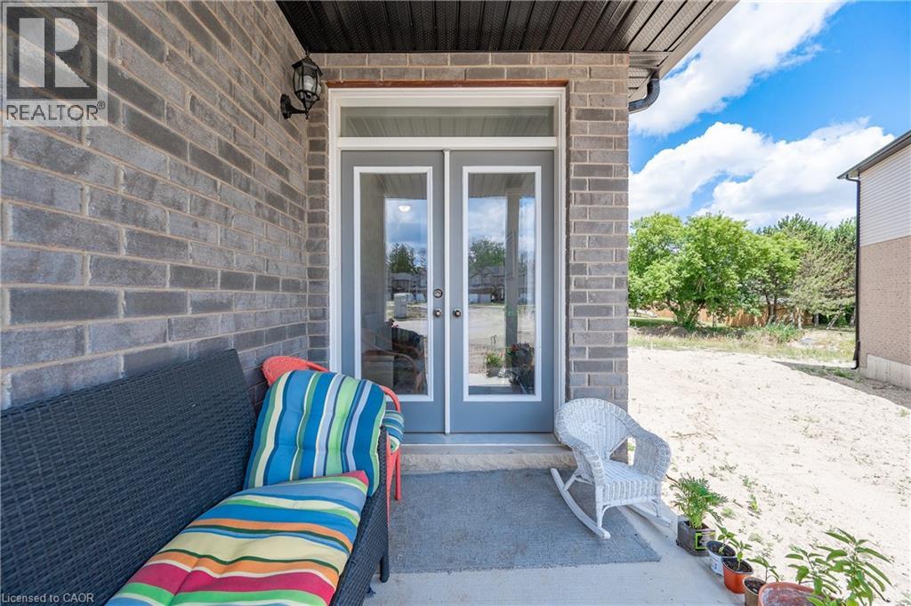
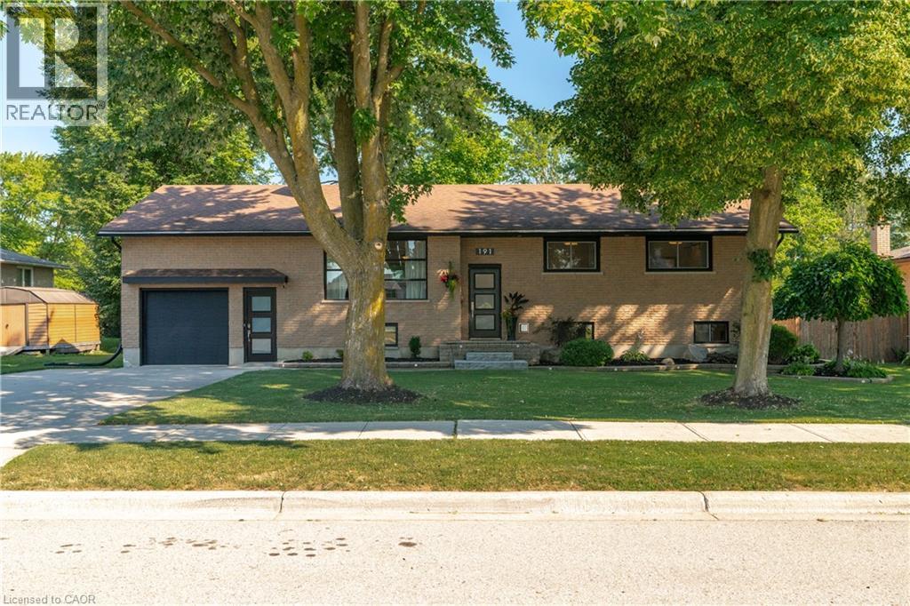
2022 built SINGLE FAMILY HOME. Welcome home to 198 Jacob street E in Tavistock. Love country living without being away from the city. It's only around 22 minutes from THE BOARDWALK IN WATERLOO and SUNRIZE PLAZA IN KITCHENER & 15 minutes to Stratford. This 2022 built detached home features over 2200 square feet of living space, has a premium lot value with extra deep lot size and it comes with lots of natural light, 9 ft. ceiling, Laminate in the main floor, granite countertop in Kitchen with custom built cabinets and much more. Upstairs there are 4 bedrooms and a great sized Master bedroom with 5pc Ensuite. This is located in great family friendly neighborhood and close to schools, parks, Hwy.8, shopping and much more. This beautiful home has a lot to offer. Book your private viewing today. $15,000 extra paid by the owner for this premium lot
Map data © OpenStreetMap contributors
No open houses are scheduled for this home.
Can't make it? Request a private viewing.
| 2pc Bathroom | Main level | — |
| 4pc Bathroom | Second level | — |
| 5pc Bathroom | Second level | — |
| Bedroom | Second level | 14'6'' x 12'3'' |
| Bedroom | Second level | 11'11'' x 11'10'' |
| Bedroom | Second level | 14'1'' x 12'5'' |
| Bedroom | Second level | 12'8'' x 12'4'' |