 For sale 50
$949,500
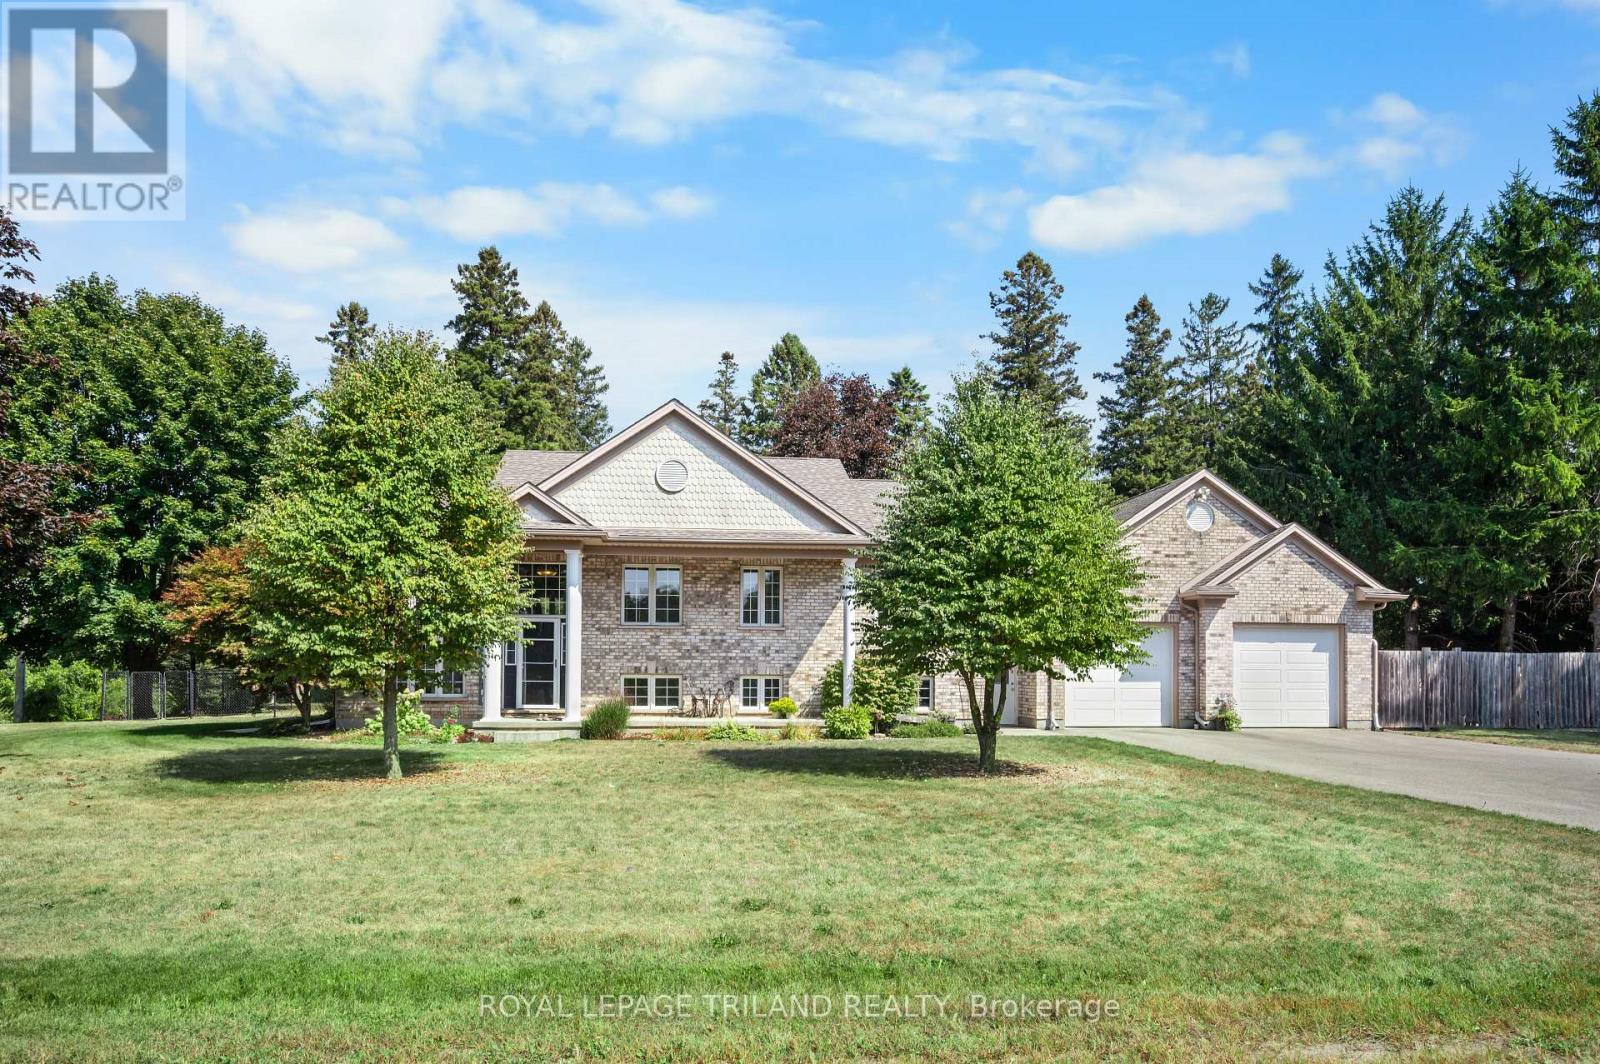
4 bed3 bath1,500–2,000 sq ft
2670 Putnam Road
Putnam, Thames Centre
5 months agoMLS® X13049606
ROYAL LEPAGE TRILAND REALTY
210 Harvest Lane
Dorchester, Thames Centre, Ontario N0L1G0
For sale· Added
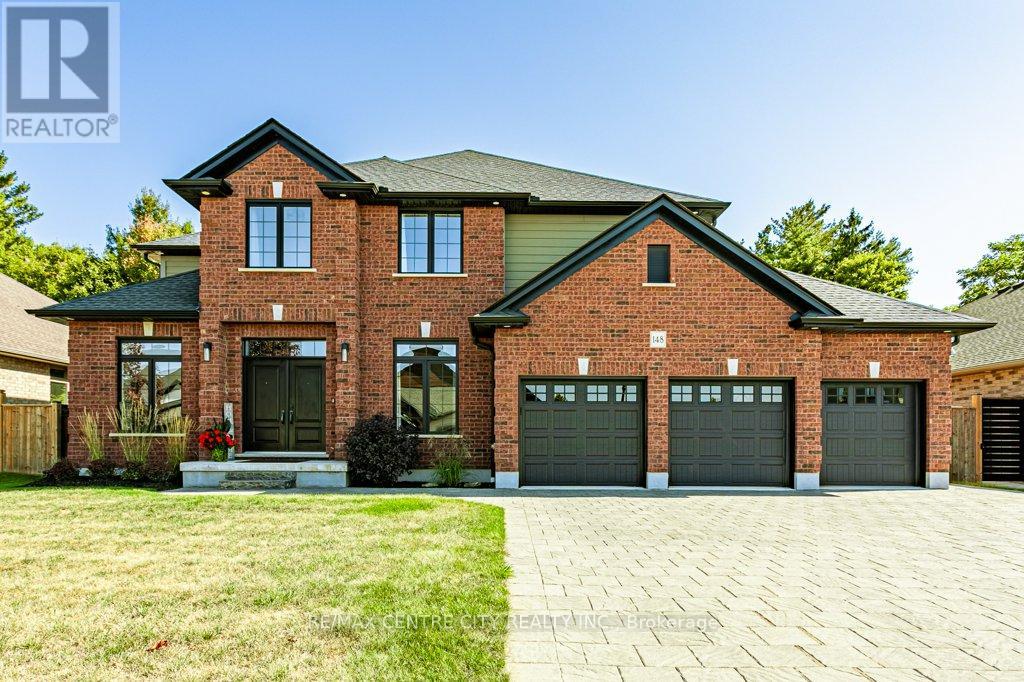
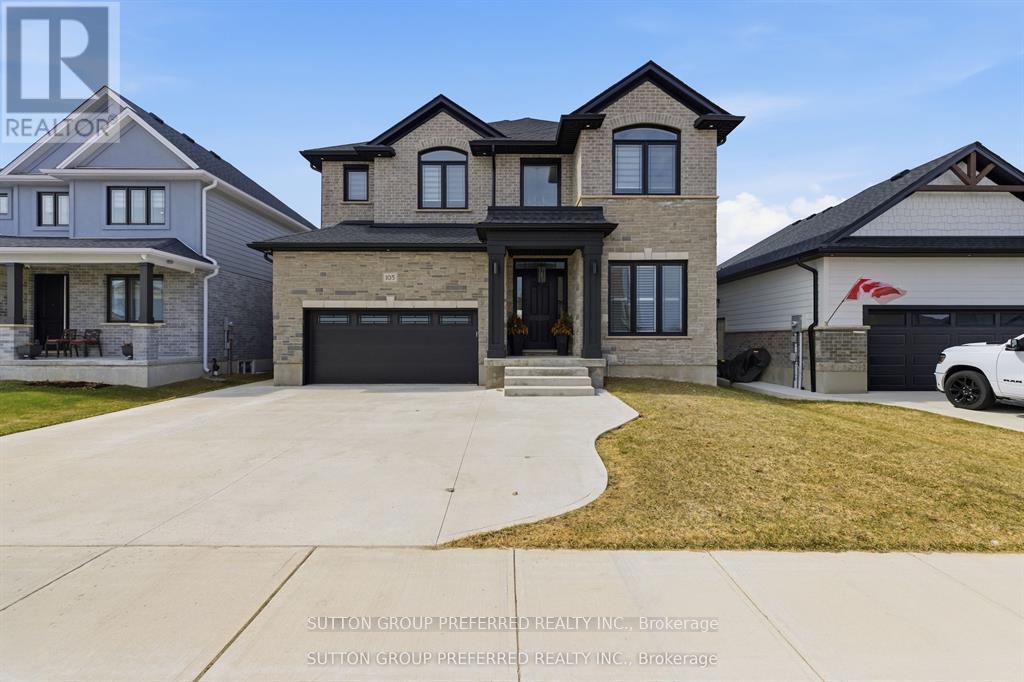
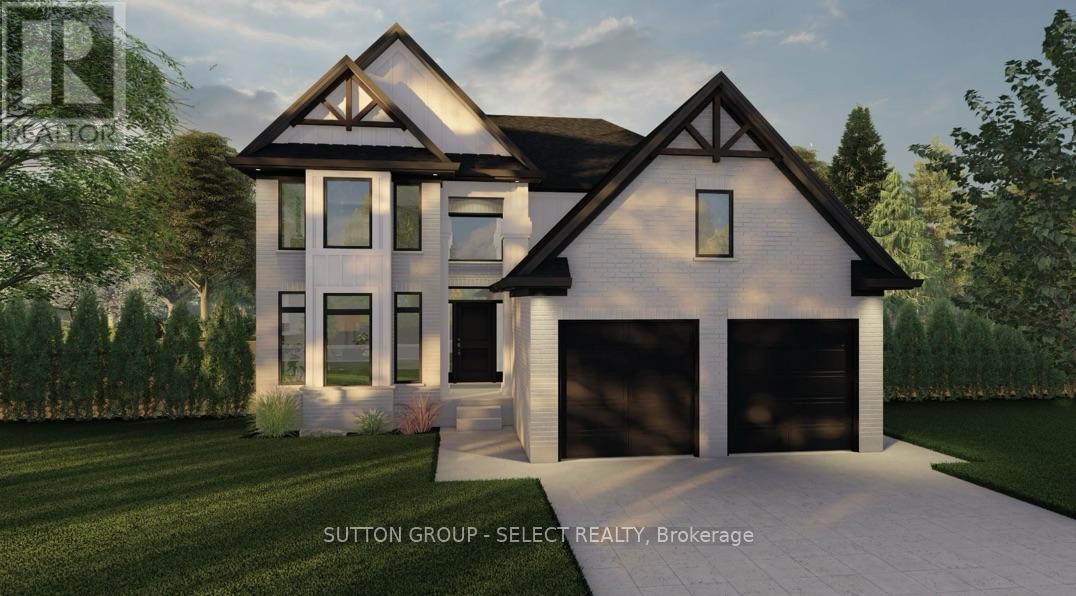
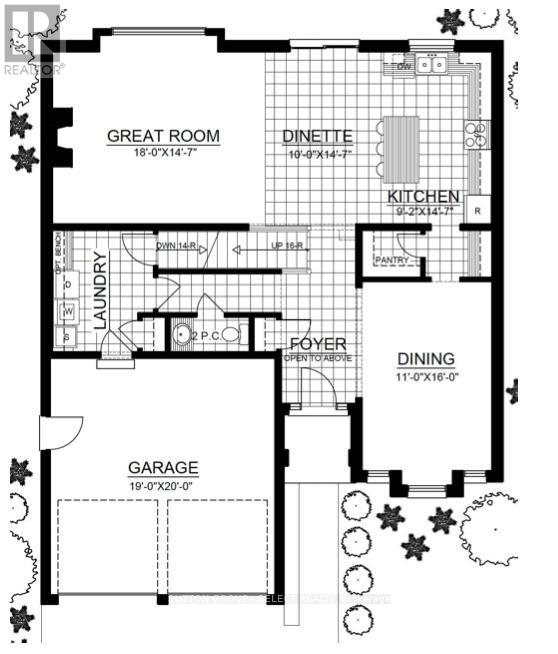
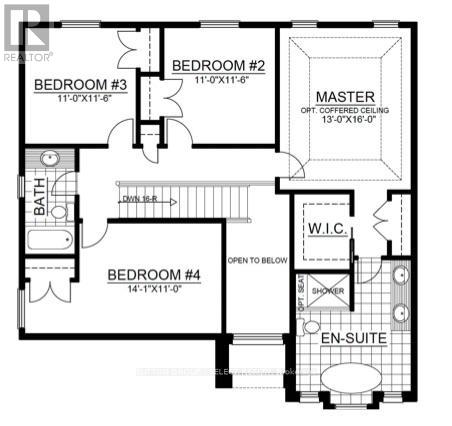
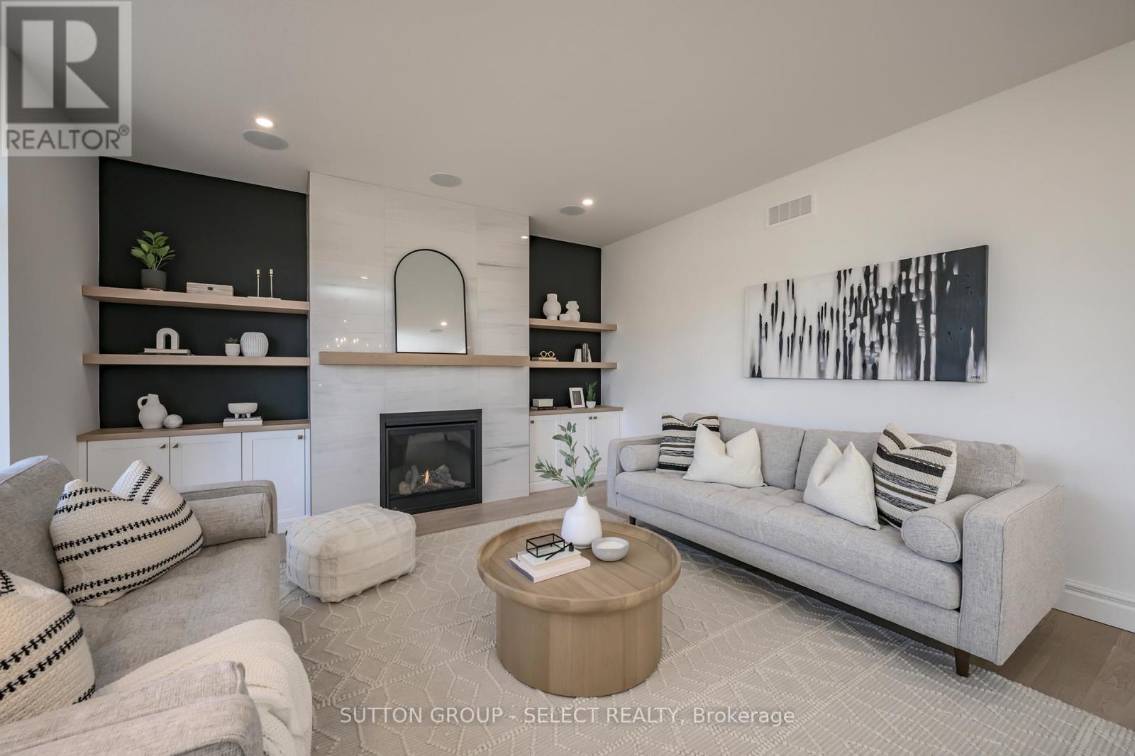
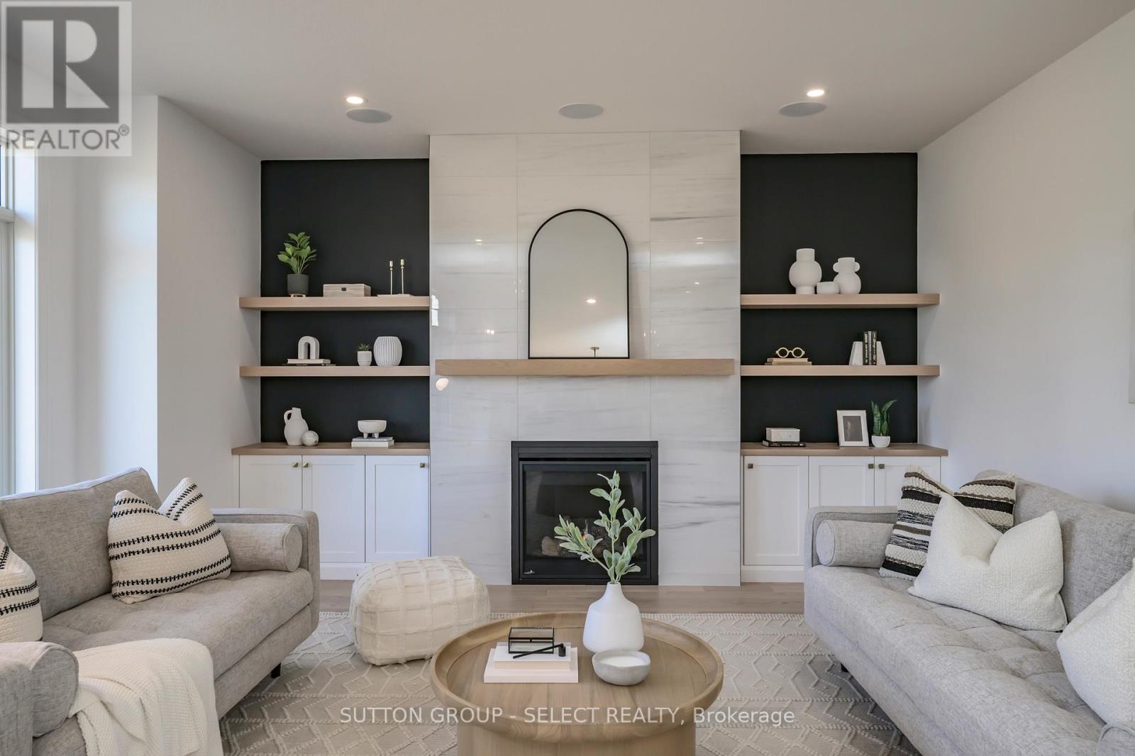
BONUS* Currently offering $83,000 to $110,000 CREDIT on available lots! Welcome to The Millport, TO BE BUILT, a thoughtfully designed two-storey home offering 2,450 square feet of functional family living with the quality craftsmanship Saratoga Homes is known for.Designed for modern families, this 4-bedroom home combines spacious principal rooms with practical everyday features. The heart of the home is the open-concept kitchen, dinette, and great room, creating the perfect space for entertaining, family dinners, or simply spending time together. A large walk-in pantry and convenient service area connecting the kitchen to the formal dining room make hosting effortless.Upstairs, you'll find four generous bedrooms, including a private primary retreat featuring a spacious walk-in closet and a luxurious ensuite complete with a freestanding soaker tub and separate shower. The additional bedrooms offer plenty of space for children, guests, or a home office.One of the home's most unique features is the separate basement access through the laundry room, offering excellent potential for future finished living space, multigenerational living, or enhanced privacy and convenience.Complete with a double-car garage, welcoming front foyer, formal dining room, and an open-to-above entryway, The Millport delivers the perfect balance of style, function, and flexibility for today's growing family.Built by Saratoga Homes, where thoughtful design and exceptional craftsmanship come together to create a place you'll be proud to call home. ** Note: photos are of previously built model THIS HOME IS UNDER CONSTRUCTION
Map data © OpenStreetMap contributors
No open houses are scheduled for this home.
Can't make it? Request a private viewing.
| Foyer | Main level | 2.13 x 1.83 m |
| Dining room | Main level | 4.87 x 3.35 m |
| Kitchen | Main level | 4.48 x 2.8 m |
| Dining room | Main level | 4.48 x 3.04 m |
| Great room | Main level | 5.48 x 4.48 m |
| Laundry room | Main level | 3.04 x 2.74 m |
| Bedroom | Second level | 4.87 x 3.94 m |
| Bedroom | Second level | 3.53 x 3.35 m |
| Bedroom | Second level | 3.53 x 3.35 m |
| Bedroom | Second level | 4.26 x 3.35 m |