 For sale 50
$935,500
3+1 bed2 bath1,500–2,000 sq ft
23617 Wellburn Road
Wellburn, Thames Centre
2 months agoMLS® X13670408
RE/MAX ADVANTAGE REALTY LTD.
4974 Marion Street
Rural Thames Centre, Thames Centre, Ontario N0L1G4
For sale· Added
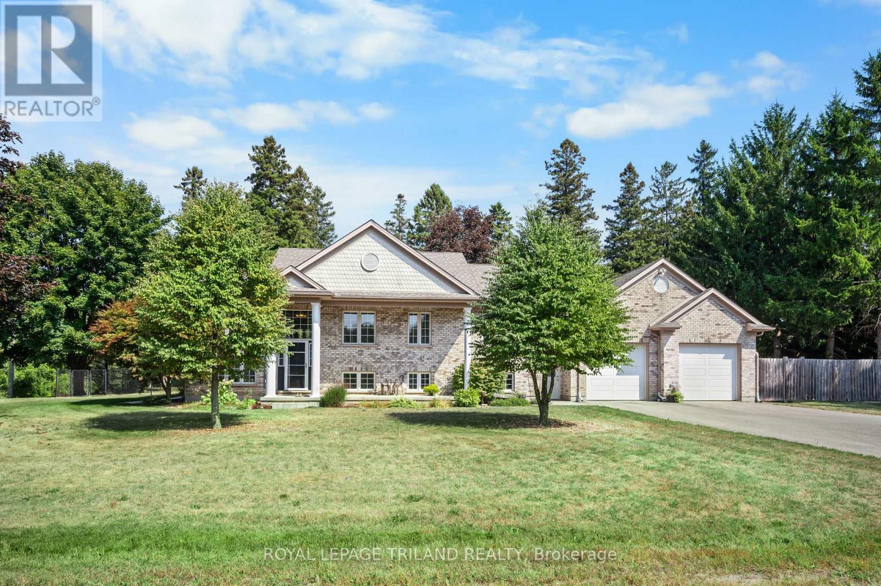
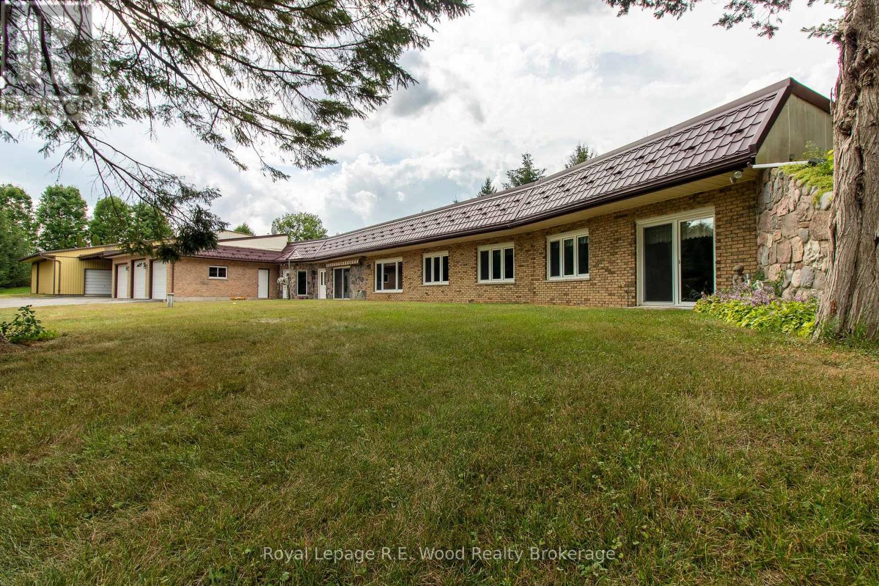
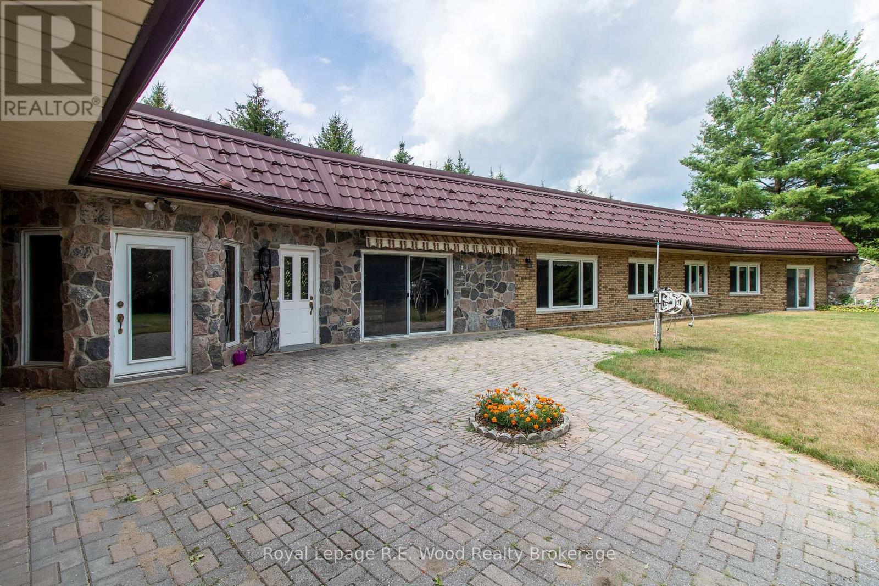
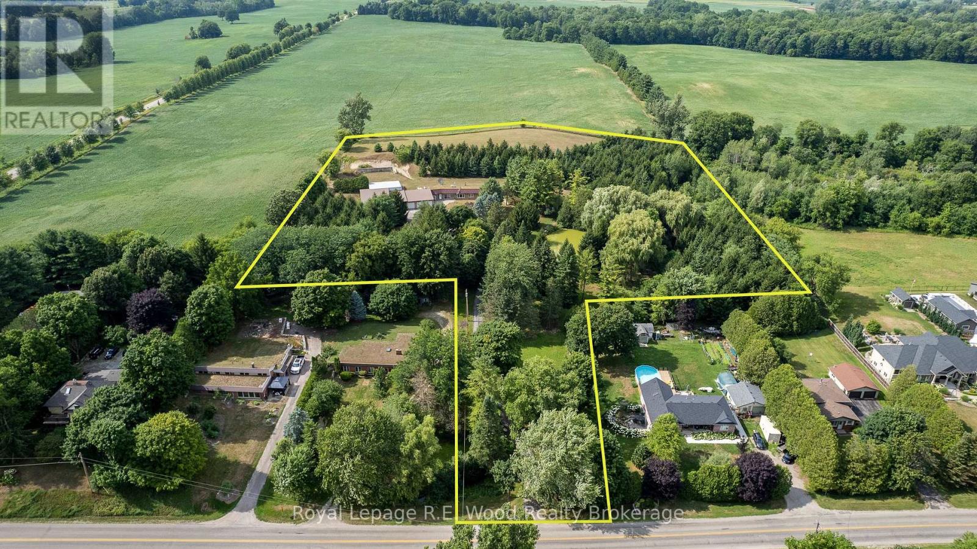
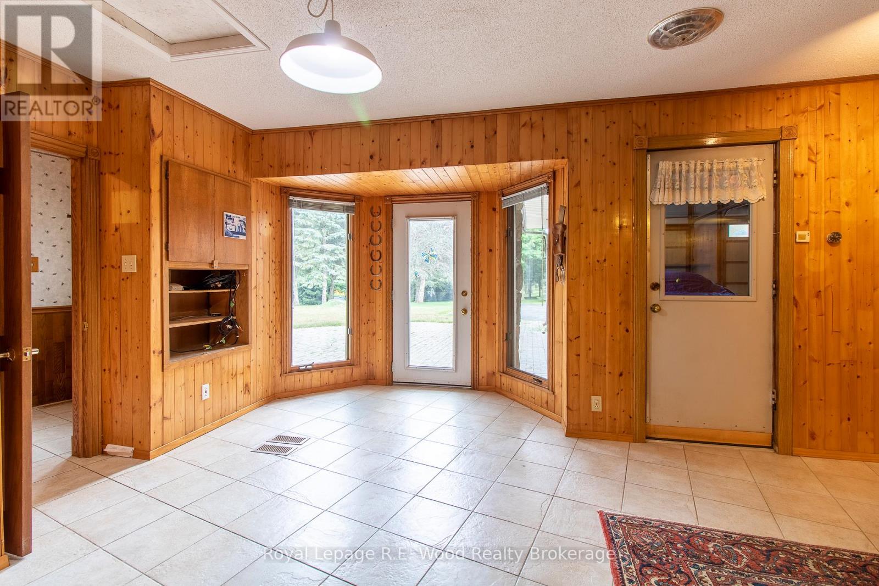
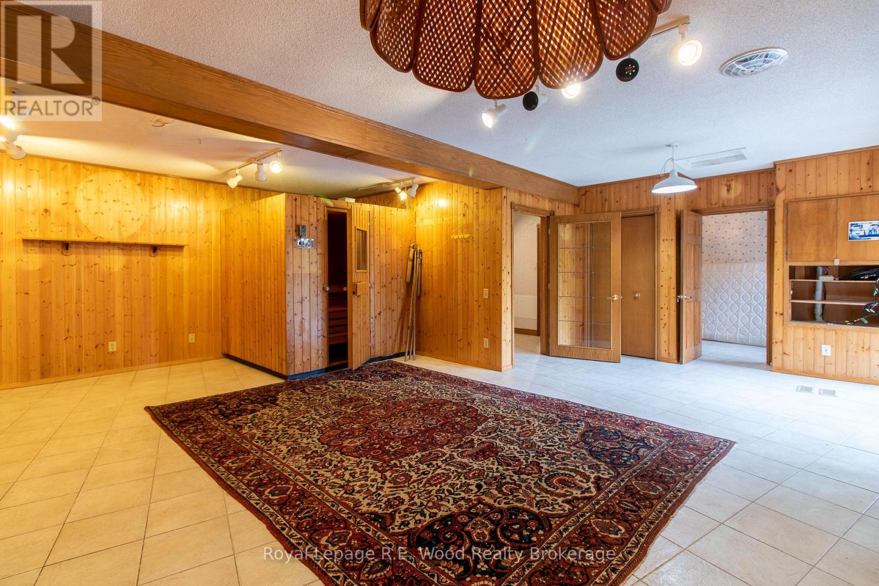
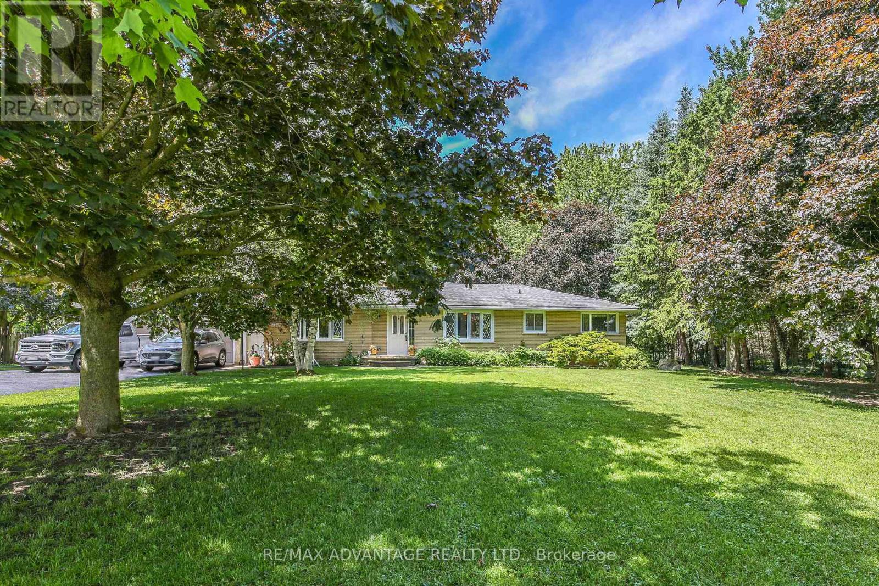
This Executive Estate on 7.5 acres is truly magical! Located in close proximity to downtown Dorchester, London, and the 401; a very rare piece of property. Set back from the quiet road this incredibly well constructed home is ultra efficient featuring Geothermal energy and top of the line windows. Inside is an abundance of space on one level (see floor plans) featuring oversized kitchen, three beds, three baths, formal dining, family room, great room, office, games room and an office. The triple bay garage with attached wine cellar is just the beginning of additional utility; there's an oversized shop containing several rooms with exterior hoist...an overabundance of storage or for the mechanically inclined! Backing and siding onto farmland, outside you are enveloped in tranquility and privacy with greenery, pond and coniferous trees for year round enjoyment. Seeing is believing on this one of a kind retreat.
Map data © OpenStreetMap contributors
No open houses are scheduled for this home.
Can't make it? Request a private viewing.
| Dining room | Main level | 4.44 x 3.96 m |
| Utility room | Main level | 1.57 x 4.09 m |
| Other | Main level | 1.85 x 1.57 m |
| Bedroom | Main level | 4.04 x 4.44 m |
| Bedroom | Main level | 3.76 x 4.47 m |
| Foyer | Main level | 5.28 x 2.59 m |
| Primary Bedroom | Main level | 4.01 x 5.69 m |
| Office | Main level | 2.97 x 2.44 m |
| Other | Main level | 1.96 x 1.75 m |
| Games room | Main level | 9.5 x 7.7 m |
| Other | Main level | 4.04 x 7.39 m |
| Pantry | Main level | 1.65 x 1.68 m |
| Family room | Main level | 4.65 x 3.89 m |
| Great room | Main level | 3.71 x 3.76 m |
| Laundry room | Main level | 3.12 x 1.57 m |