 For sale 50
$849,999
3+1 bed4 bath1,500–2,000 sq ft
175 Forest Grove Crescent
Dorchester, Thames Centre
29 days agoMLS® X13778526
THRIVE REALTY GROUP INC.
53 Hazelwood Pass
Dorchester, Thames Centre, Ontario N0L1G2
For sale· Added
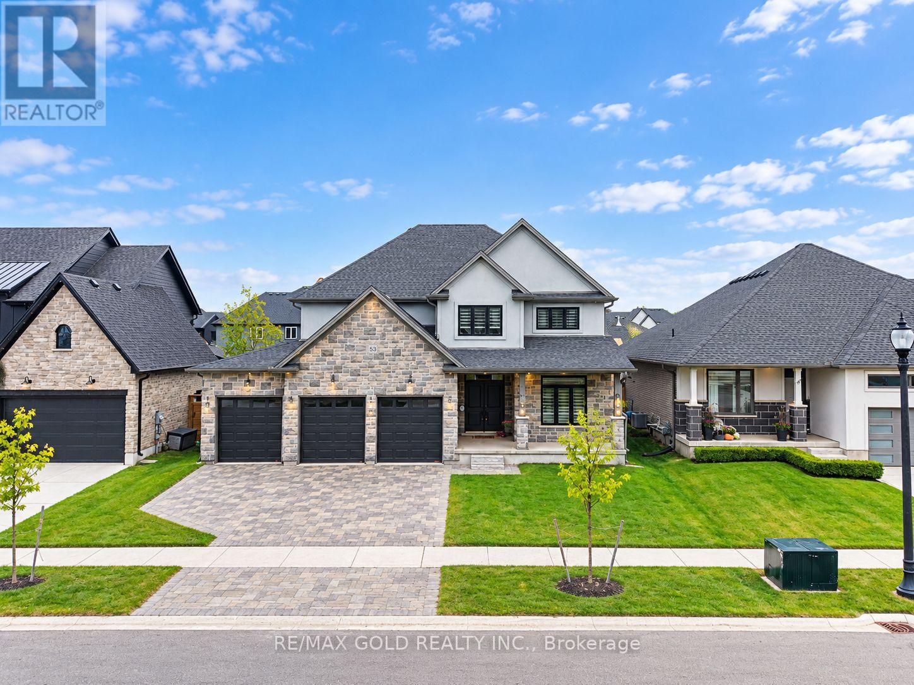
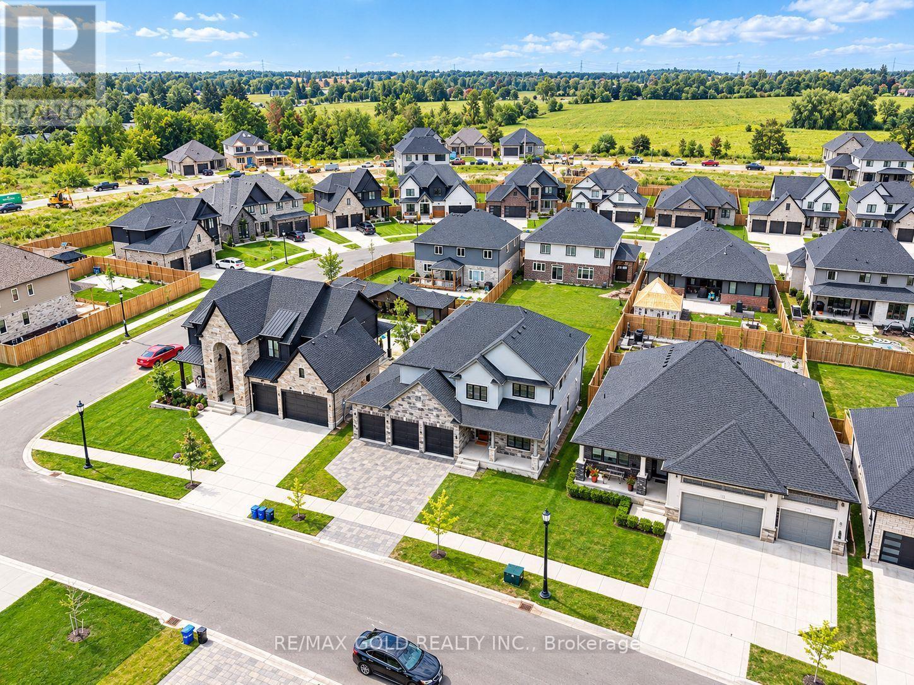
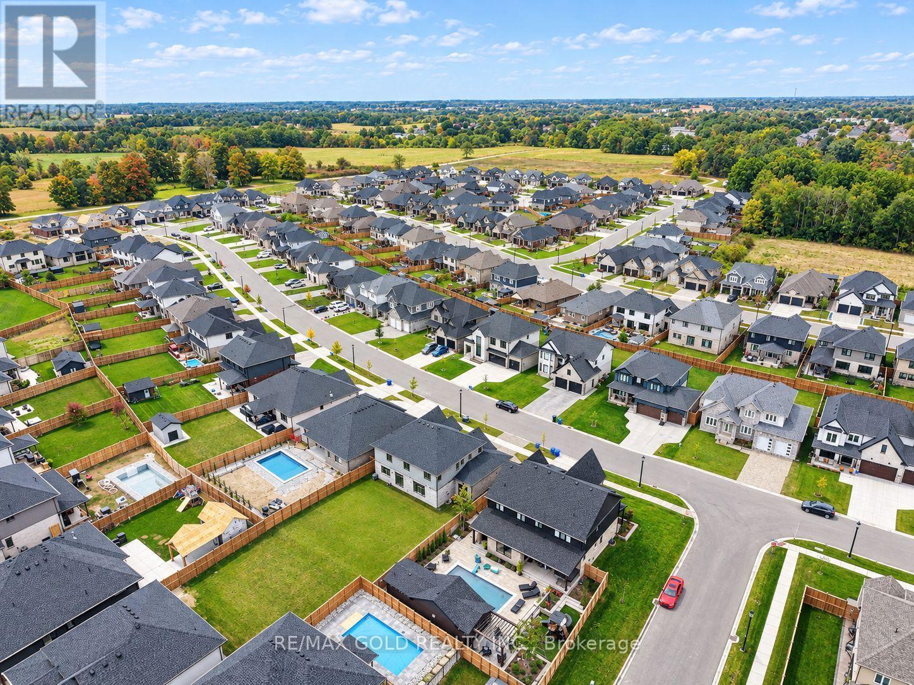
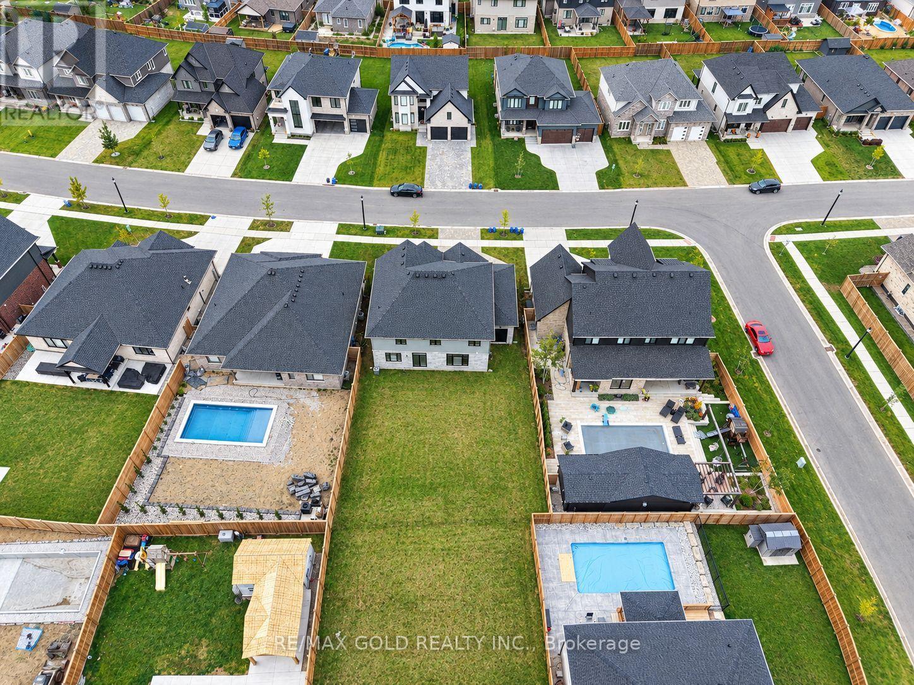
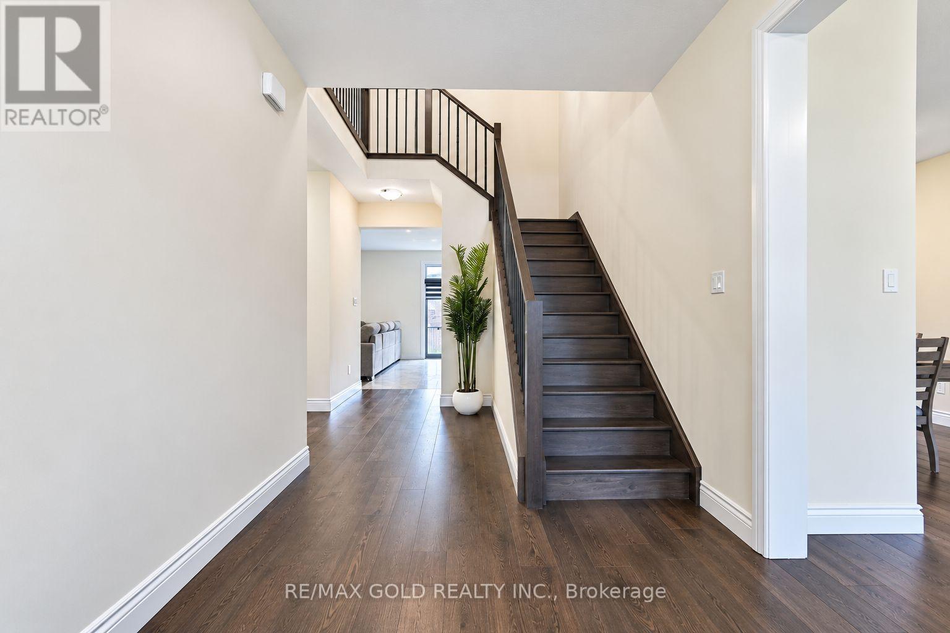
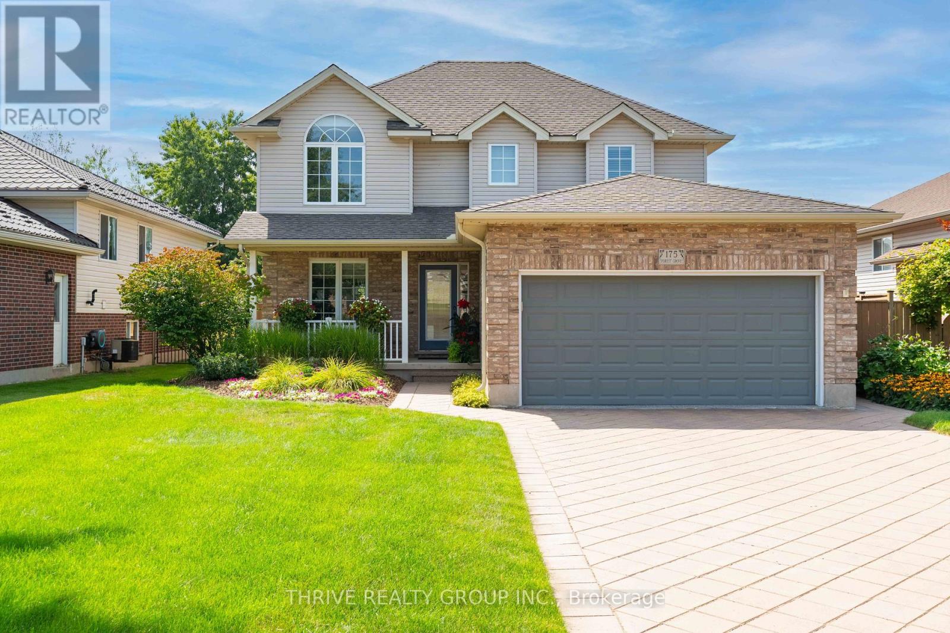
Welcome to this stunning 2022-built home in a growing community just south of Dorchester, conveniently located between London and Ingersoll and minutes from Hwy 401. Offering 2,921sq. ft. as per Mpac, this impressive 2-storey home features 4 bedrooms, 3 bathrooms, a 3-car garage, striking stone-front exterior and interlock driveway. The main floor boasts hardwood and tile flooring, a formal living/guest room, dining room, custom mudroom with built-ins, and a stylish kitchen with quality cabinetry and pantry overlooking the breakfast area and family room. Upstairs offers 4 spacious bedrooms, convenient laundry and a 3-pc main bath. The primary retreat features his & hers walk-in closets and a luxurious 5-pc ensuite with freestanding tub. Large unfinished basement offers excellent future potential. A beautiful family home combining space, style and convenience-book your private showing today!
Map data © OpenStreetMap contributors
No open houses are scheduled for this home.
Can't make it? Request a private viewing.
| Living room | Main level | 3.3 x 3.96 m |
| Bedroom 4 | Second level | 3.02 x 3.75 m |
| Laundry room | Second level | 4.63 x 1.98 m |
| Dining room | Main level | 3.3 x 4.01 m |
| Kitchen | Main level | 3.54 x 4.28 m |
| Eating area | Main level | 2.93 x 4.28 m |
| Family room | Main level | 5.76 x 4.28 m |
| Primary Bedroom | Second level | 5.5 x 4.44 m |
| Bedroom 2 | Second level | 4.66 x 3.14 m |
| Bedroom 3 | Second level | 4.61 x 3.17 m |