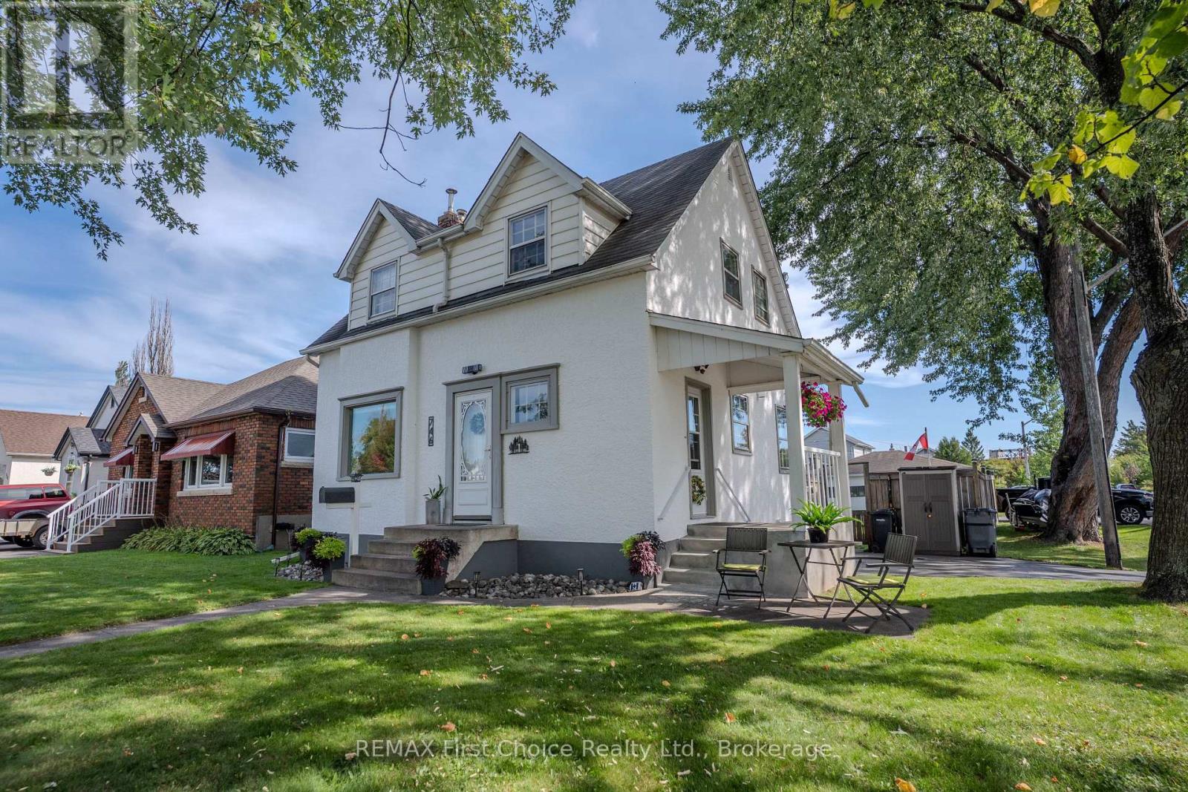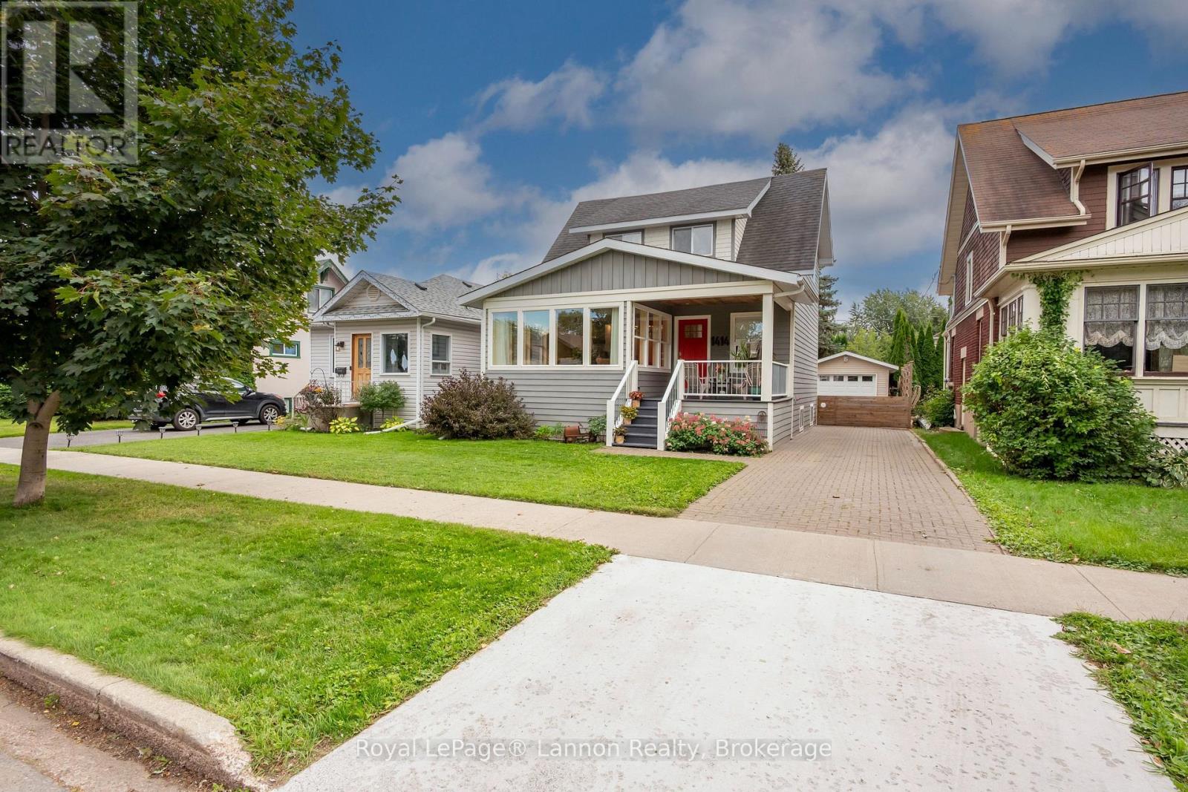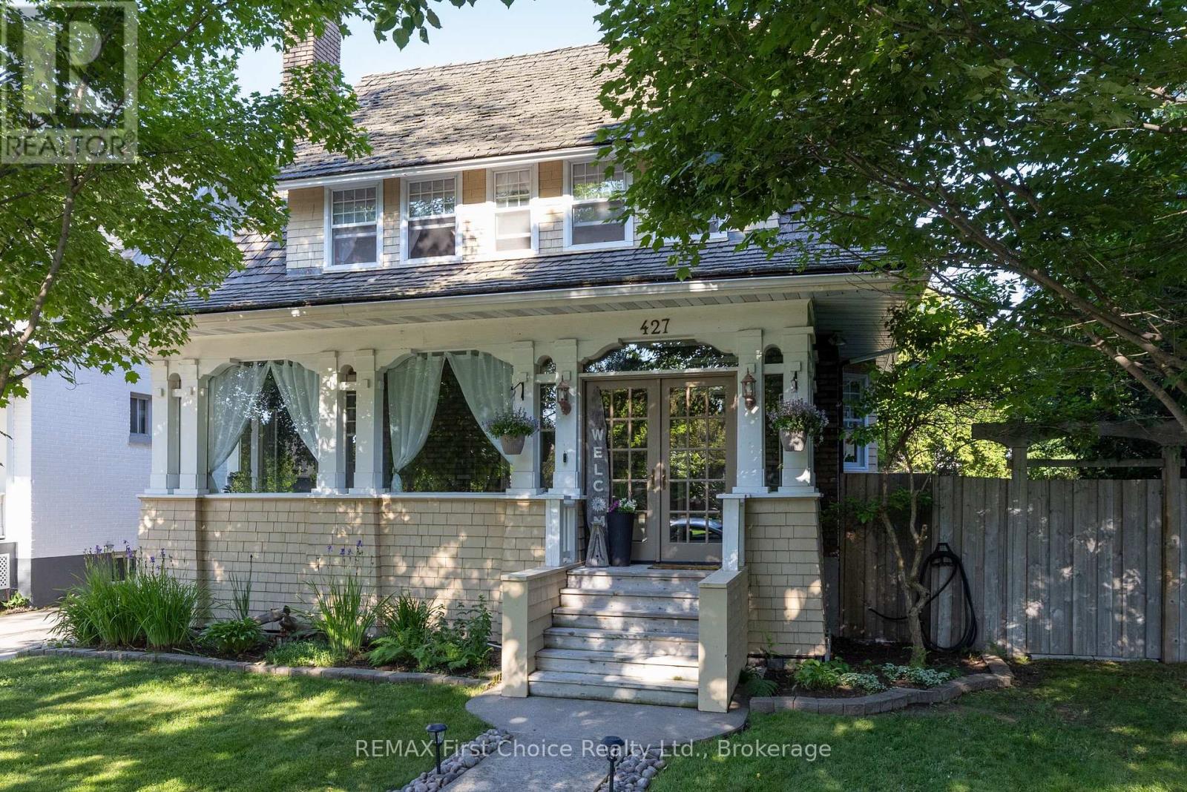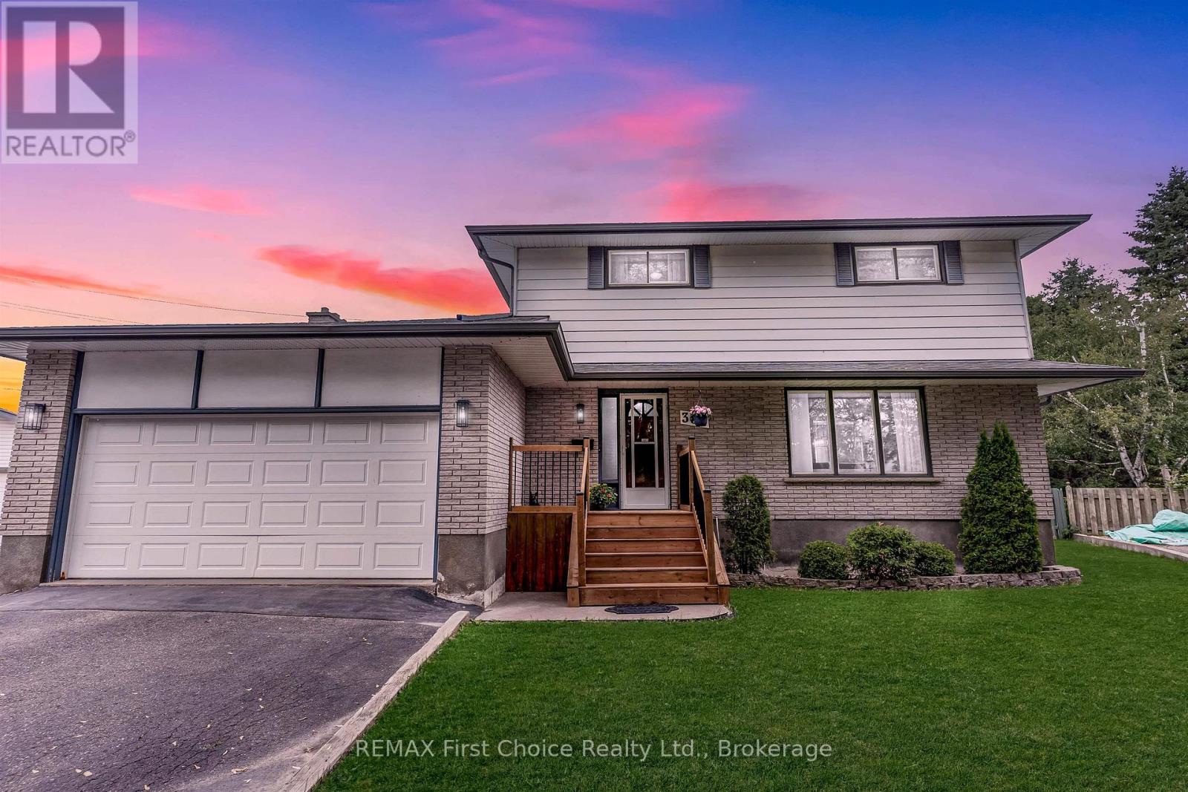
 For sale 50
$500,000
8 bed0 bath3,000–3,500 sq ft
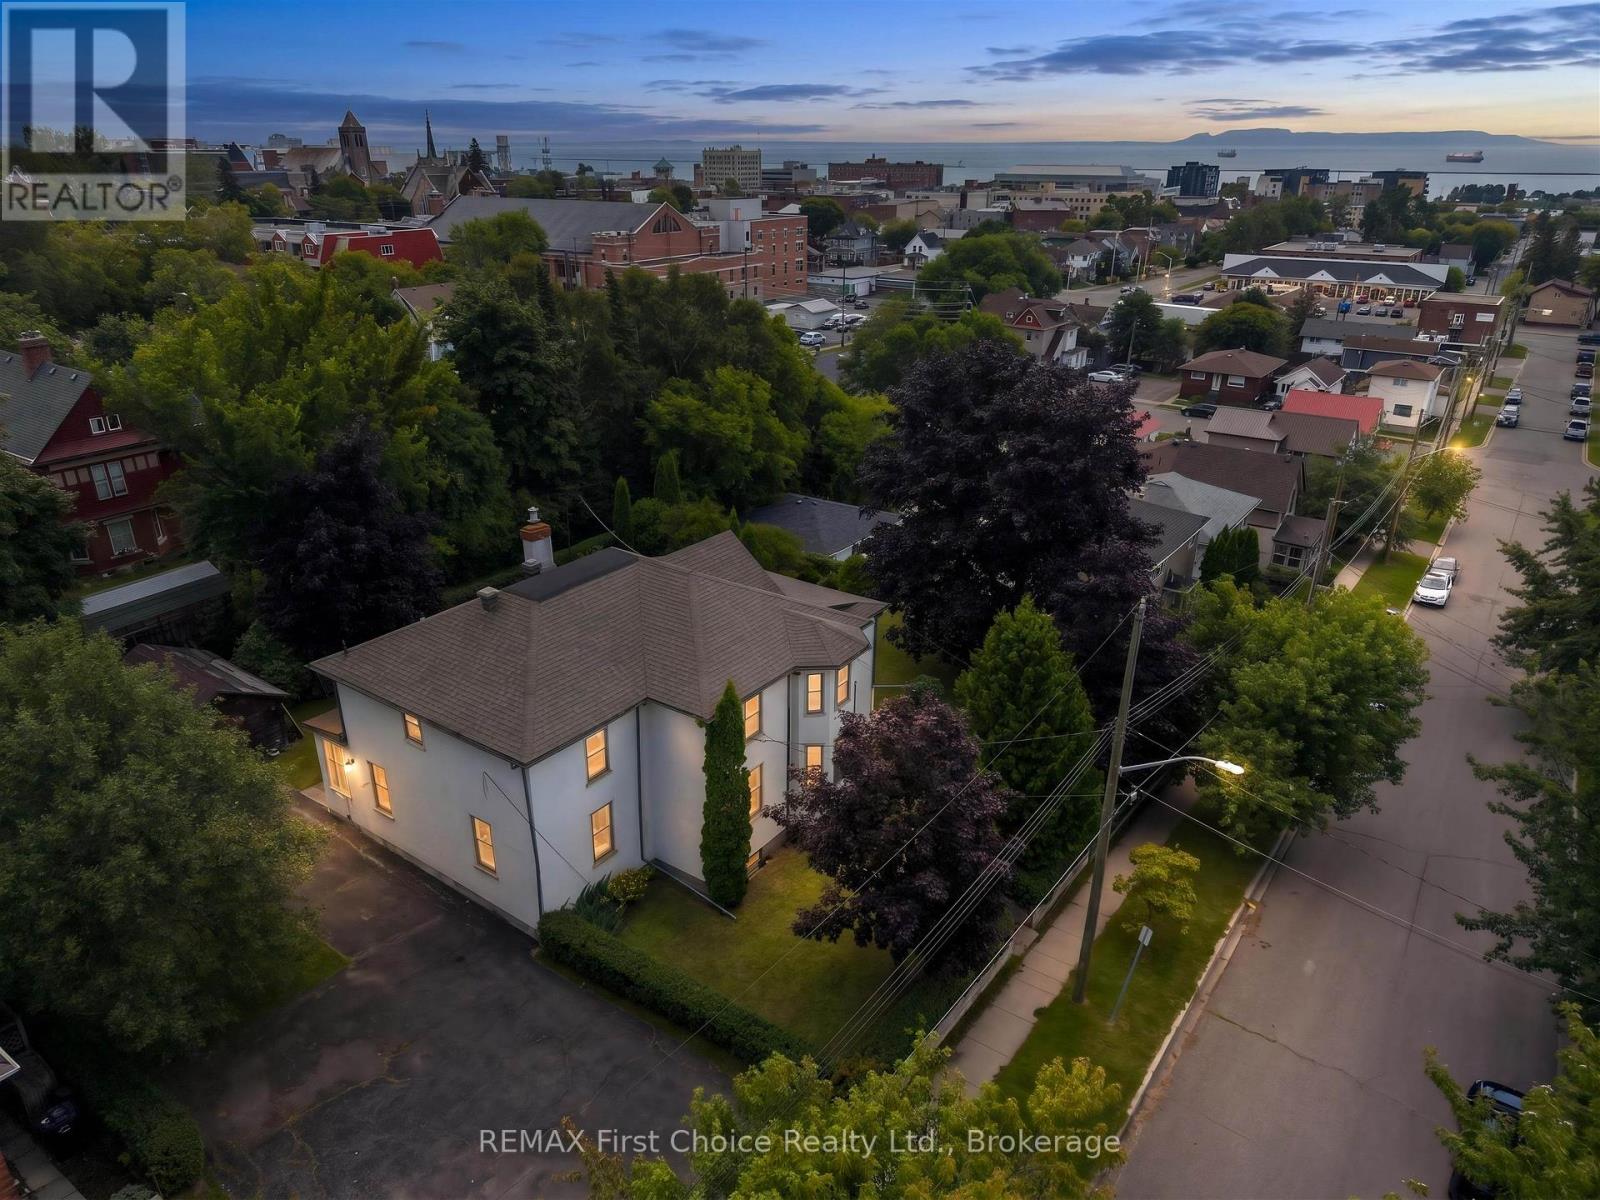
348 Ambrose Street
Court / Cumberland, Thunder Bay
1 month agoMLS® X13700966
REMAX First Choice Realty Ltd.
1859 22nd Sideroad
Rosslyn Road, Thunder Bay, Ontario P7K1G8
For sale· Added
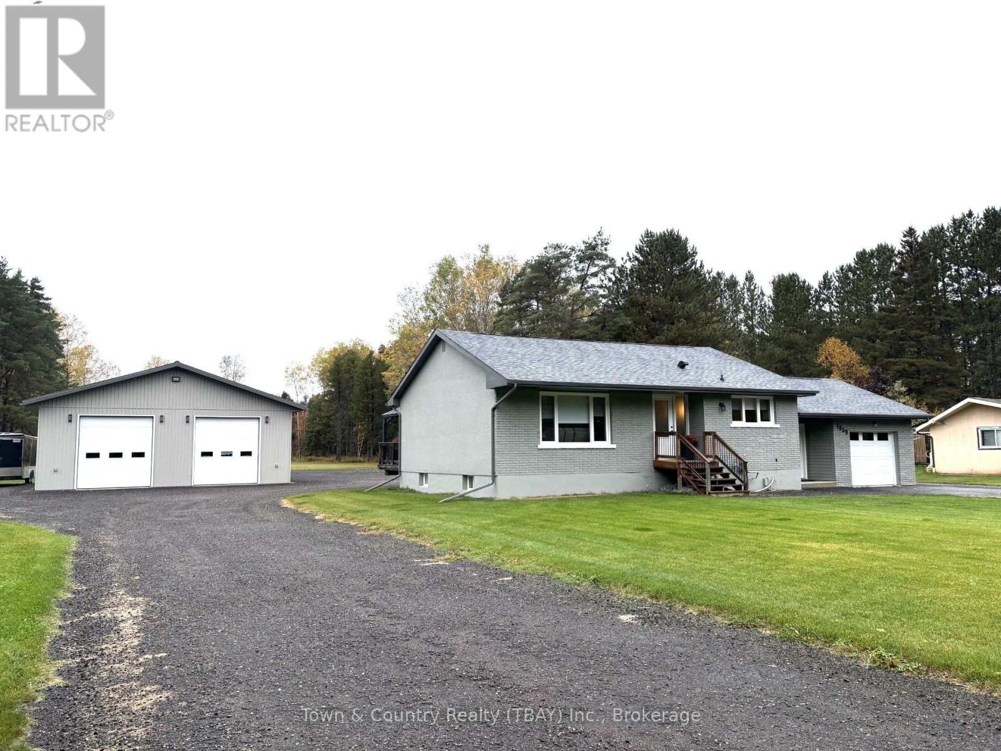
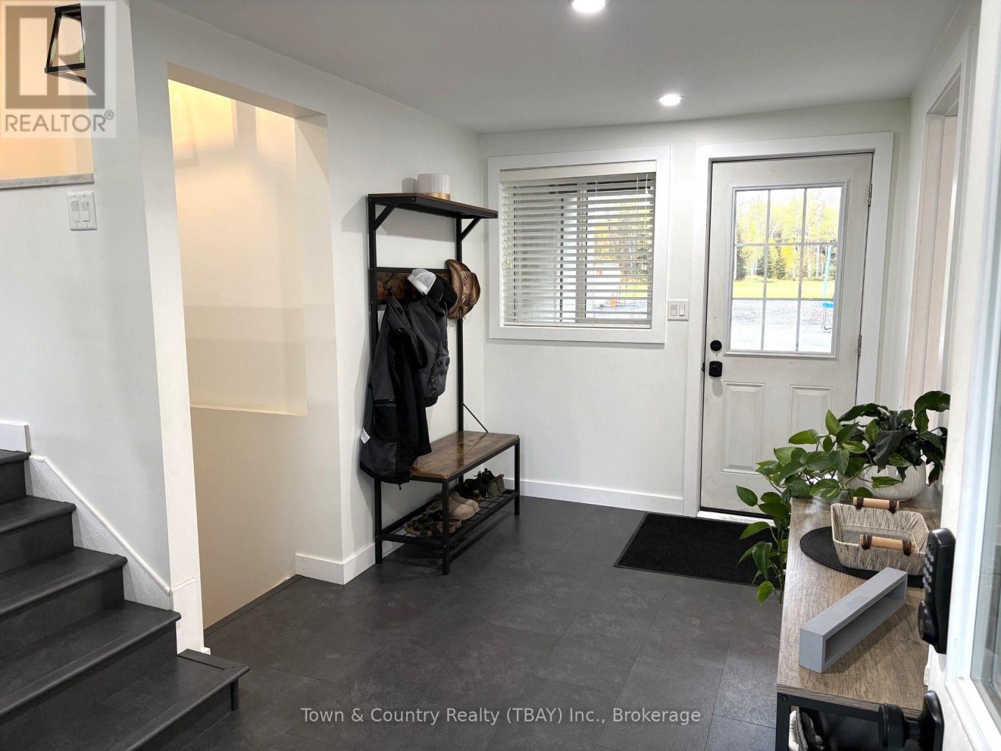
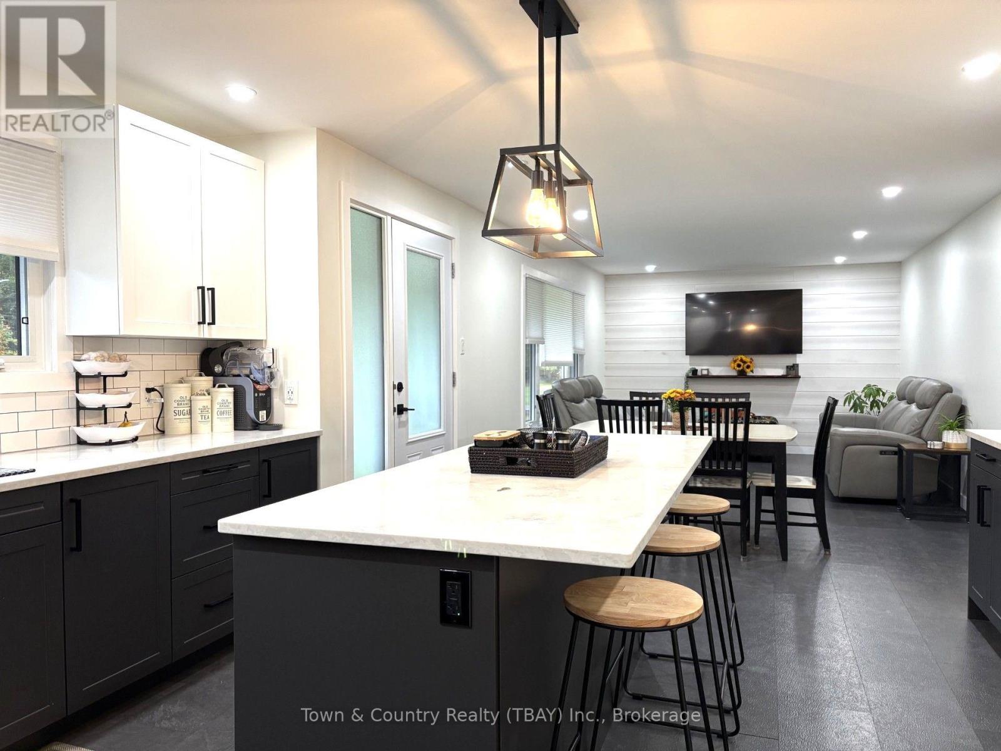
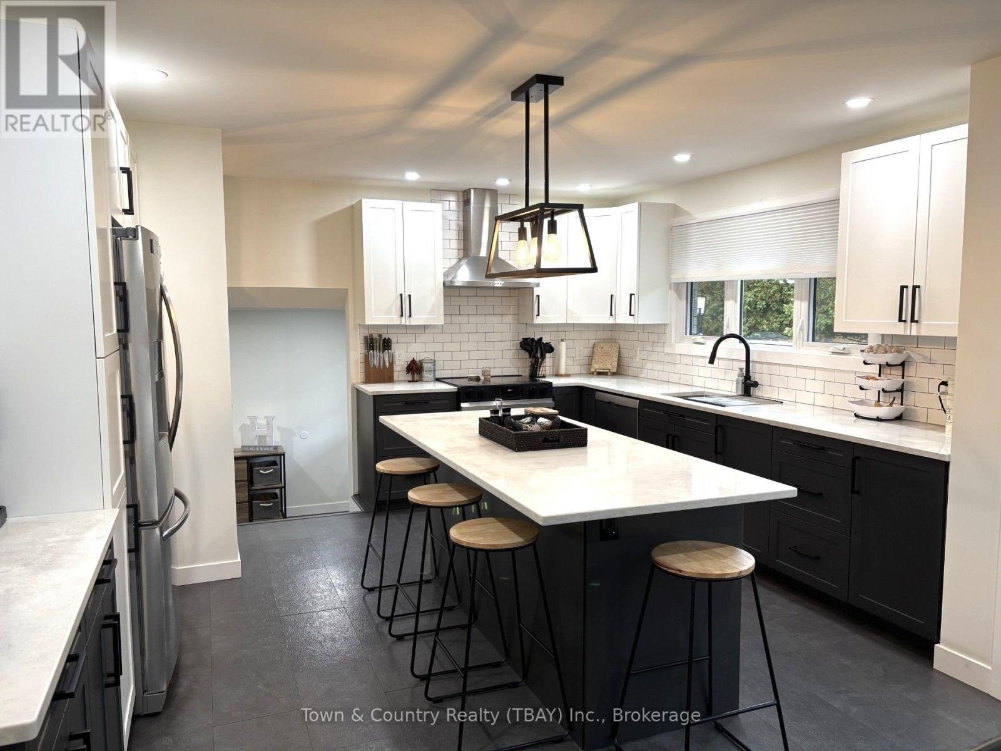
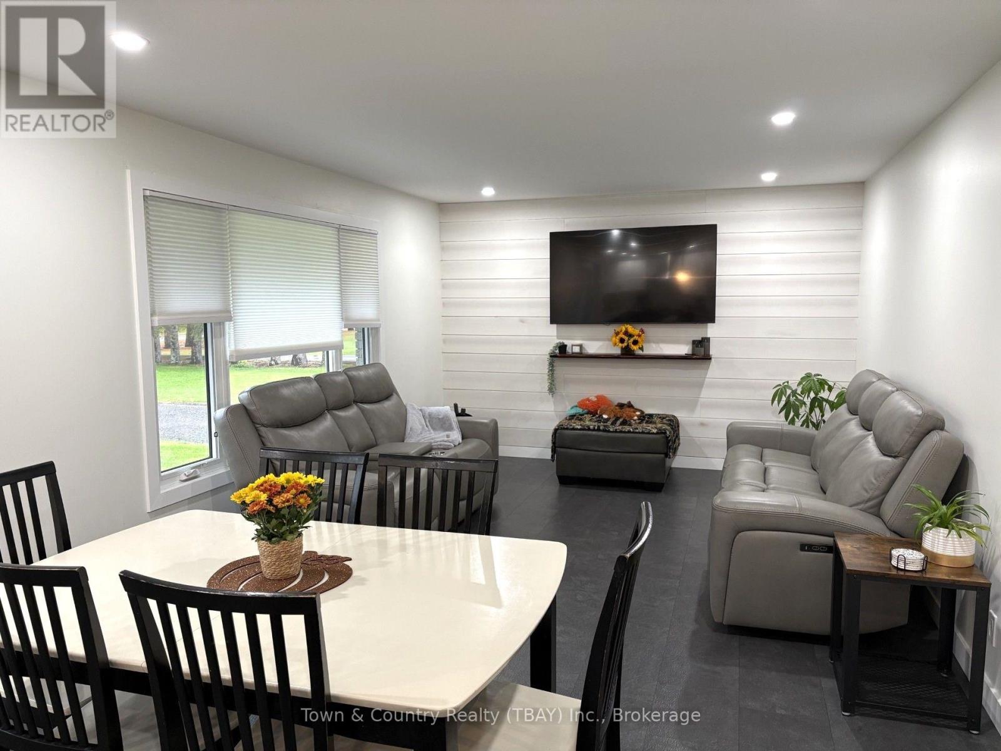
Rosslyn! Move right into this updated 3 bedroom, 2 bath home located in a highly sought after semi rural location. 2 acres of piece and quiet with city water and massive detached garage are some of the bonuses here at your new home! Bright and spacious open concept kitchen, living, dining, master bedroom with walk in closet, 4pce bath on main floor. Attached 14x22 heated garage/bonus room, finished lower level with 3 pce bath featuring walking in tile shower, rec room with built in entertainment center, bedroom and laundry room. Exterior features south westerly facing deck, large backyard for all the toys and 36x40 detached garage with in floor heat, 12 foot ceilings and completely finished interior. This is one you don't want to miss!
Map data © OpenStreetMap contributors
No open houses are scheduled for this home.
Can't make it? Request a private viewing.
| Living room | Main level | 3.69 x 5.36 m |
| Primary Bedroom | Main level | 3.11 x 4.05 m |
| Kitchen | Main level | 6.07 x 4.36 m |
| Bedroom | Main level | 4.42 x 2.47 m |
| Den | Main level | 2.32 x 4.18 m |
| Recreational, Games room | Basement | 6.01 x 4.12 m |
| Laundry room | Basement | 3.35 x 2.44 m |