 For sale 50
$499,900
2+1 bed2 bath700–1,100 sq ft
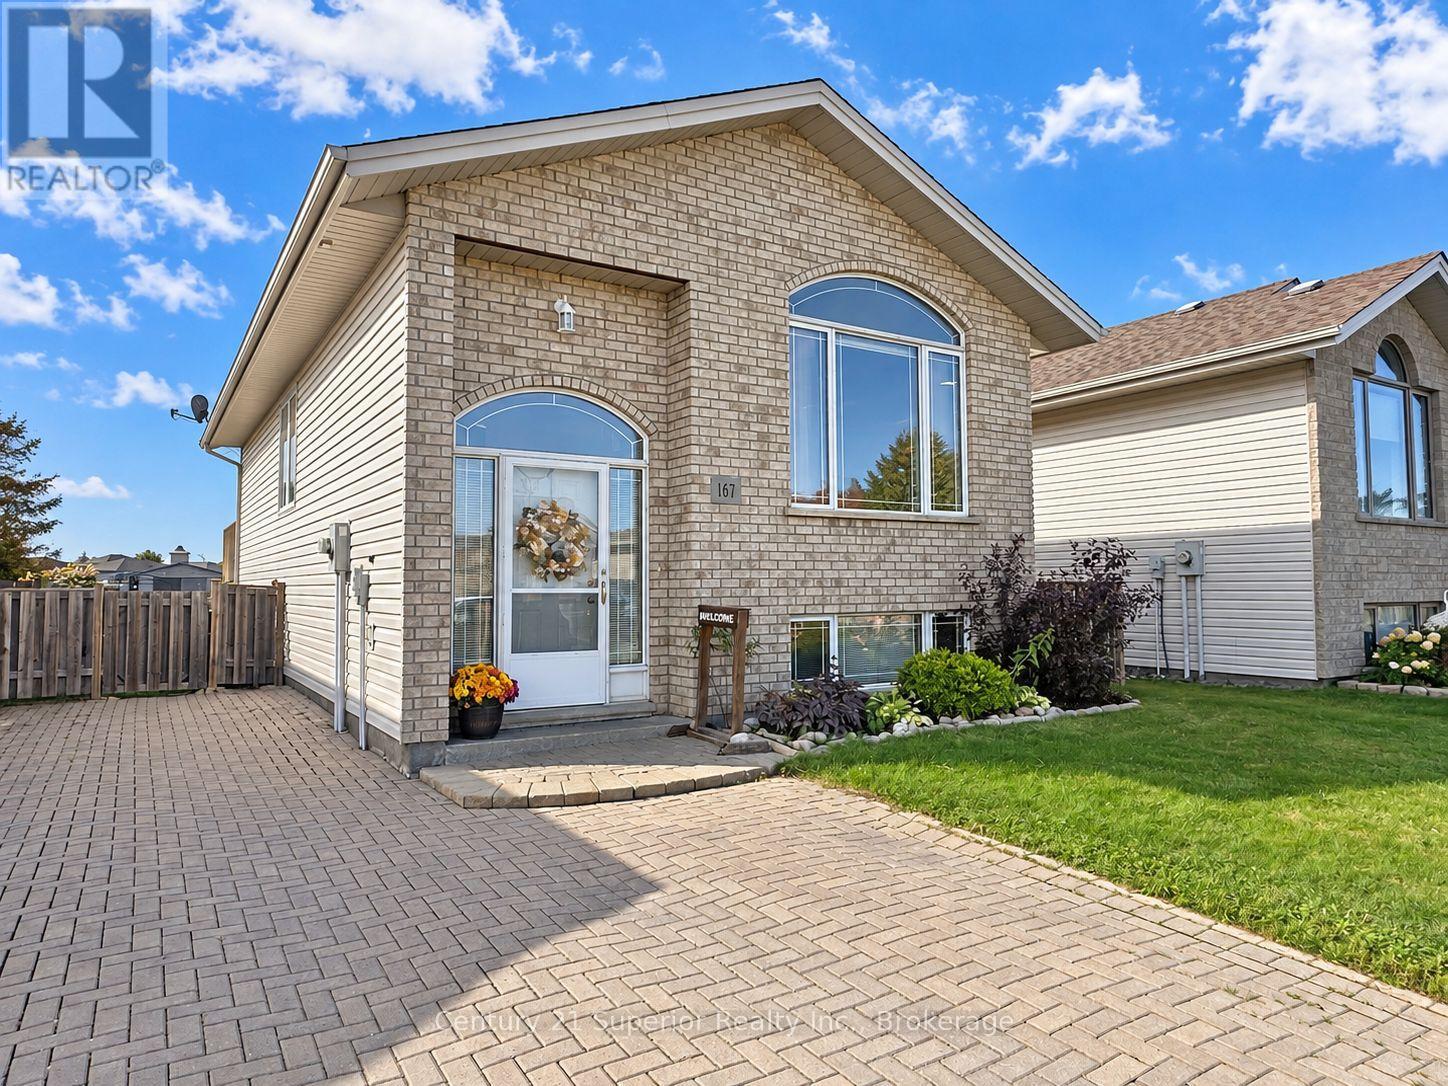
167 Lynx Crescent
Parkdale, Thunder Bay
21 days agoMLS® X13814542
Century 21 Superior Realty Inc.
2020 Mountain Road
Mountain Road, Thunder Bay, Ontario P7J1C8
For sale· Added
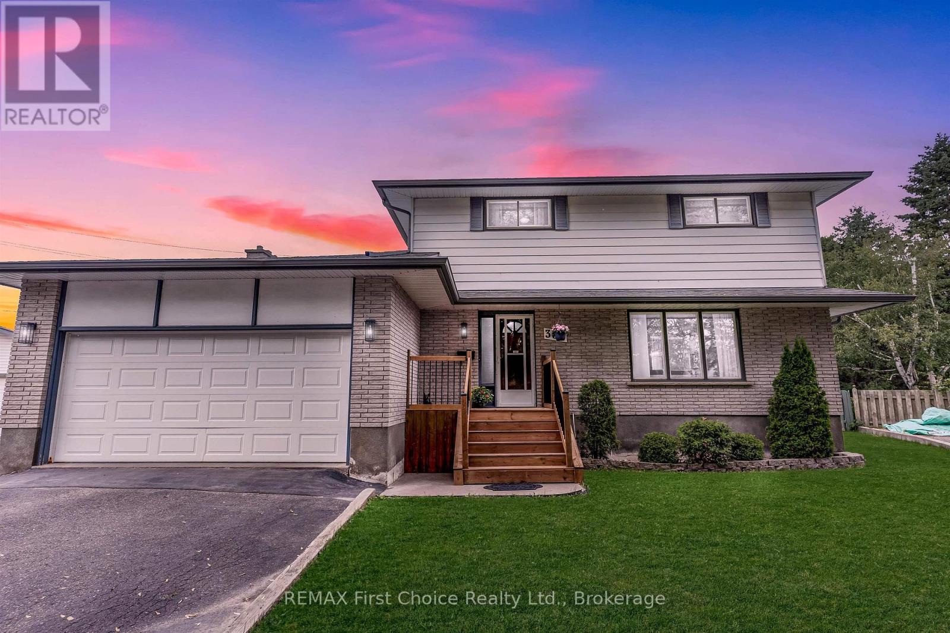
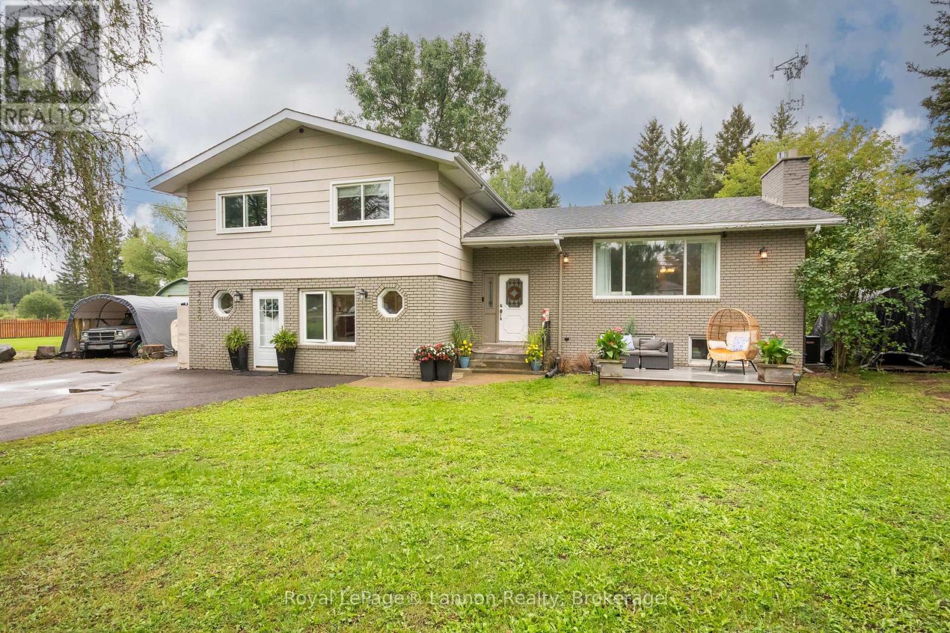
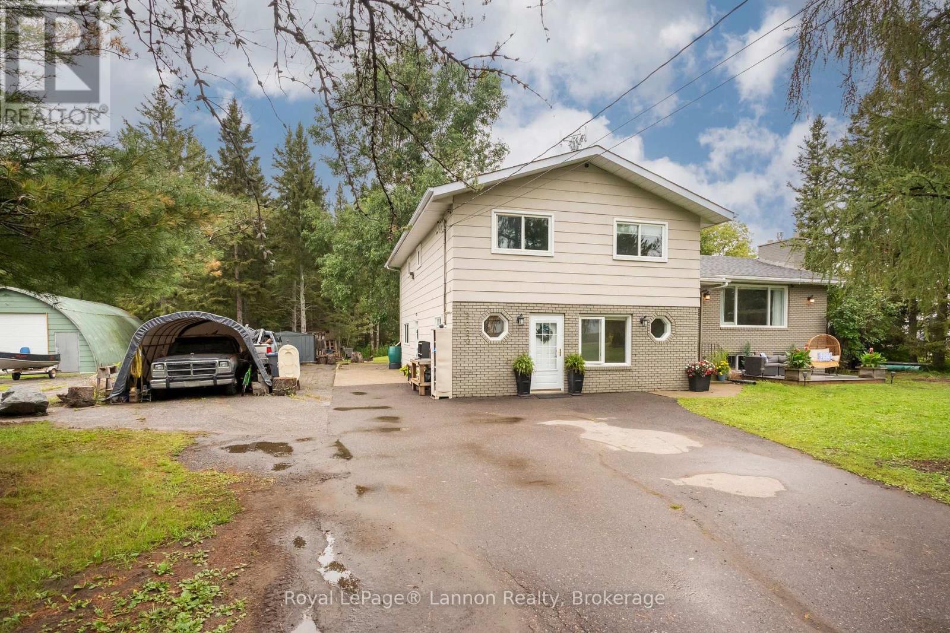
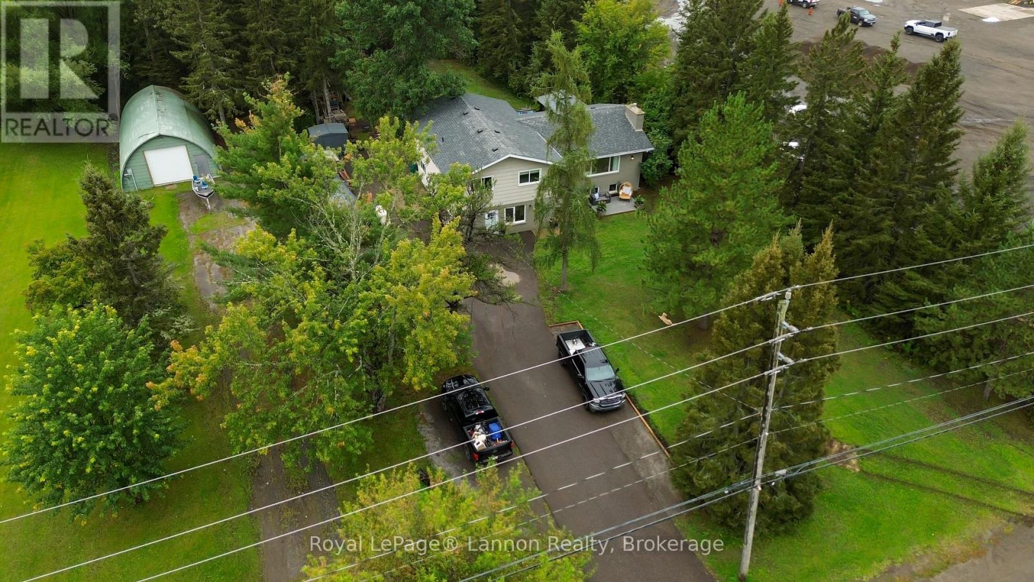
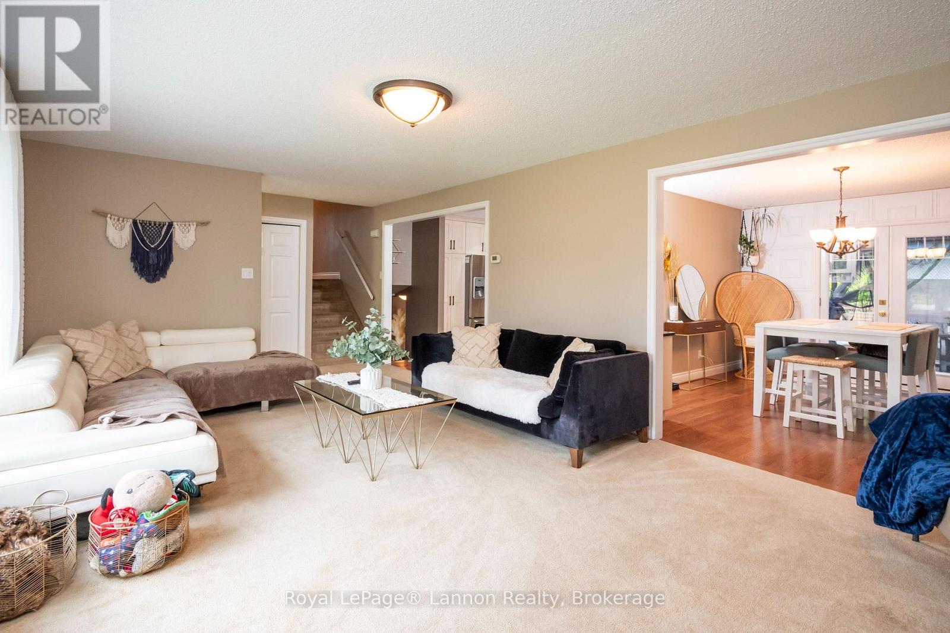
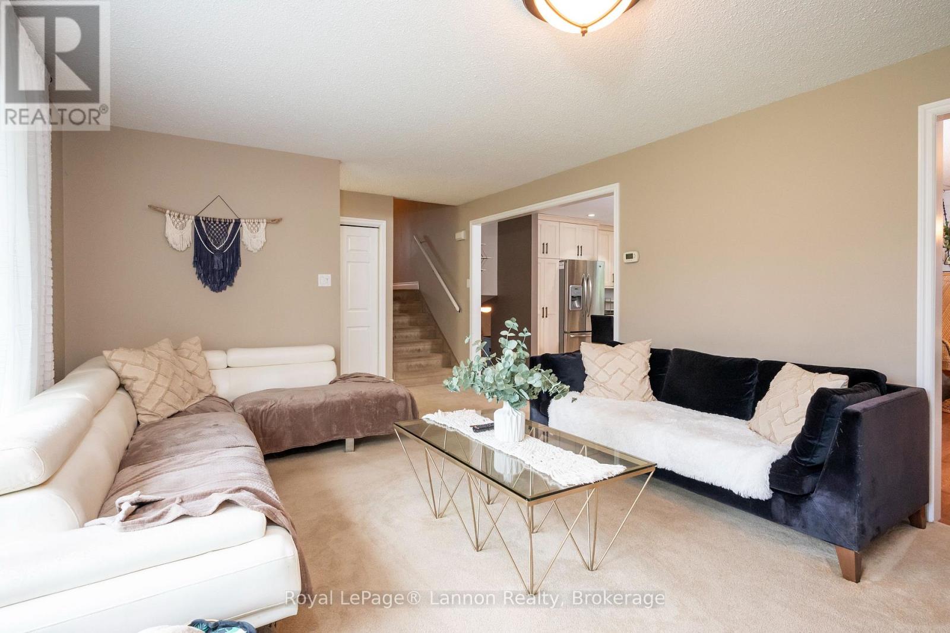
Mountain Road Beauty! Impressive 2,600+ sq. ft. side-split offering 4 bedrooms and 2.5 bathrooms with plenty of space for the whole family! Featuring a stunning Maple Cabinet custom kitchen with quartz countertops and large island, rich dark hardwood flooring, 2 gas fireplaces, main-floor laundry and a spacious primary suite with spa-like ensuite and walk-in shower. Step outside to your private backyard retreat complete with deck, patio, above-ground pool and fire pit. Plenty of room to add a garage and make this property work even harder for you. Spacious, stylish and made for entertaining, this one is a must-see! Contact your Realtor today to set up a private showing!
Map data © OpenStreetMap contributors
No open houses are scheduled for this home.
Can't make it? Request a private viewing.
| Oct 1, 2026 | $649,900 | ▼ $20,000 |
| Sep 11, 2026 | $669,900 | ▼ $30,000 |
| Sep 4, 2026 | $699,900 | First recorded price |
Price changes since Sep 4, 2026.
| Living room | Main level | 6.1 x 3.96 m |
| Kitchen | Main level | 3.96 x 4.27 m |
| Primary Bedroom | Second level | 4.27 x 3.96 m |
| Bedroom 2 | Second level | 3.96 x 3.35 m |
| Bedroom 3 | Second level | 3.35 x 3.35 m |
| Bedroom 4 | Main level | 3.66 x 2.74 m |
| Family room | Main level | 7.01 x 3.96 m |