 For sale 50
$500,000
8 bed0 bath3,000–3,500 sq ft
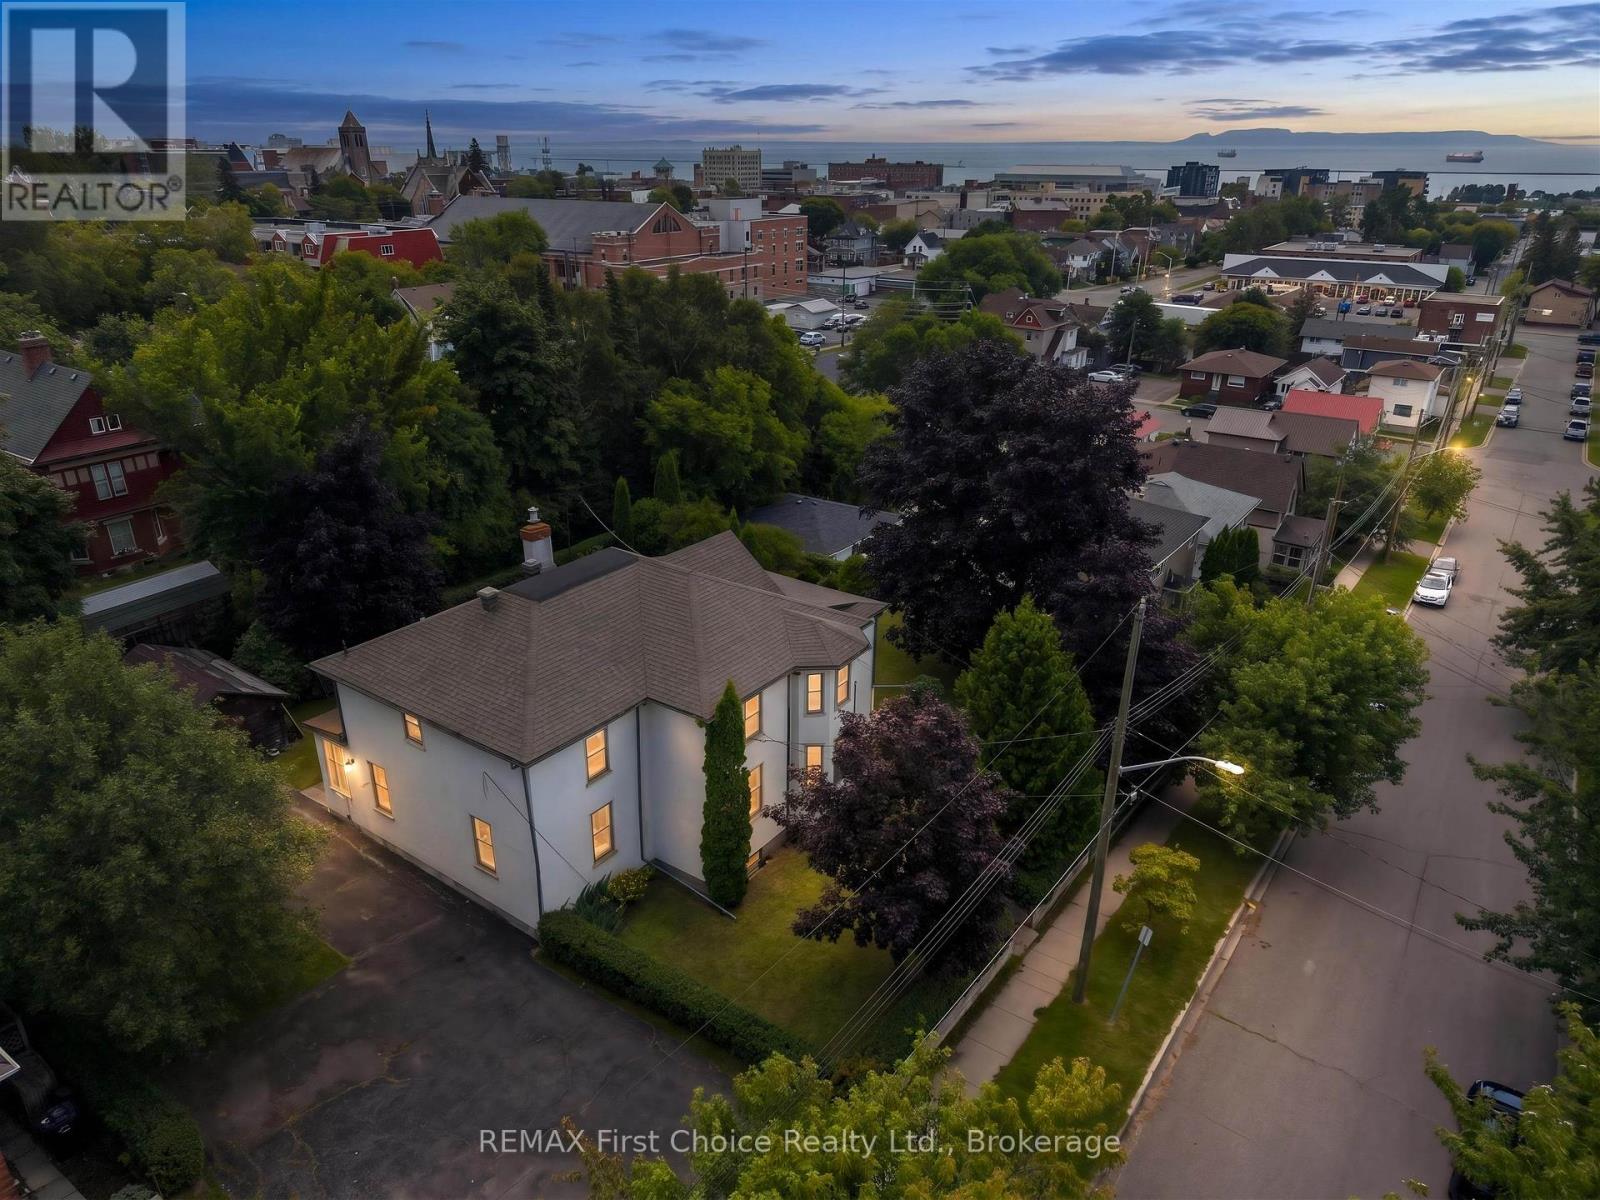
348 Ambrose Street
Court / Cumberland, Thunder Bay
1 month agoMLS® X13700966
REMAX First Choice Realty Ltd.
2260 Sleeping Giant Parkway #2103
Lakefront, Thunder Bay, Ontario P7A0E7
For sale· Added
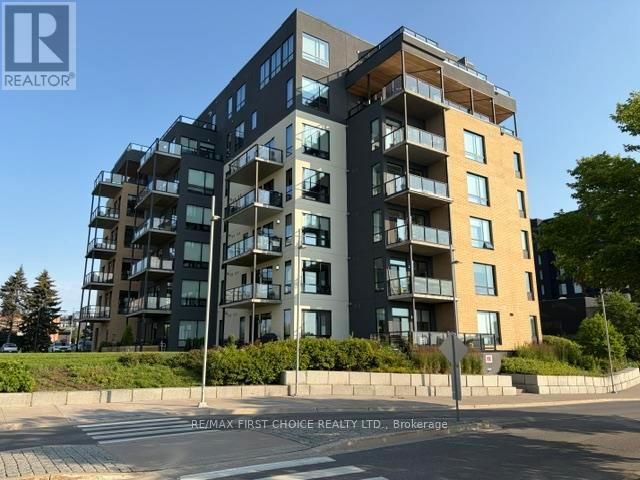
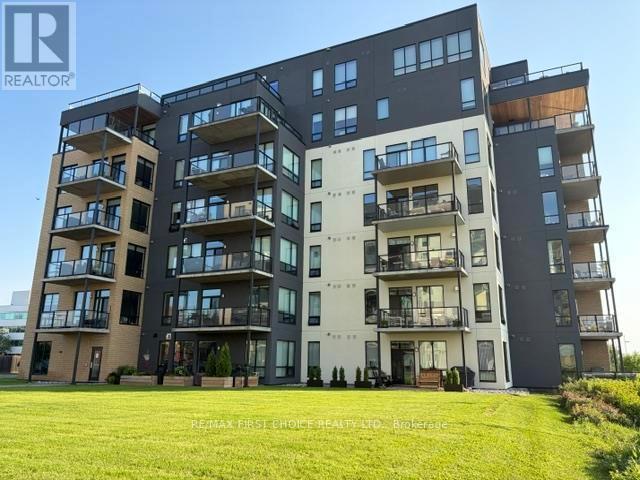
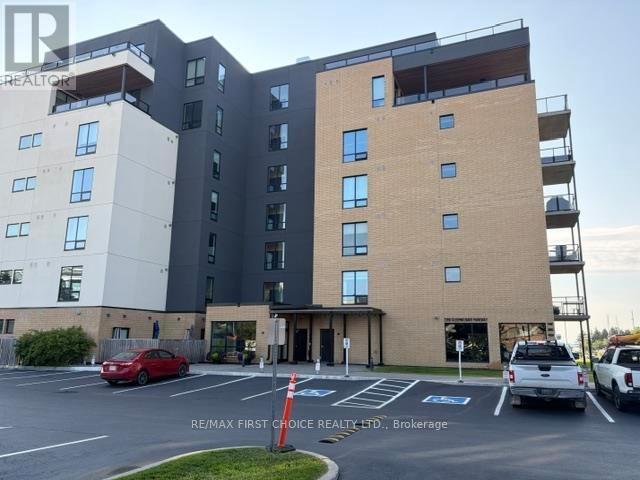
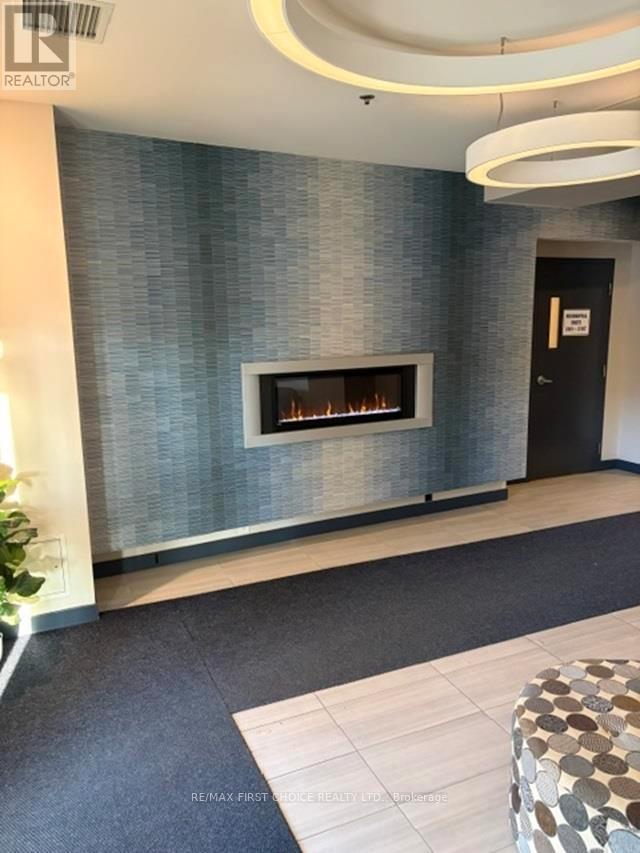
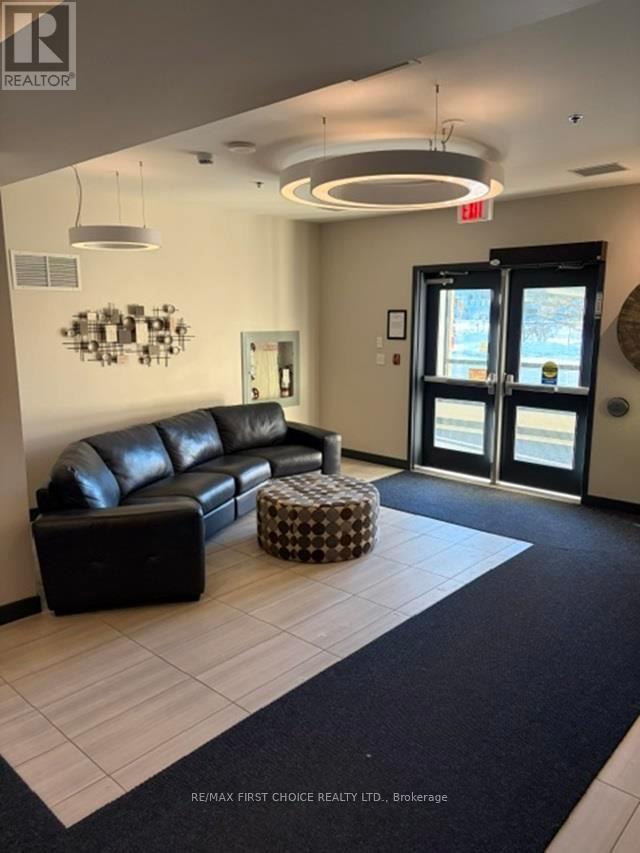
New Listing. Condo living makes life easy living on Lake Superior. Appreciate all the Marina has to offer. Main floor unit so no elevator needed. Deluxe floor plan incorporates 2 bedrooms, a beautiful ensuite with large walk-in closet, an additional 3pc bath, bright open concept kit./dining/living rm. combo with lots of windows. As a resident, you will have access to lifestyle amenities including gym, sky lounge, car wash bay, one owned inside and one owned outside premier parking spot. Unit also features patio doors from living room and adjacent bedroom to extra large patio and direct access to large grassed area behind the unit. All major appliances and furniture included.
Map data © OpenStreetMap contributors
No open houses are scheduled for this home.
Can't make it? Request a private viewing.
| Laundry room | Main level | 1.7 x 2.62 m |
| Other | Main level | — |
| Utility room | Main level | 2.46 x 2.92 m |
| Living room | Main level | 3.77 x 6.7 m |
| Primary Bedroom | Main level | 3.47 x 3.81 m |
| Kitchen | Main level | 3.35 x 3.77 m |
| Bedroom | Main level | 3.47 x 3.84 m |
| Bathroom | Main level | — |