 For sale 50
$500,000
8 bed0 bath3,000–3,500 sq ft
348 Ambrose Street
Court / Cumberland, Thunder Bay
1 month agoMLS® X13700966
REMAX First Choice Realty Ltd.
39-41 Junot Avenue South
Forest Park, Thunder Bay, Ontario P7B4X5
For sale· Added
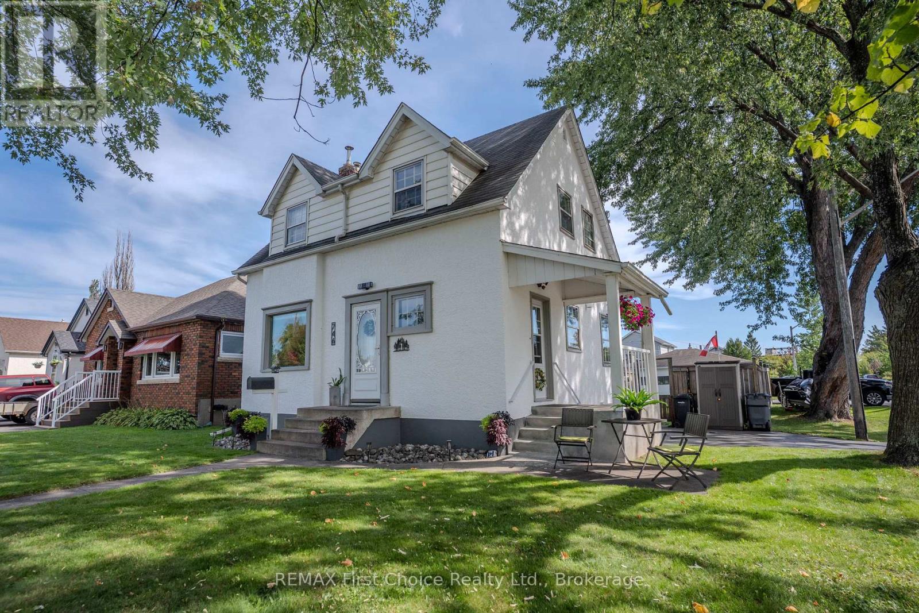
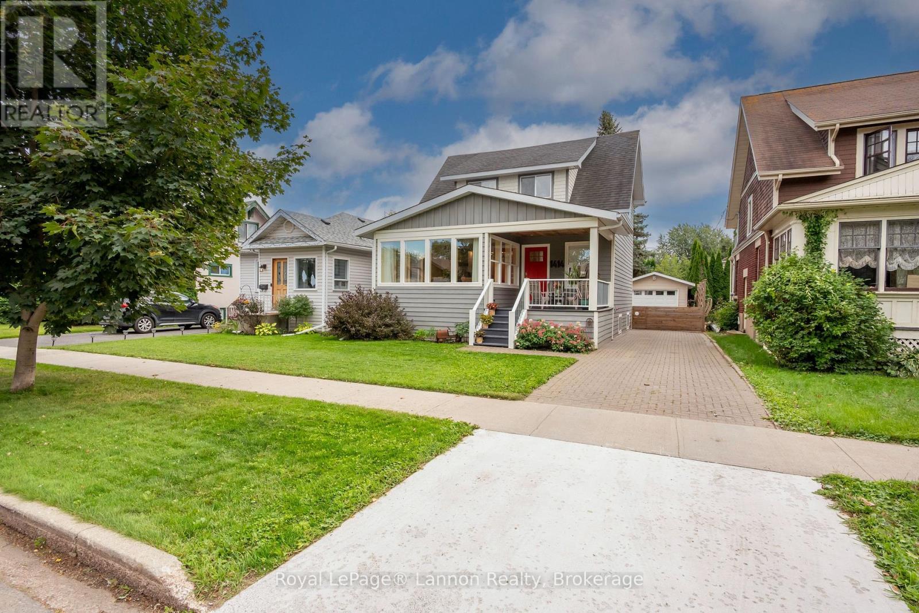
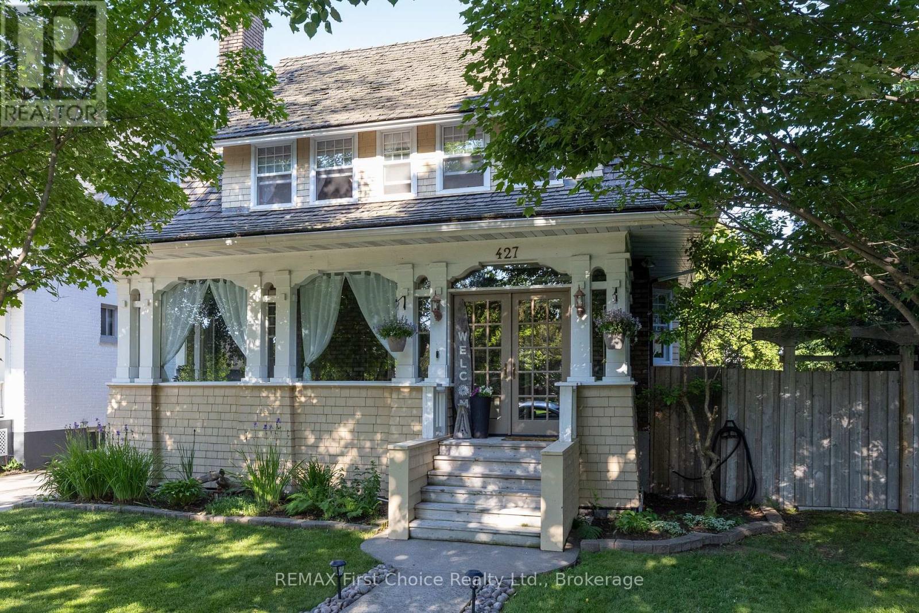
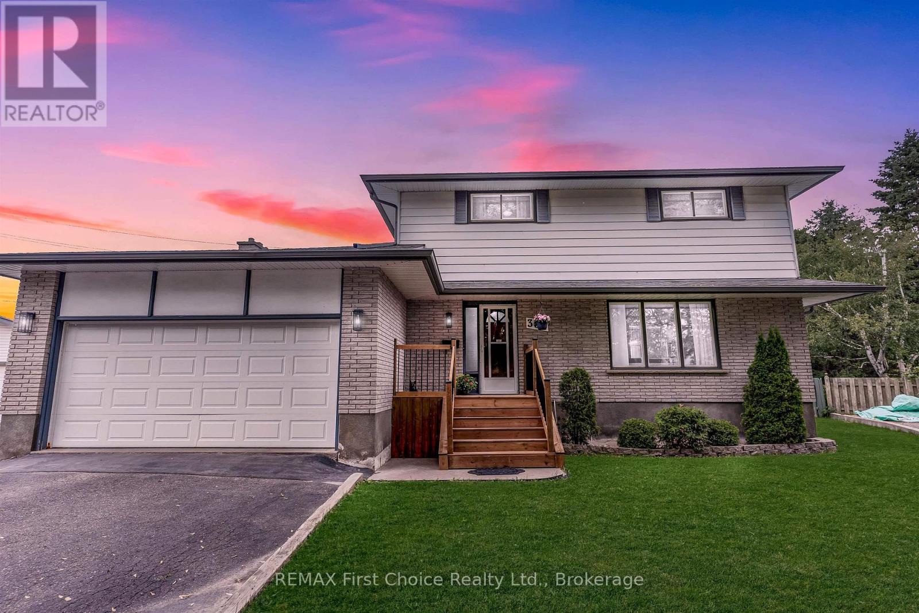
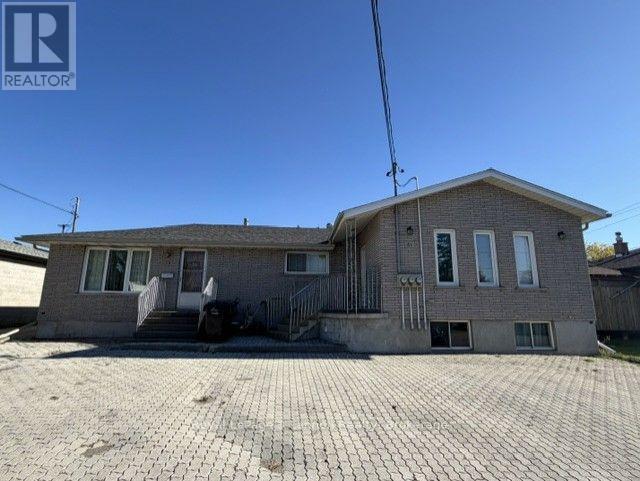
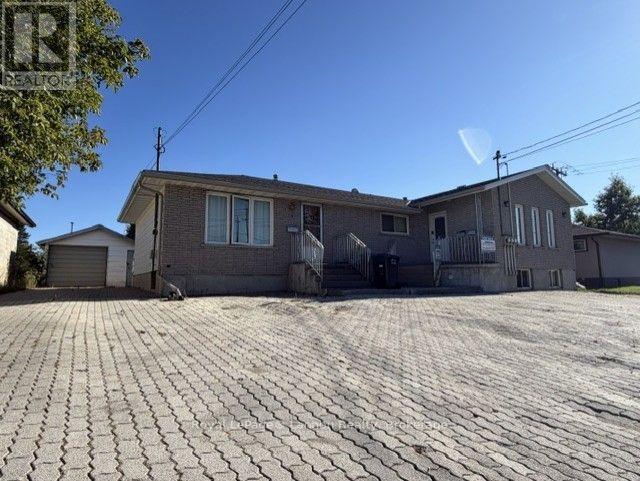
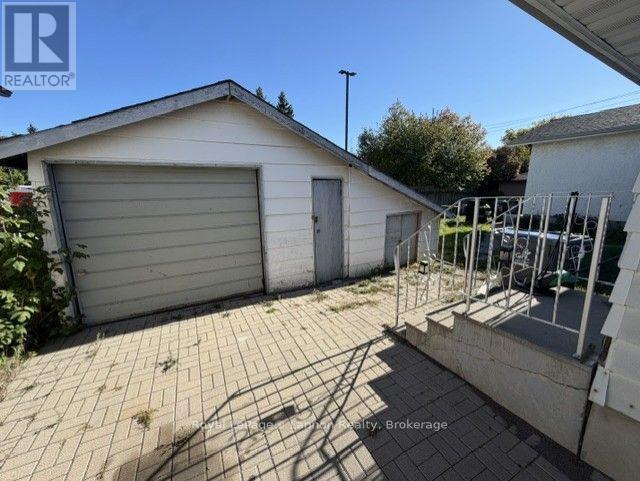
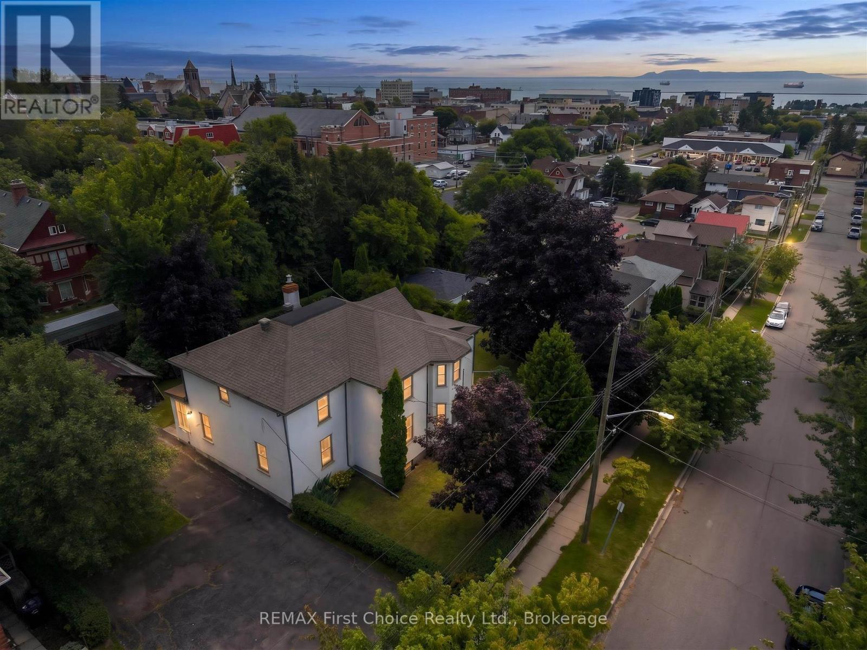
Excellent Investment Opportunity! This fully rented 3-unit residential income property is a great addition to any investment portfolio-or the perfect opportunity to live in one unit and rent out the other two to help cover your expenses! Conveniently located on a main bus route and close to shopping, schools and all amenities. Each unit features separate hydro meters, appliances are included, and the property offers a detached garage. Whether you're an experienced investor or looking to get into the market with some help from rental income, this is an opportunity worth checking out. Fully occupied and generating income from day one!
Map data © OpenStreetMap contributors
No open houses are scheduled for this home.
Can't make it? Request a private viewing.
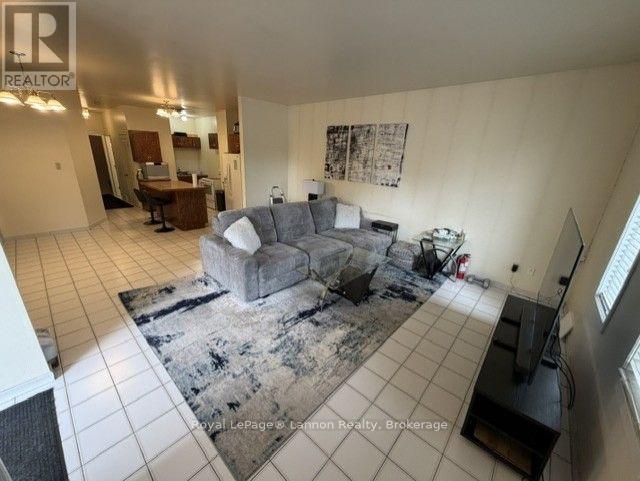
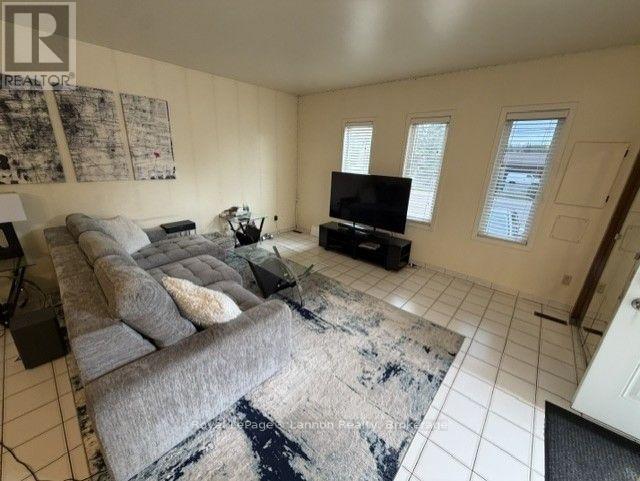
| Living room | Main level | 6.1 x 3.35 m |
| Primary Bedroom | Basement | 3.05 x 3.66 m |
| Bedroom 2 | Basement | 2.74 x 3.35 m |
| Living room | Main level | 4.3 x 4.27 m |
| Dining room | Main level | 3.35 x 2.74 m |
| Kitchen | Main level | 3.66 x 2.74 m |
| Primary Bedroom | Main level | 3.35 x 2.44 m |
| Bedroom 2 | Main level | 3.05 x 2.13 m |
| Kitchen | Main level | 3.99 x 3.54 m |
| Primary Bedroom | Main level | 4.57 x 2.74 m |
| Bedroom 2 | Main level | 3.05 x 3.35 m |
| Bedroom 3 | Basement | 3.35 x 2.74 m |
| Bedroom 4 | Basement | 3.05 x 2.44 m |
| Laundry room | Basement | 4.57 x 3.05 m |
| Recreational, Games room | Basement | 6.1 x 3.35 m |
| Living room | Basement | 3.96 x 3.35 m |
| Kitchen | Basement | 4.88 x 2.13 m |