 For sale 50
$500,000
8 bed0 bath3,000–3,500 sq ft
348 Ambrose Street
Court / Cumberland, Thunder Bay
1 month agoMLS® X13700966
REMAX First Choice Realty Ltd.
88 Carl Ave.
John Street North, Thunder Bay, Ontario P7B4Z5
For sale· Added
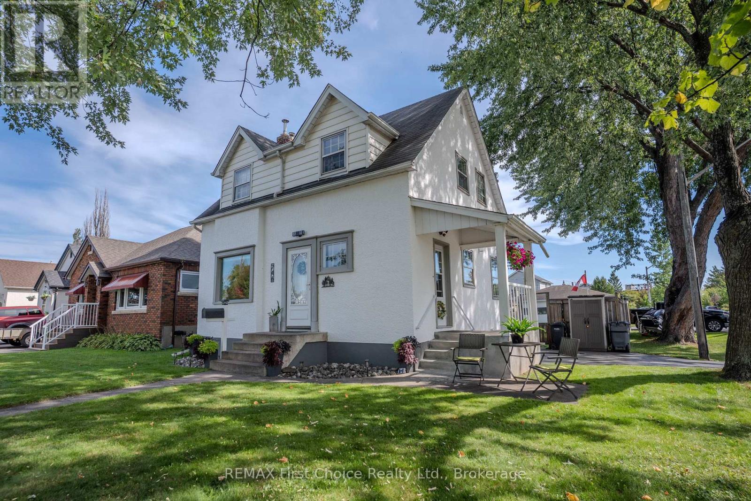
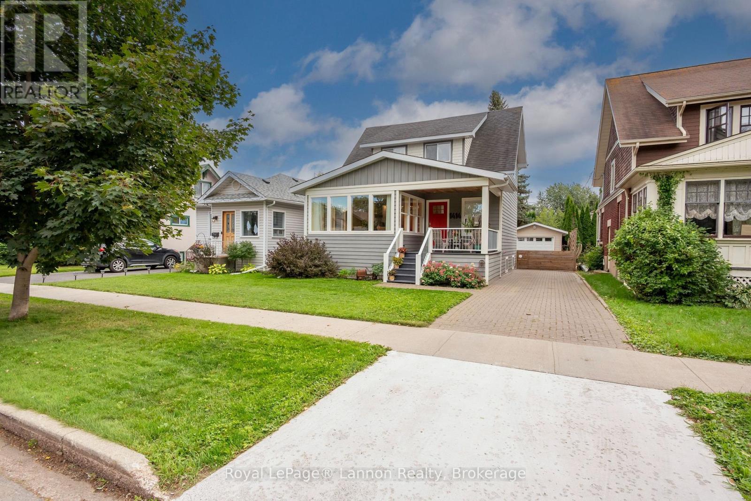
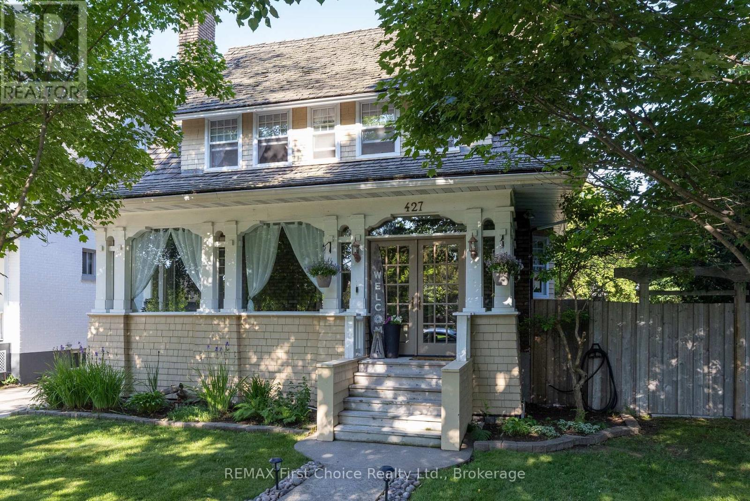
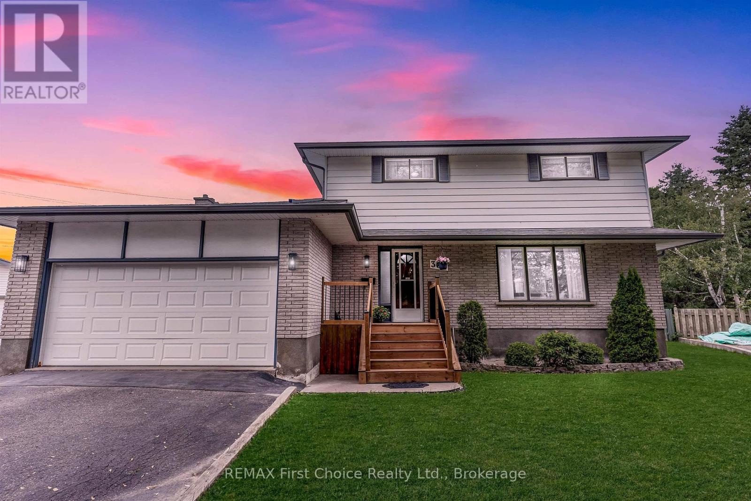
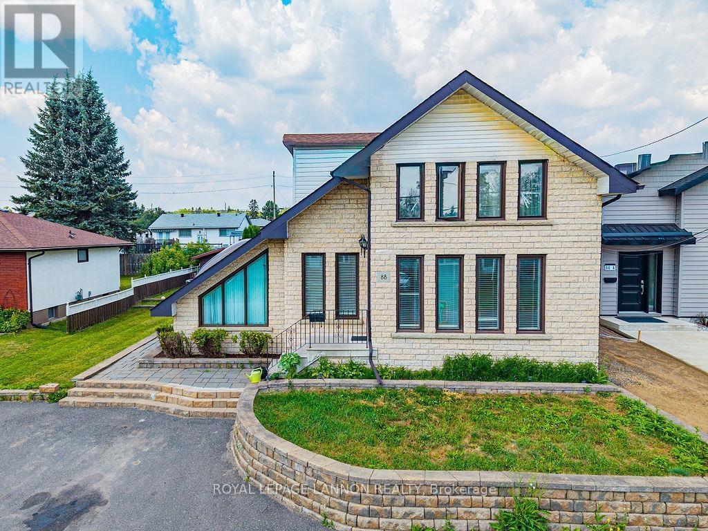
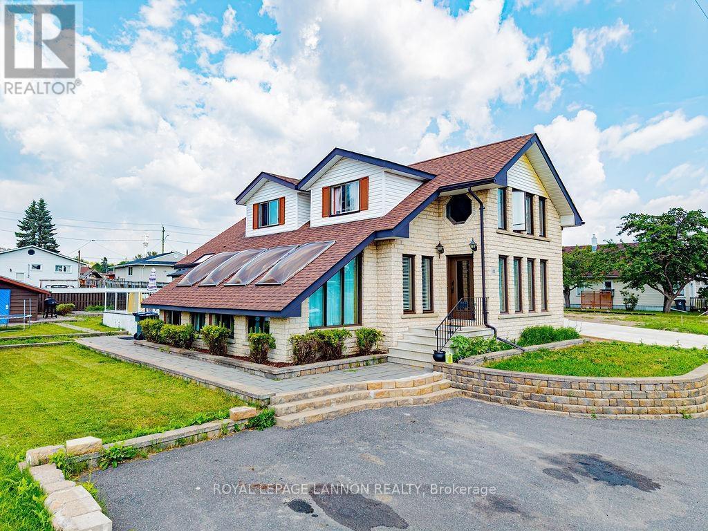
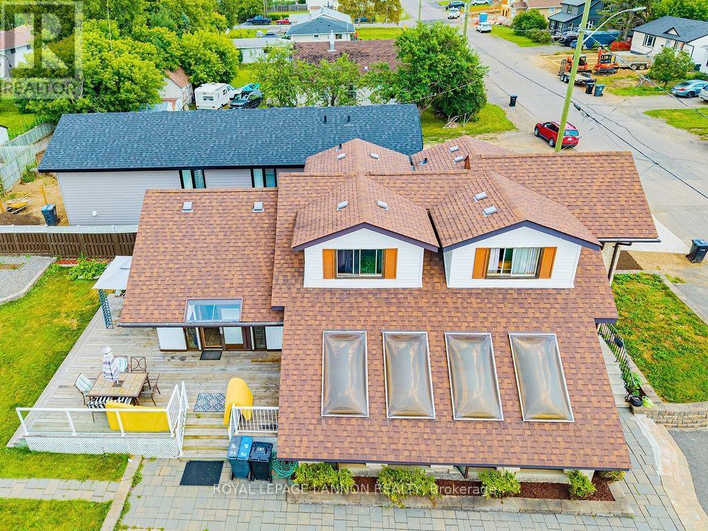
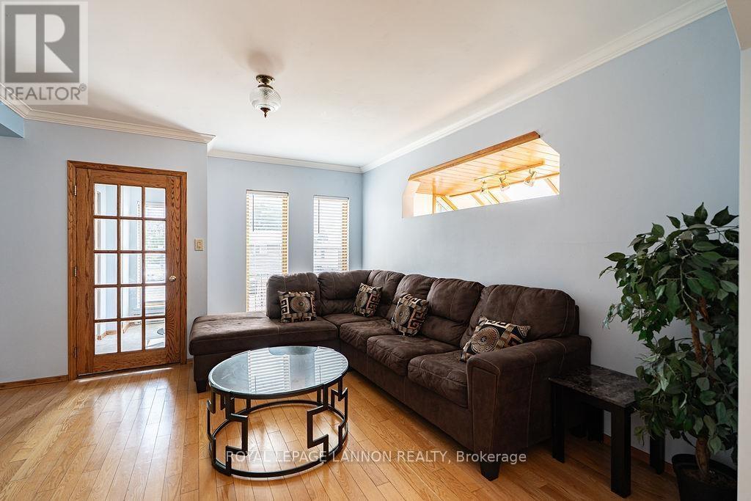
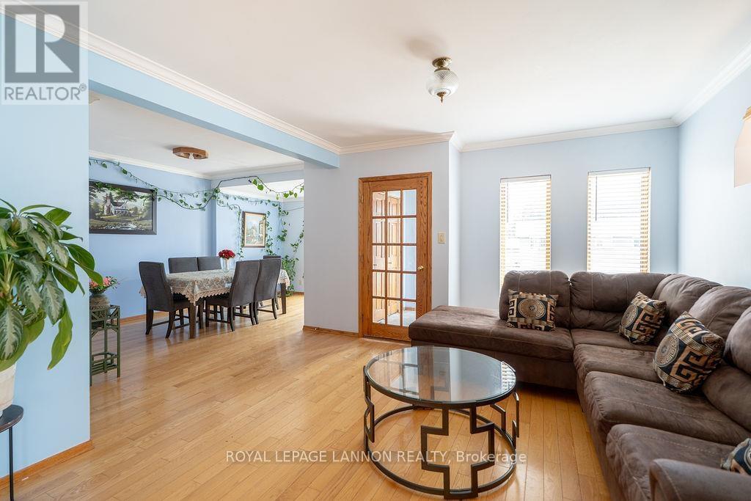
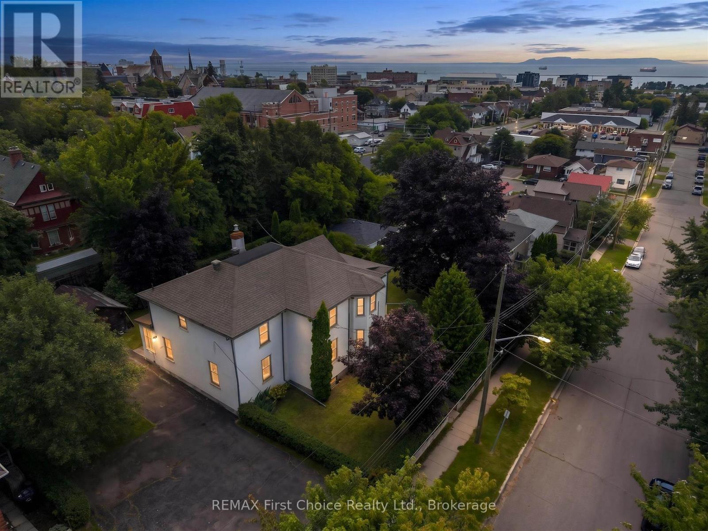
Welcome to 88 Carl Avenue, a beautifully finished 4-bedroom, 3-bathroom home offering approximately 2,500 sq ft of living space on one of Thunder Bay's most sought-after streets. Inside, triple-pane windows and high ceilings fill the home with natural light, while solid wood trim, baseboards, and railings showcase a level of craftsmanship rarely found in newer construction. The main floor offers three distinct living areas plus a separate dining room, a soundproofed den ideal as a home office, media room, or music space, and a large eat-in kitchen with a gas line and natural gas dryer hookup. Upstairs, the spacious primary bedroom is joined by two additional large bedrooms and a 4-piece bath. The fully finished basement adds a bedroom, a 3-piece bath with heated floors and a glass shower, a workshop, and abundant storage. Enjoy 200-amp copper electrical service and a large, beautifully landscaped backyard complete with a gazebo, garden space, and shed — perfect for entertaining. Ideally located on a quiet, established, and safe street close to everything Thunder Bay has to offer. Don't miss this exceptional opportunity!
Map data © OpenStreetMap contributors
No open houses are scheduled for this home.
Can't make it? Request a private viewing.
| Bathroom | Second level | — |
| Sunroom | Main level | 3.16 x 7.34 m |
| Bedroom 4 | Basement | 2.19 x 5.76 m |
| Bathroom | Basement | — |
| Office | Main level | 2.13 x 3.23 m |
| Dining room | Main level | 3.71 x 4.51 m |
| Other | Main level | — |
| Bedroom | Second level | 2.43 x 3.41 m |
| Bedroom 2 | Second level | 2.74 x 3.29 m |
| Bedroom 3 | Second level | 3.29 x 3.32 m |
| Kitchen | Main level | 4.78 x 6.18 m |
| Living room | Main level | 3.71 x 4.51 m |