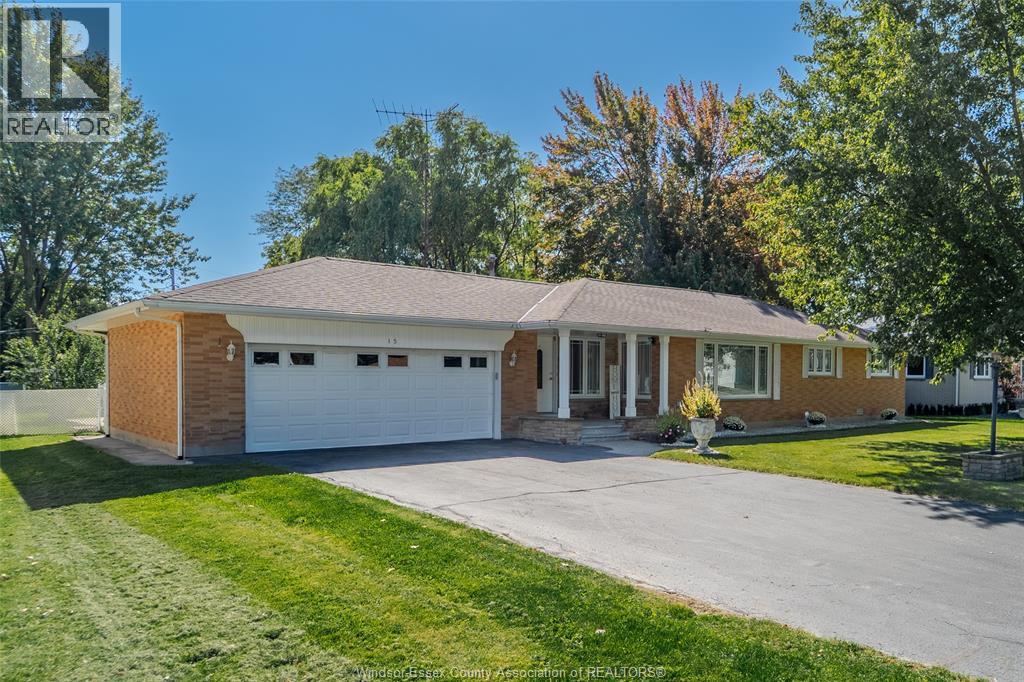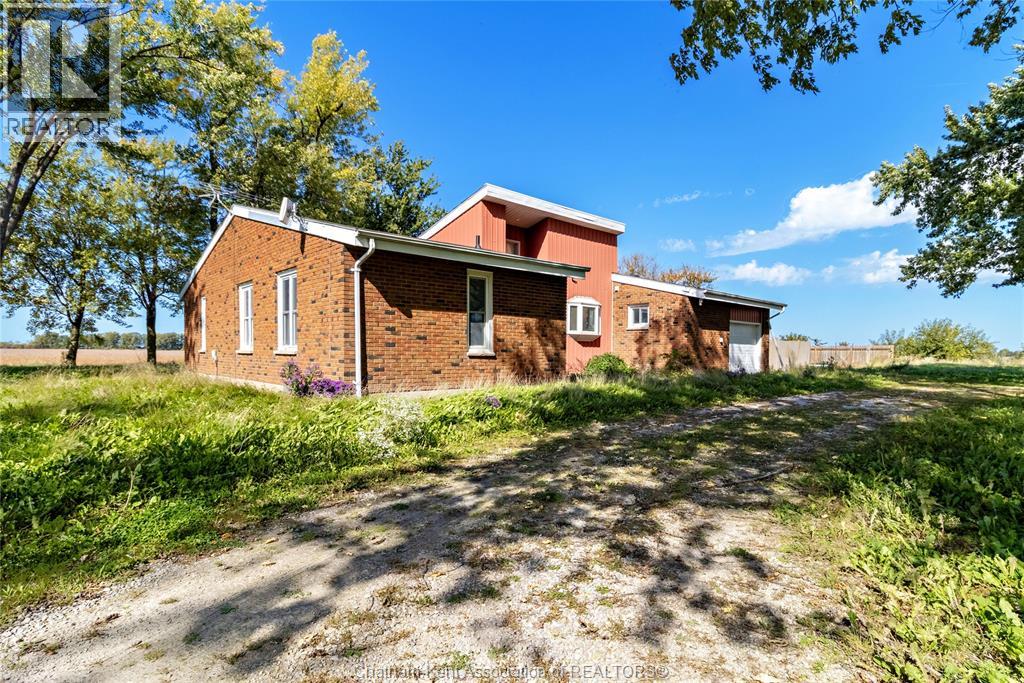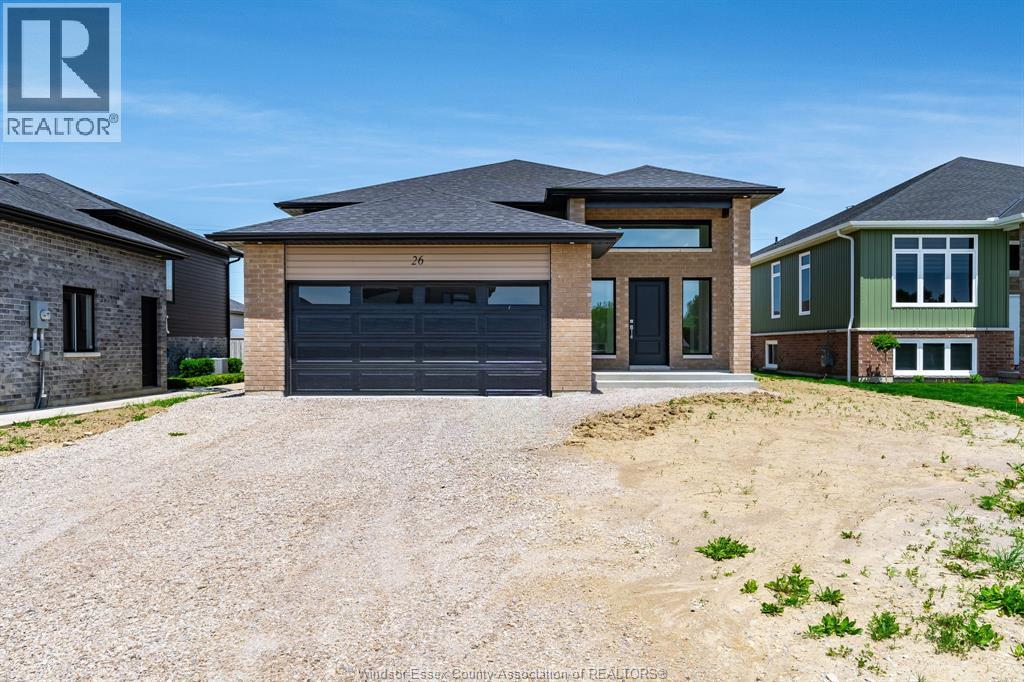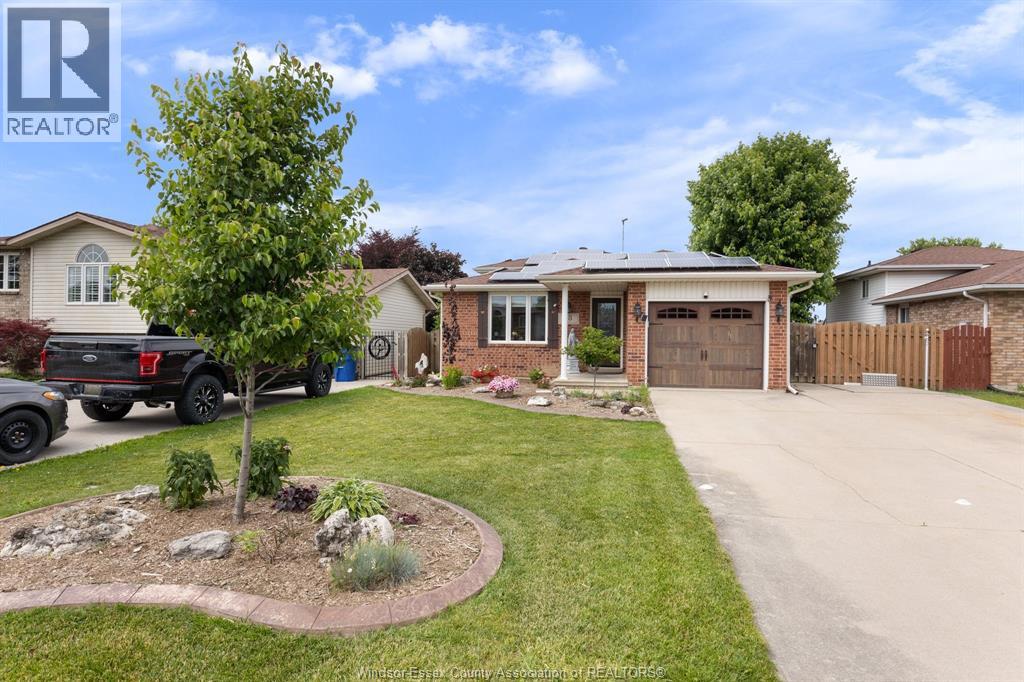
 For sale 50
$549,900
2+1 bed2 bath
79 Blackacre Crescent
Tilbury
1 month agoMLS® 26021630
EXIT REALTY CK ELITE
6 St Marie Street
Tilbury, Ontario N0P2L0
For sale· Added
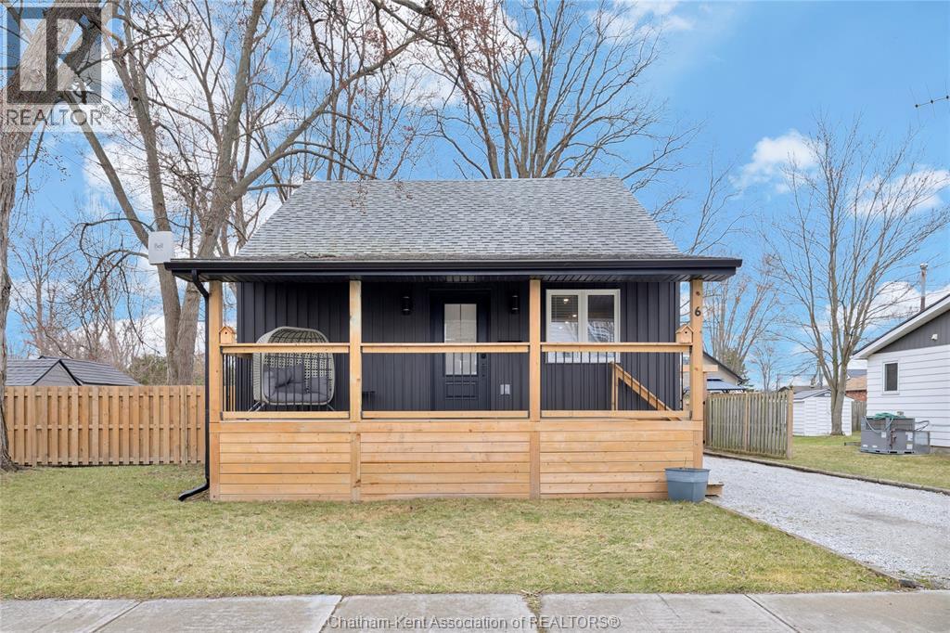
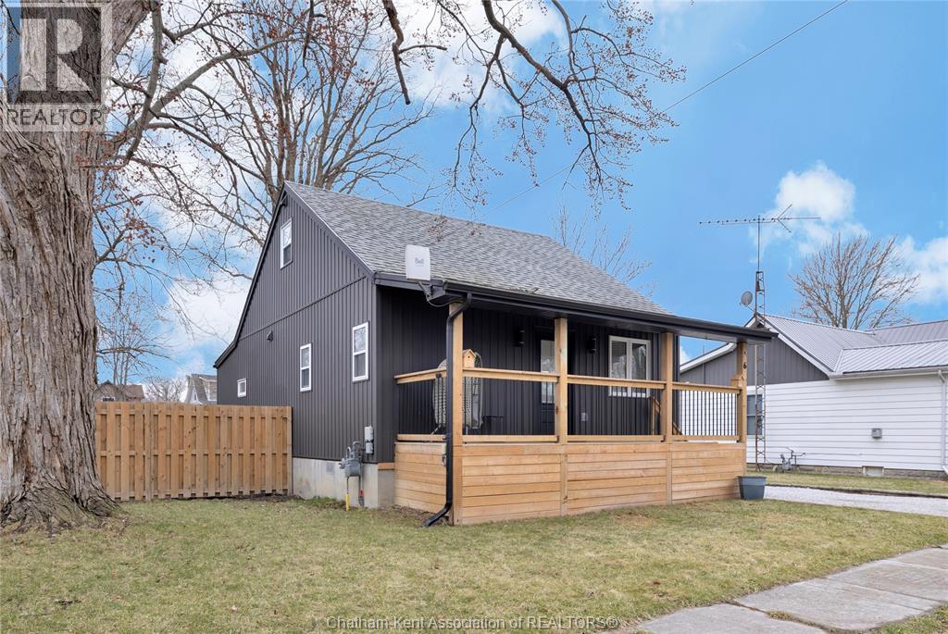
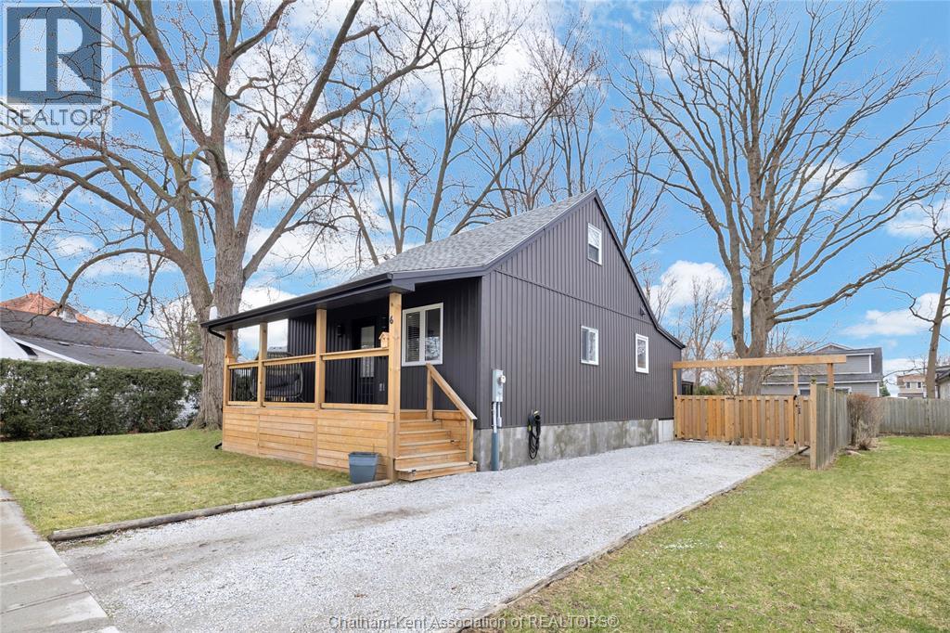
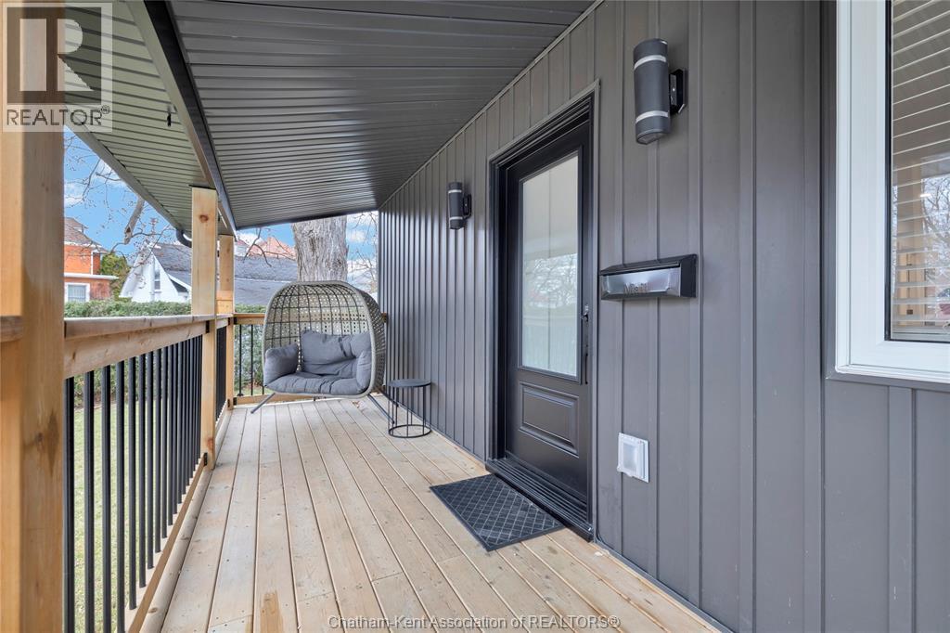
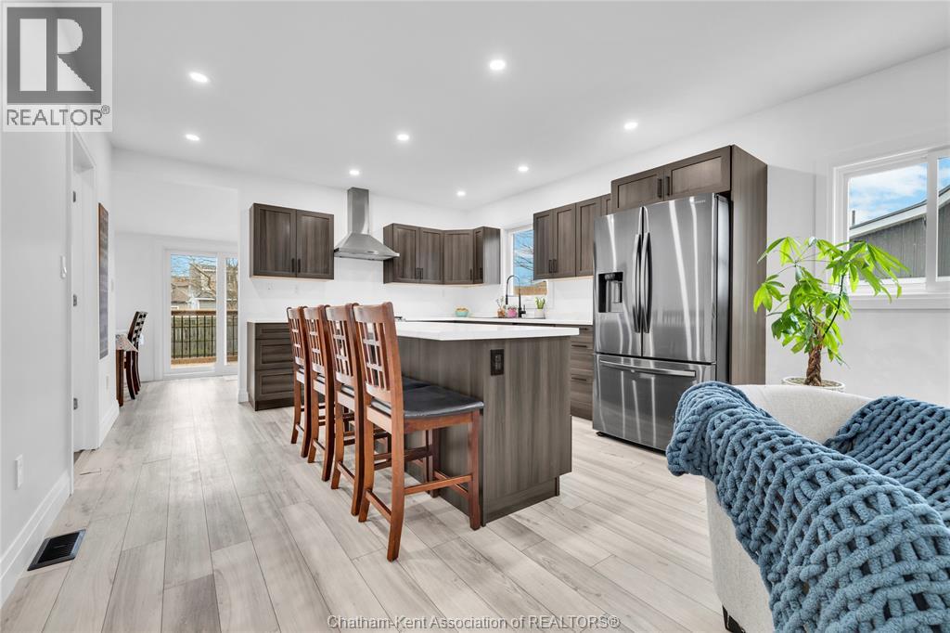
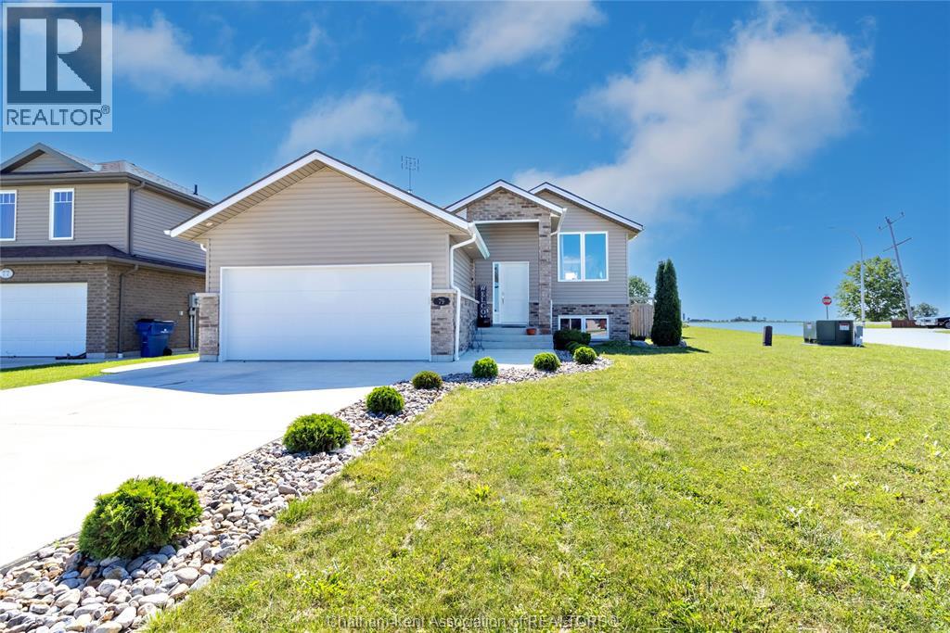
Completely renovated to the studs in 2022, you'll enjoy the perfect blend of efficiencies of modern construction offering piece of mind with updated systems and the space and privacy of a mature, treed neighbourhood. Sunlight pours through this home, enhanced by the new patio door. This home was thoughtfully designed maximizing space and storage potential. The main floor primary bedroom adds everyday ease, while the two additional bedrooms and powder room upstairs is ideal for family, guests or a home office. Tucked away on a quiet dead end street, the large fully fenced yard is the perfect backdrop for family gatherings or spending a relaxing evening. There is a gas bbq hookup for added convenience. It's steps away from all amenities and under a 10 minute walk to Memorial Park. This home is sure to please and with all appliances included, there is nothing to do but move in!
Map data © OpenStreetMap contributors
No open houses are scheduled for this home.
Can't make it? Request a private viewing.
| Bedroom | Second level | 10.2 x 19.1 feet |
| Bedroom | Second level | 6.5 x 19.1 feet |
| 2pc Bathroom | Second level | — |
| Eating area | Main level | 20.1 x 7.8 feet |
| Living room | Main level | 13.8 x 12.3 feet |
| Laundry room | Main level | 9.4 x 6.9 feet |
| Kitchen | Main level | 13.8 x 17.4 feet |
| Primary Bedroom | Main level | 9.4 x 12.1 feet |
| 4pc Bathroom | Main level | — |