 For sale 50
$550,000
3 bed3 bath1,100–1,500 sq ft
17 King Street
Tillsonburg
3 months agoMLS® X13528922
JANZEN-TENK REALTY INC.
224 Baldwin Street
Tillsonburg, Ontario N4G5W3
For sale· Added
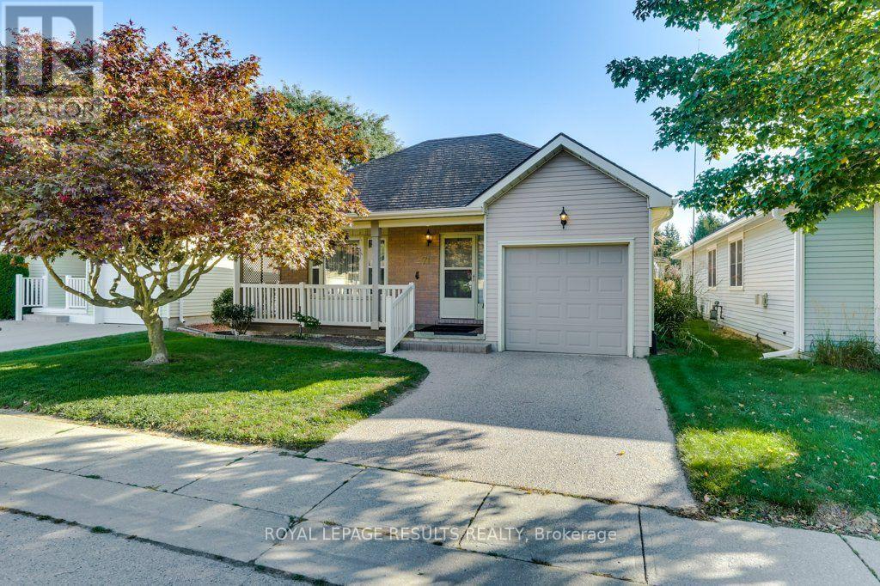
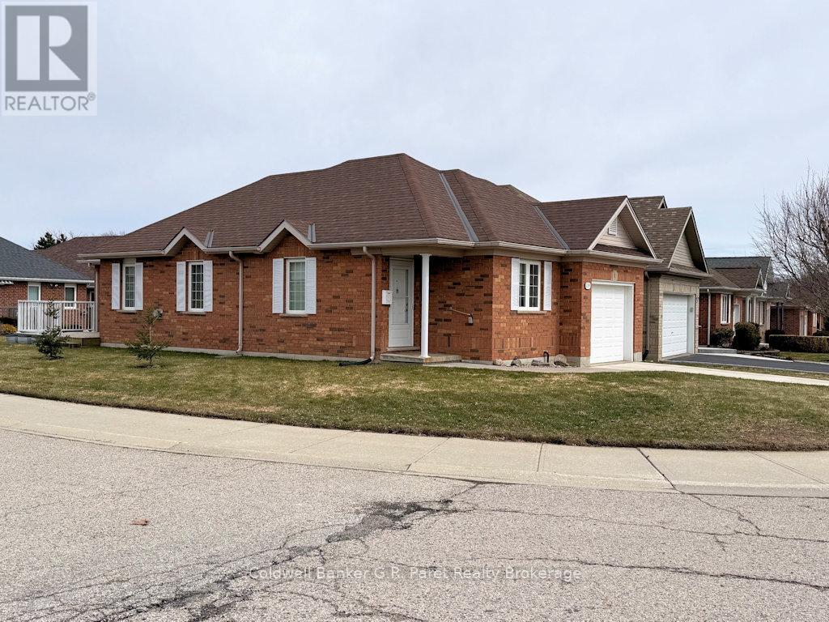
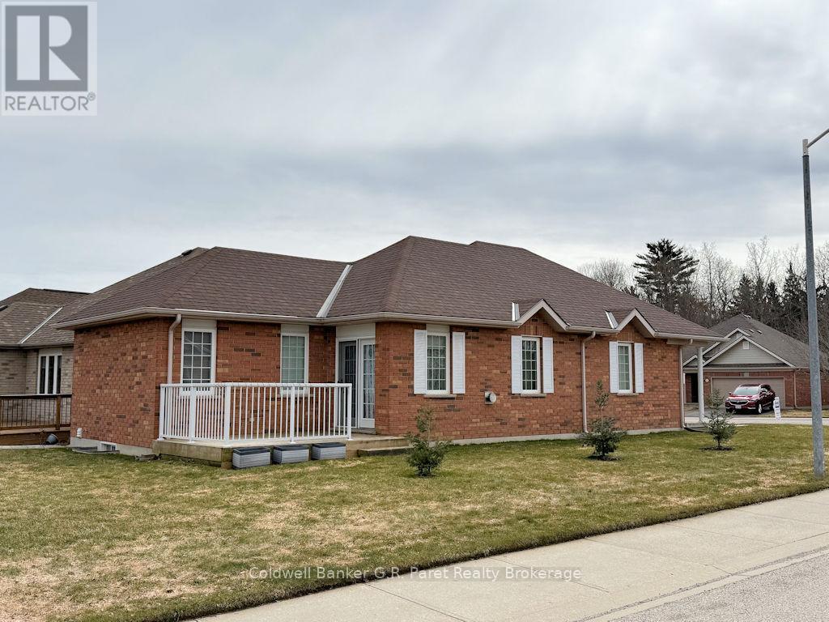
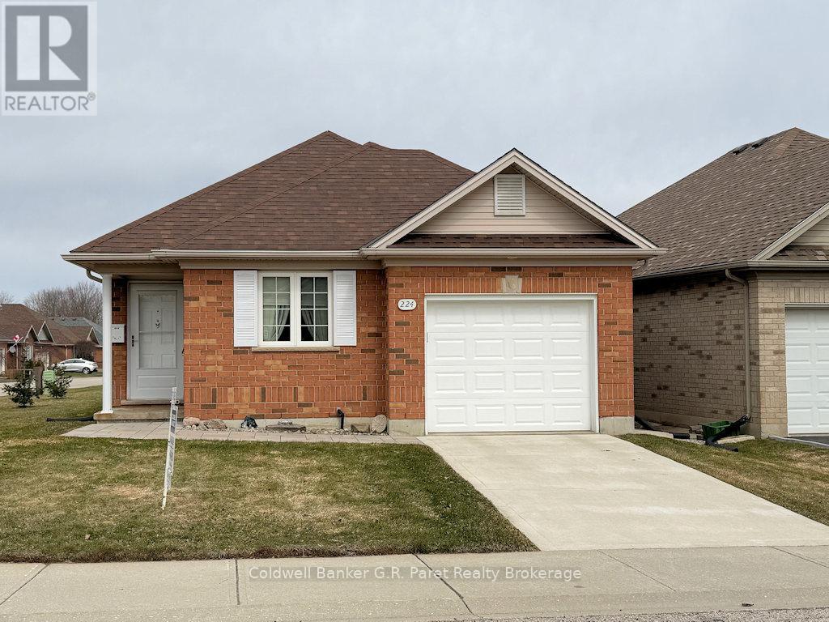
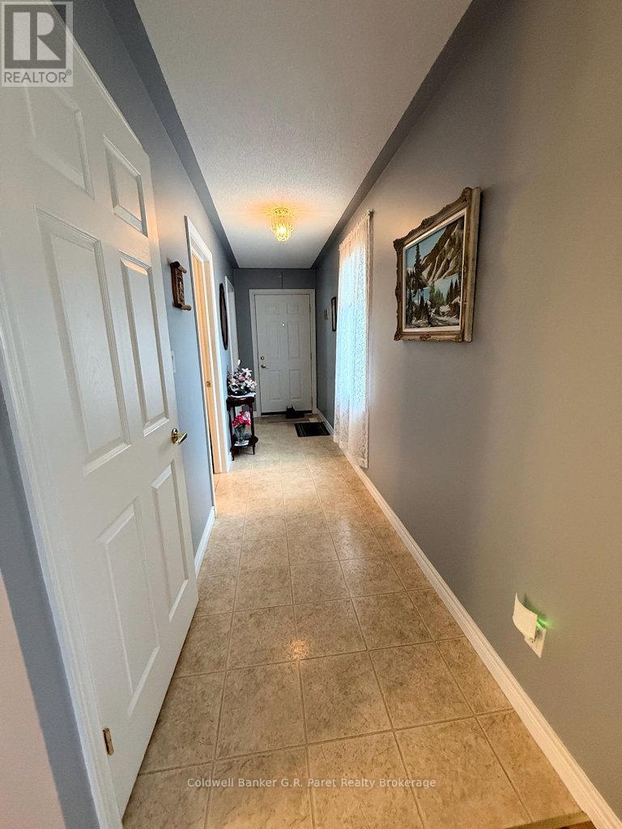
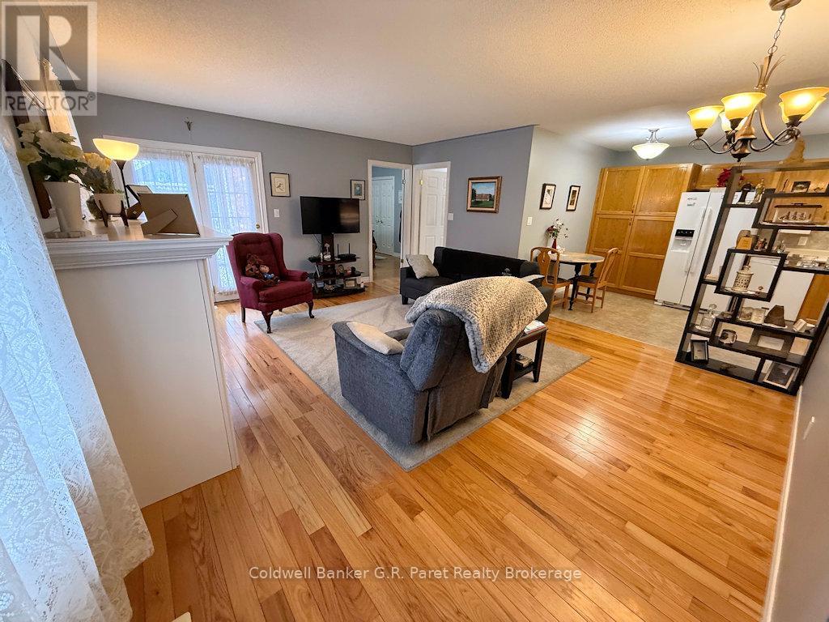
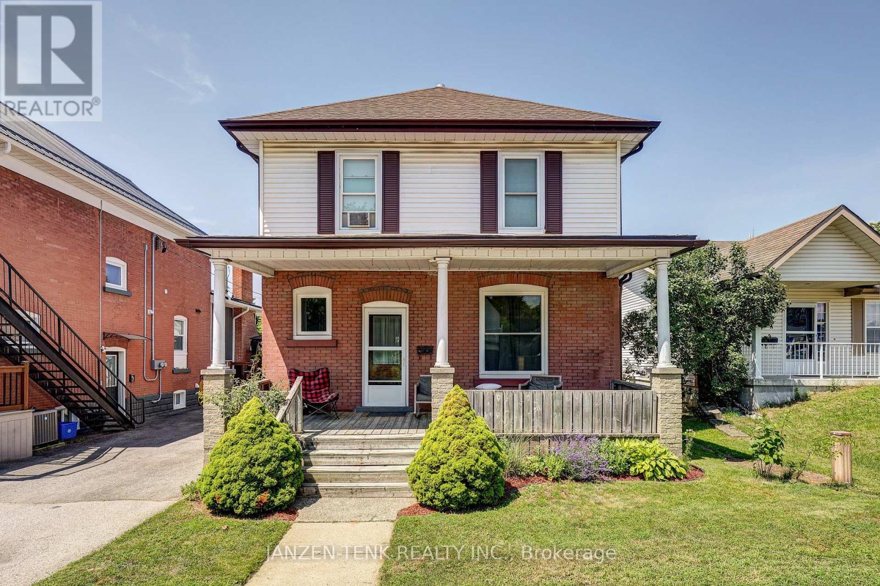
EMPTY NESTERS OR RETIREES SEEKING AN AFFORDABLE HOME? Your search ends here! This charming and efficient two bedroom, one bath home comfort and convenience in a vibrant 55+ community. Enjoy access to fantastic amenities, including a clubhouse filled with activities, a pool, hot tub, and more. The inviting eat-in oak kitchen features a stylish ceramic back splash, while the cozy living room boasts a gas fireplace and a walkout to the rear deck, perfect for relaxing or entertaining. The spacious primary bedroom includes double closets, and a second bedroom plus convenient main floor laundry complete this level. Recent updates include a new furnace (Feb 2026), beautifully renovated 3 piece bath, basement chairlift, and fresh paint throughout in modern earth tone colours. Situated on a beautiful corner lot with new sod, front sidewalk and landscaping, this home also offers a newly finished rec/games room with plenty of storage space on either side of the this lower level living area. Unlimited potential for future development in the lower level. Please note: Buyers acknowledge a one time $2,000 transfer fee payable to the Baldwin Place Residents Association, along with an annual fee of $500.
Map data © OpenStreetMap contributors
No open houses are scheduled for this home.
Can't make it? Request a private viewing.
| Sep 9, 2026 | $473,000 | ▼ $26,073 |
| Sep 4, 2026 | $499,073 | First recorded price |
Price changes since Sep 4, 2026.
| Living room | Main level | 5.36 x 6.63 m |
| Kitchen | Main level | 5.23 x 3.38 m |
| Primary Bedroom | Main level | 3.81 x 3.63 m |
| Bedroom | Main level | 5.41 x 2.59 m |
| Laundry room | Main level | 5.05 x 2.921 m |
| Bathroom | Main level | 1.98 x 1.98 m |
| Recreational, Games room | Lower level | 5.05 x 7.01 m |
| Furnace | Lower level | 4.12 x 4.42 m |