 For sale 50
$389,900
3+1 bed3 bath1,100–1,500 sq ft
238 Craig Street
MTJ - Main Area, Timmins
1 month agoMLS® T13731420
REVEL REALTY INC.
81 Hemlock Street
TNE - Hill District, Timmins, Ontario P4N6S4
For sale· Added
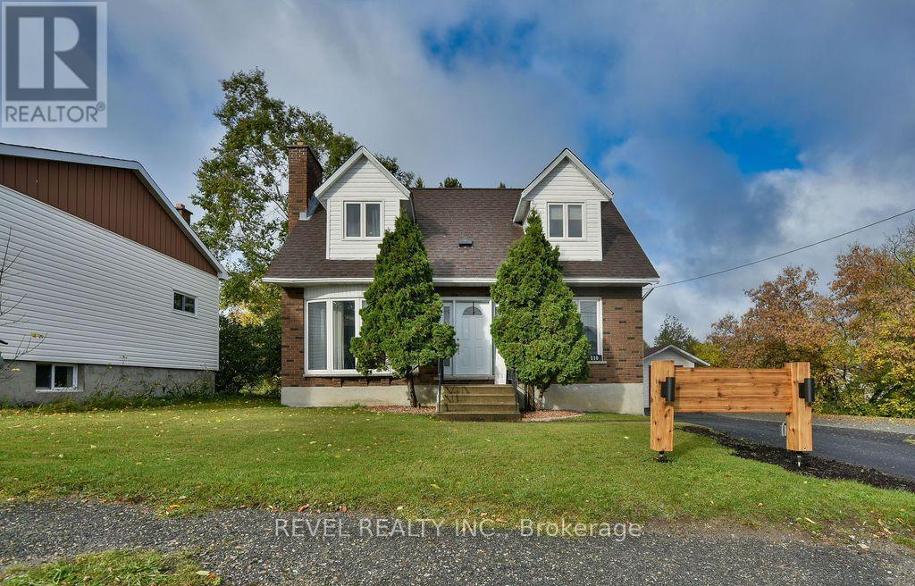
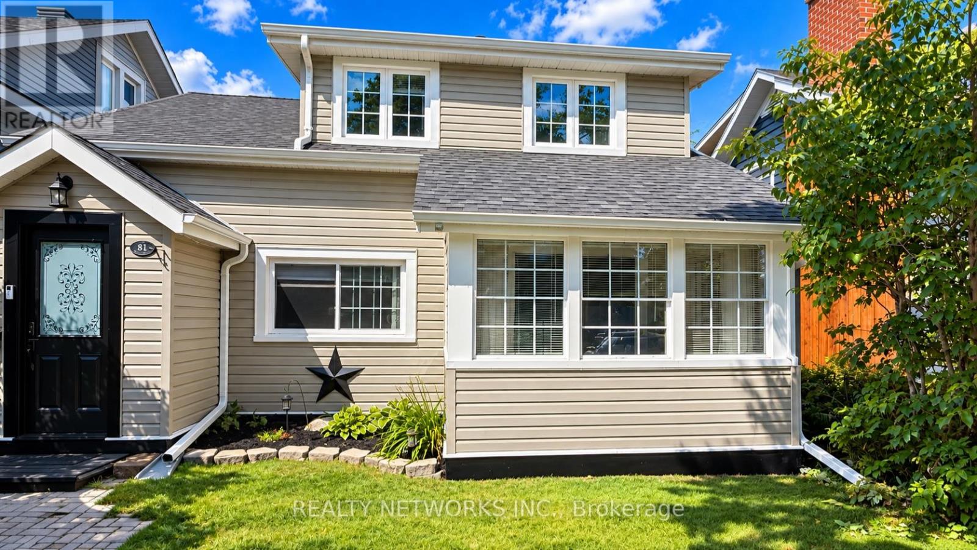
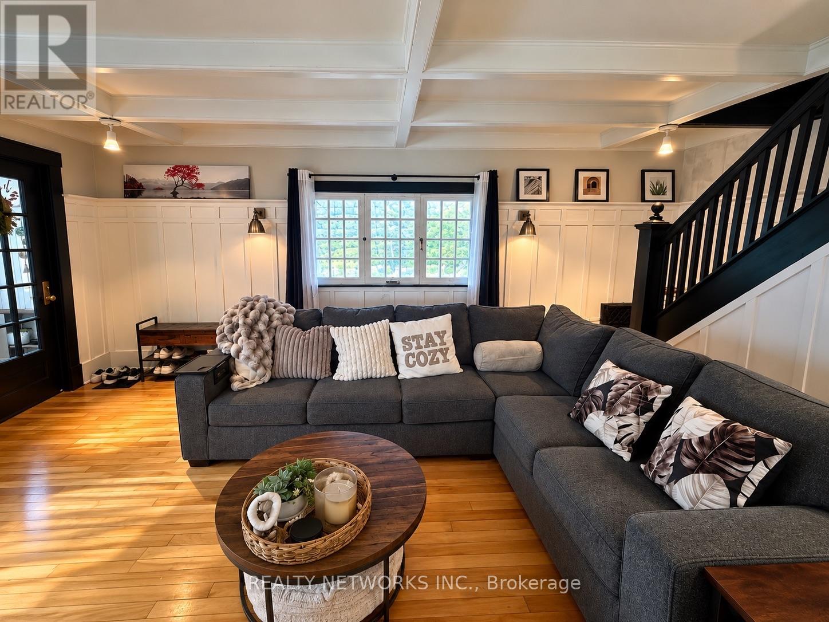
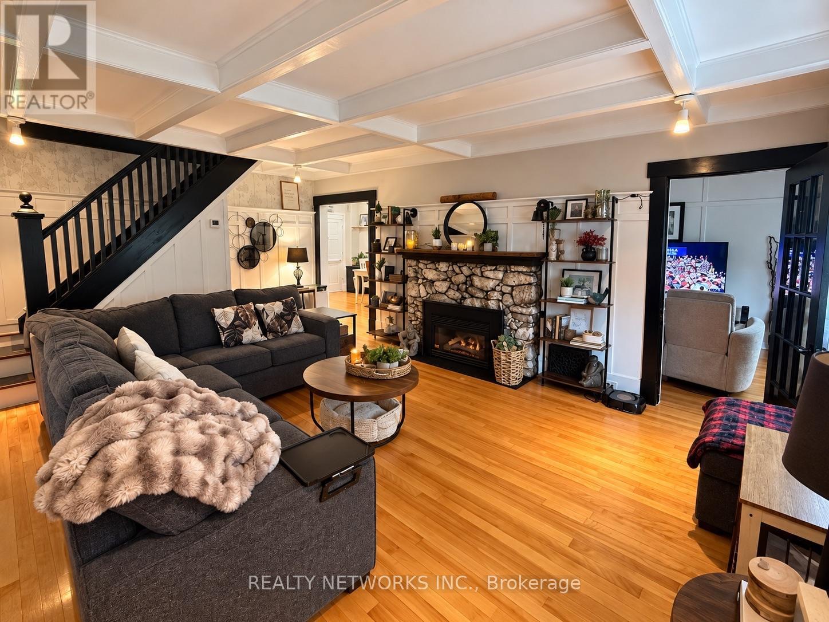
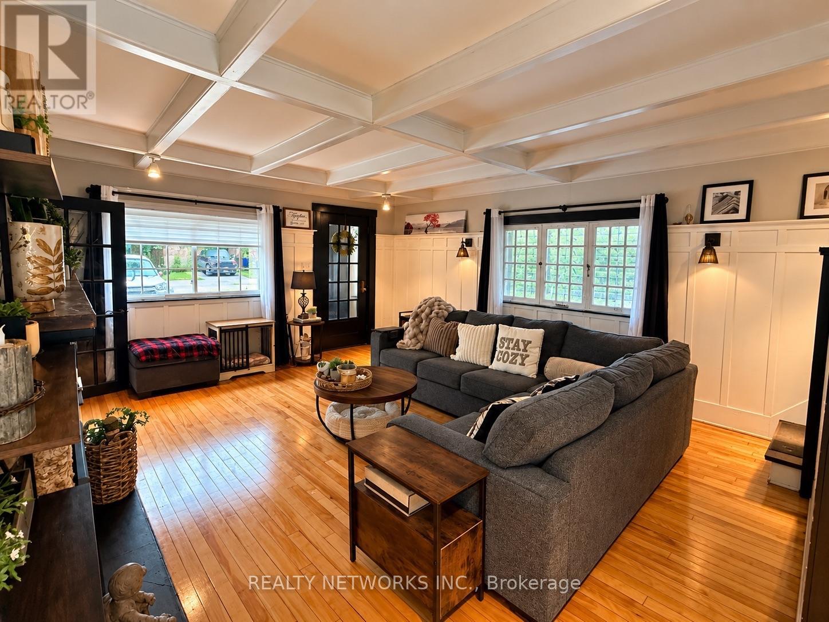
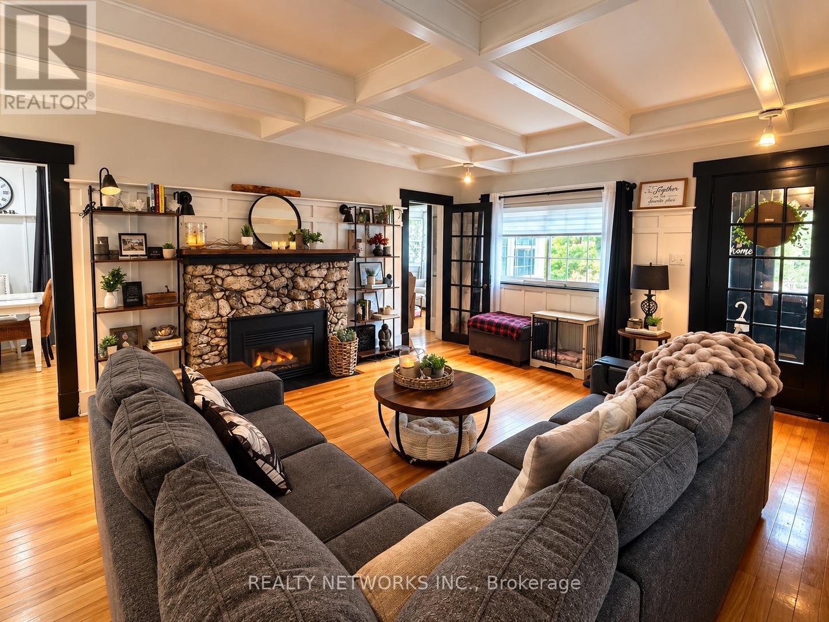
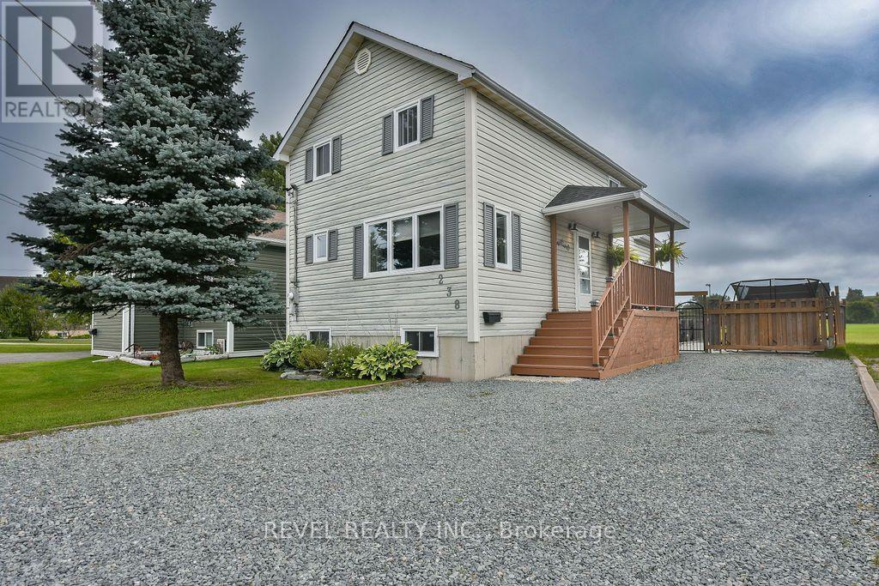
EXTREMELY CHARMING THREE-BEDROOM HOME WITH TONS OF CHARACTER! Welcome to 81 Hemlock Street, a beautifully updated home that perfectly blends timeless charm with modern comfort. This impressive property has undergone extensive improvements over the past five years, offering buyers the perfect combination of character, style, and peace of mind. Step inside and discover a warm and inviting interior featuring beautifully refreshed living spaces, updated lighting throughout, fresh paint, and numerous thoughtful upgrades. The renovated kitchen is sure to impress, featuring updated appliances, a stylish backsplash, modern lighting, and a convenient farmhouse sink. Additional highlights include updated windows, a newer furnace, central air conditioning, upgraded electrical, and a beautifully refreshed sunroom filled with natural light. Outside, enjoy fantastic curb appeal with updated siding, a newer roof, attractive landscaping, and a welcoming outdoor setting. With its spacious layout, three generous bedrooms, undeniable charm, and extensive improvements, this is a truly special home that must be seen to be appreciated! Mpac code 301, Hydro 120 per month, Gas 110 per month and water and sewer 1600 per year
Map data © OpenStreetMap contributors
Eastern time. Can't make it? Request a private viewing.
| Bedroom | Second level | 5 x 4.6 m |
| Bedroom | Second level | 4.7 x 2.8 m |
| Bedroom | Second level | 4.2 x 2.4 m |
| Dining room | Main level | 2.8 x 5.4 m |
| Family room | Main level | 2.8 x 5.4 m |
| Kitchen | Main level | 3.4 x 4.6 m |
| Recreational, Games room | Basement | 3.4 x 3.7 m |