 For sale 50
$469,900
3+1 bed2 bath1,500–2,000 sq ft
604 Hart Street
TNE - North, Timmins
1 month agoMLS® T13727168
REVEL REALTY INC.
231 Cherry Street
TNE - Hill District, Timmins, Ontario P4N6W3
For sale· Added
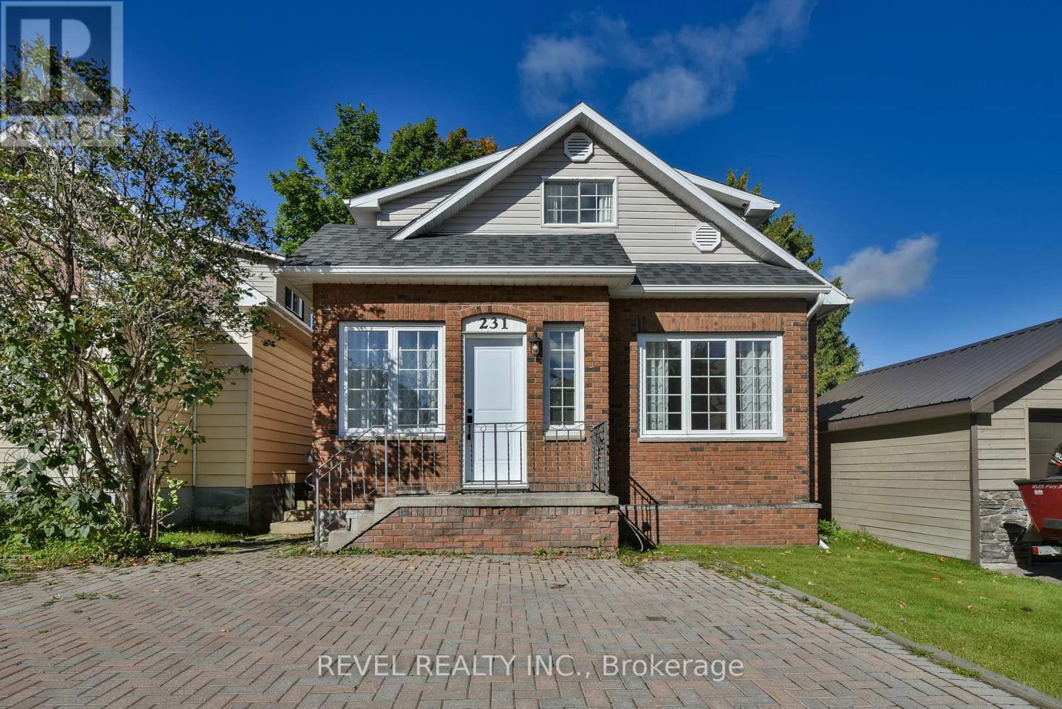
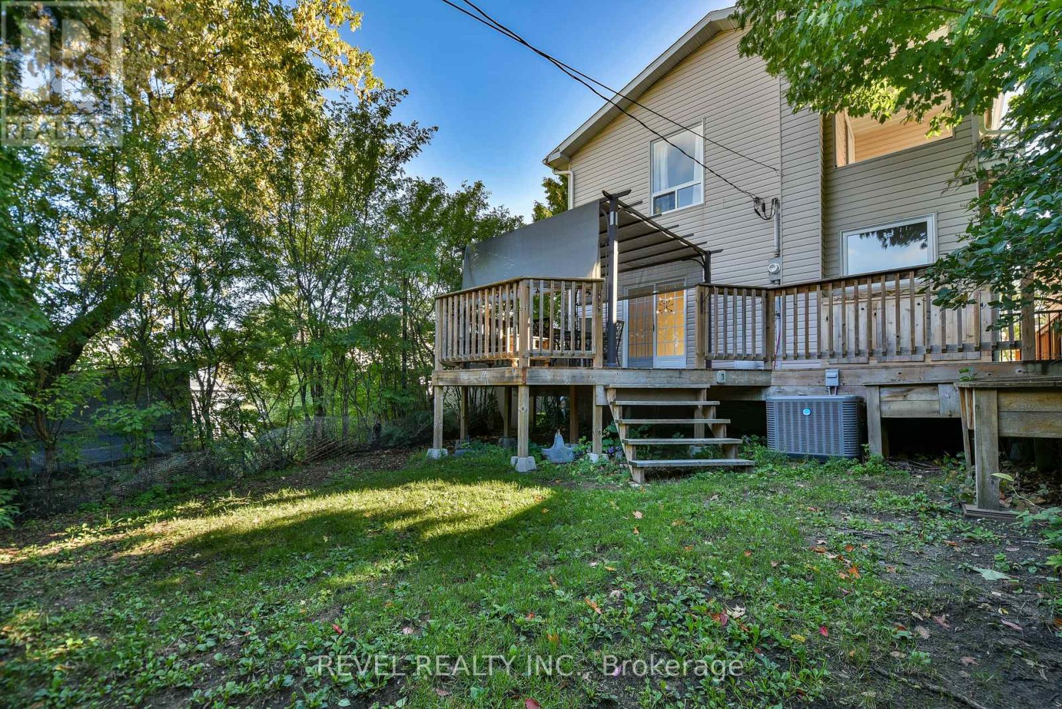
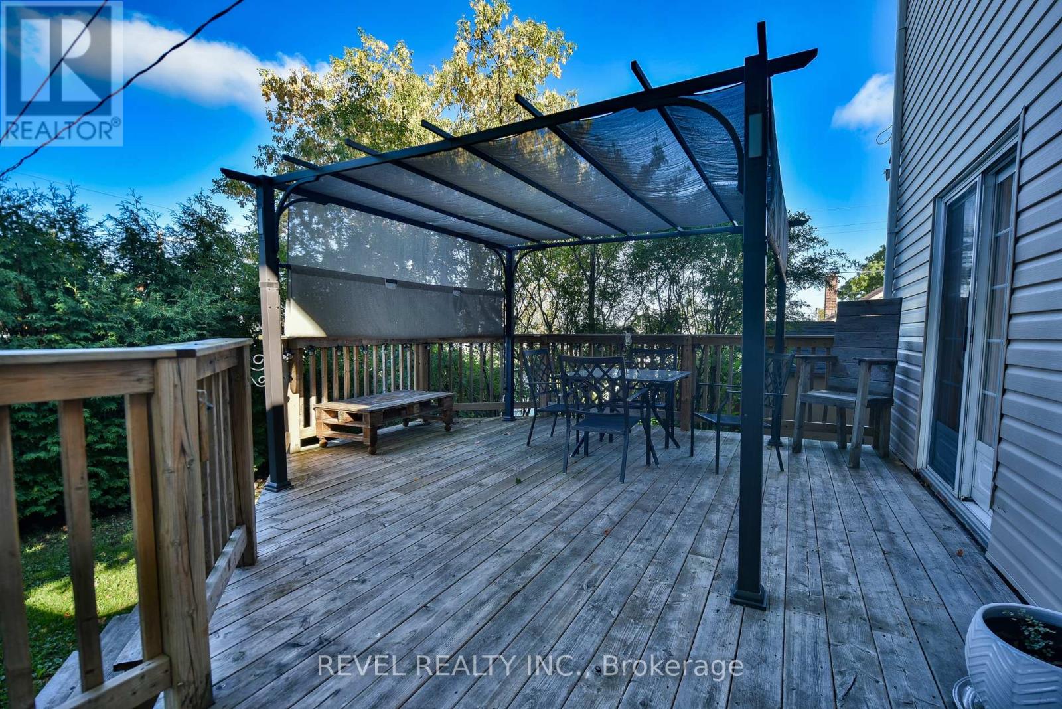
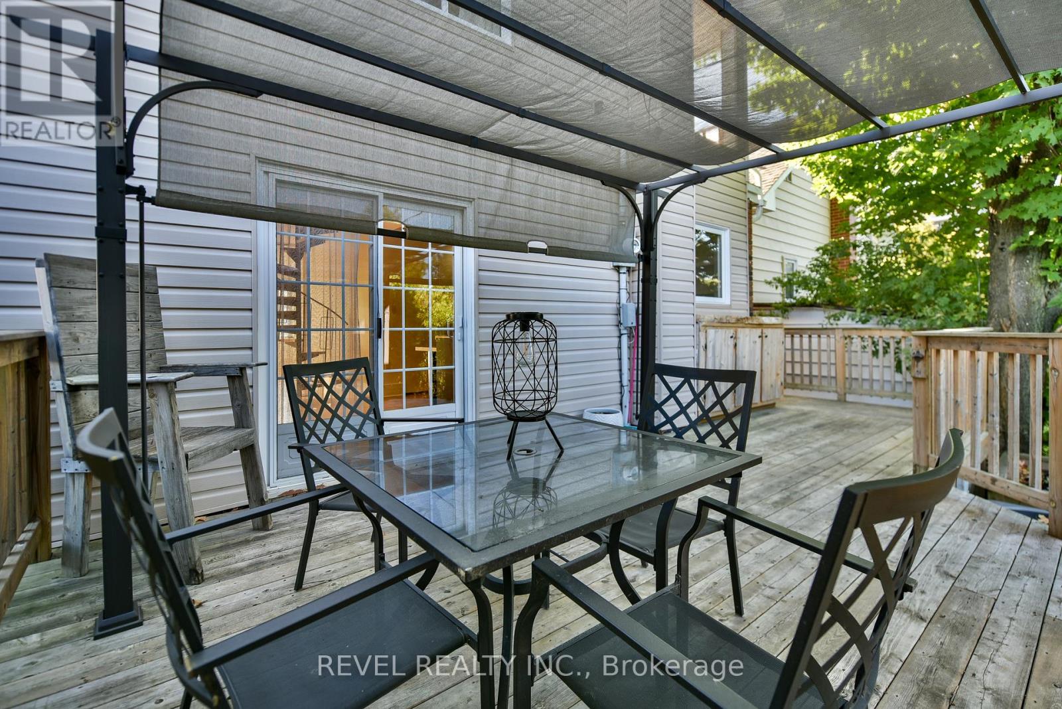
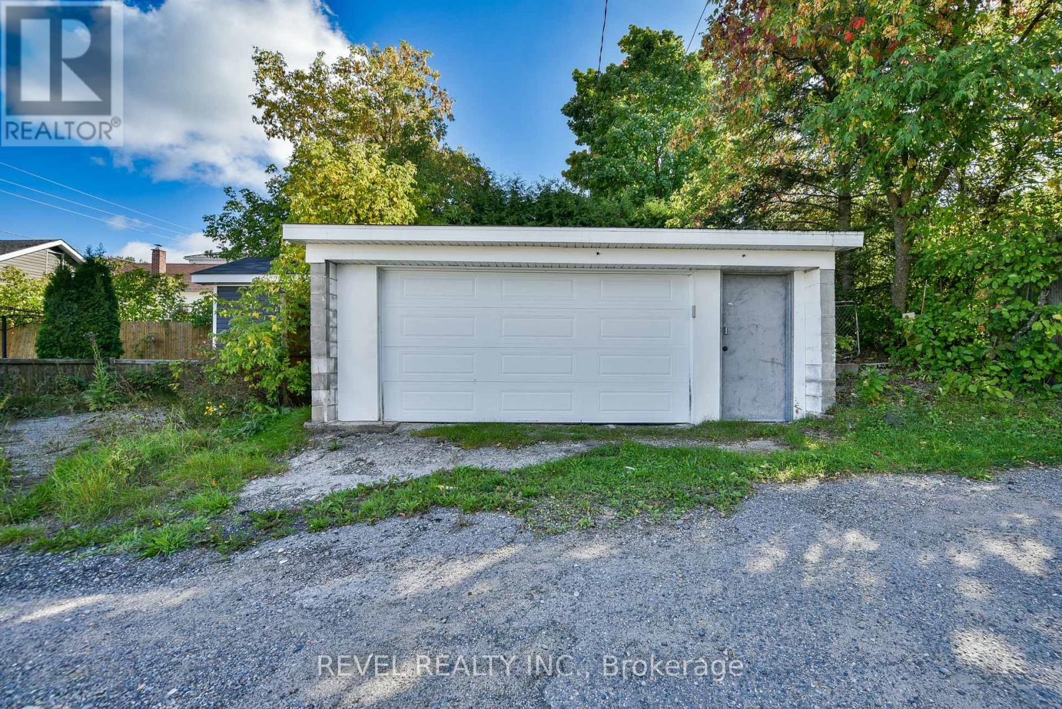
Welcome to this bright and charming home in the sought-after Hill District! Full of character, this unique property showcases beautiful original baseboards, solid hardwood floors and plenty of charm, while still offering thoughtful updates throughout. The bright, open-concept main living space is perfect for entertaining, with an easy flow from one space to the next, plus the convenience of main-floor laundry. Upstairs you'll find 2 spacious bedrooms, with the potential to easily create a third, along with a primary bedroom featuring its own private porch. With 4 bathrooms throughout the home, there's no shortage of convenience. The lower level previously offered 2 additional bedrooms and could easily be uncovered, opening up even more possibilities for the space. Outside, walk out to the patio and spacious deck surrounded by mature trees, plus a detached 2-car garage with convenient laneway access. Updated, incredibly bright and filled with original character, this is a one of a kind Hill District home that truly stands out.
Map data © OpenStreetMap contributors
No open houses are scheduled for this home.
Can't make it? Request a private viewing.
| Kitchen | Main level | 3.44 x 4.13 m |
| Other | Basement | 5.125 x 1.44 m |
| Utility room | Basement | 2.5 x 1.84 m |
| Workshop | Basement | 6.33 x 2.05 m |
| Bathroom | Basement | 3.187 x 1.9 m |
| Other | Basement | 4.55 x 2.7 m |
| Other | Basement | 3.137 x 4.27 m |
| Dining room | Main level | 3.39 x 3.68 m |
| Bathroom | Main level | 1.99 x 2.47 m |
| Living room | Main level | 3.351 x 6.04 m |
| Family room | Main level | 3.5 x 4.45 m |
| Primary Bedroom | Second level | 3.4 x 4.6 m |
| Bathroom | Second level | 2.25 x 3.94 m |
| Office | Second level | 2.32 x 3.88 m |
| Bedroom | Second level | 4.08 x 2.77 m |
| Bathroom | Second level | 2 x 1.26 m |