 For sale 50
$389,900
3+1 bed3 bath1,100–1,500 sq ft
238 Craig Street
MTJ - Main Area, Timmins
1 month agoMLS® T13731420
REVEL REALTY INC.
110 Mcdougall Street
SP - Connaught Hill, Timmins, Ontario P0N1H0
For sale· Added
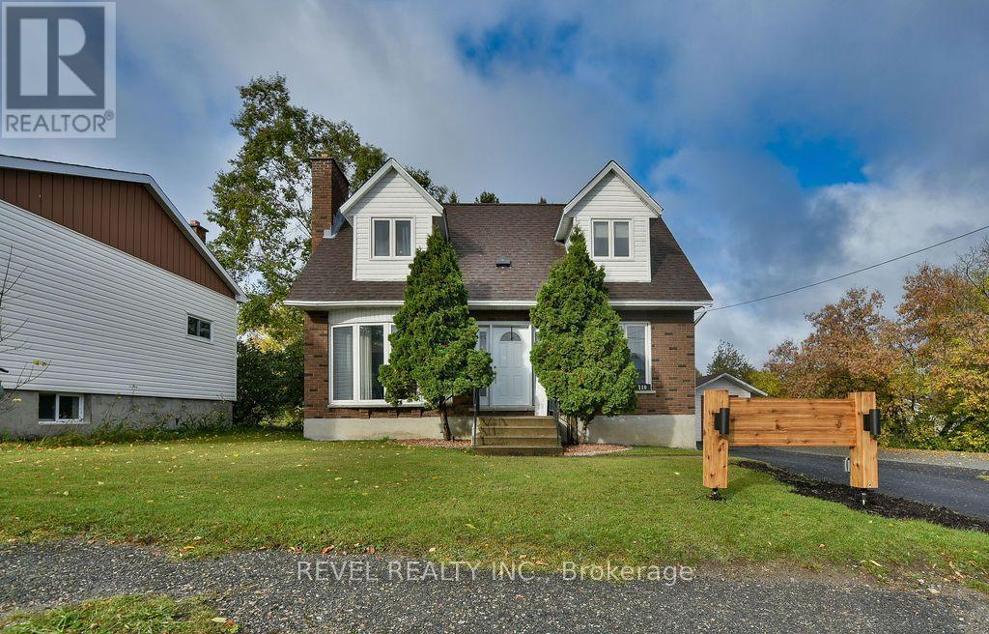
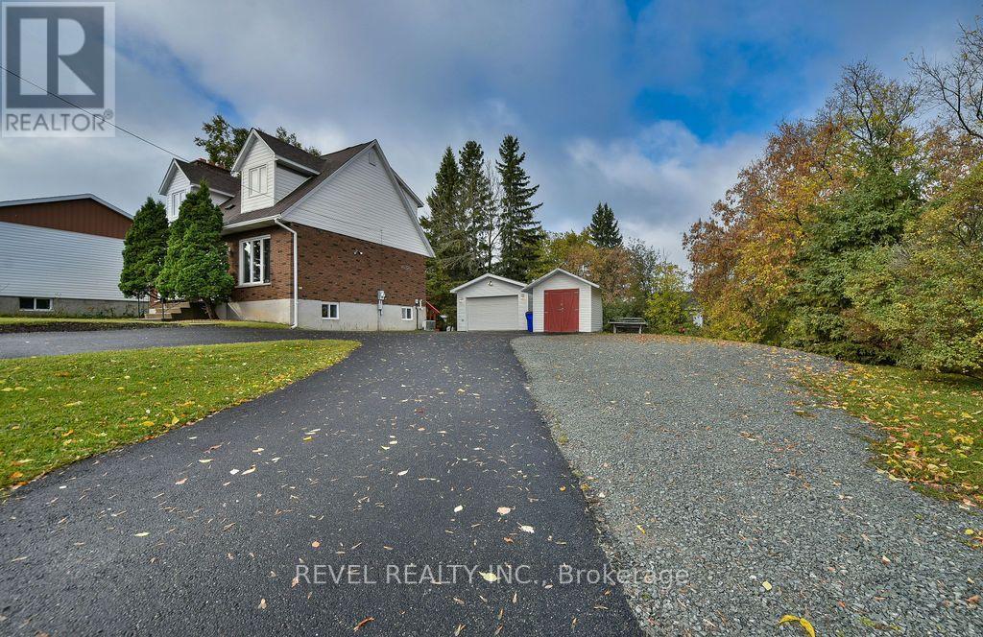
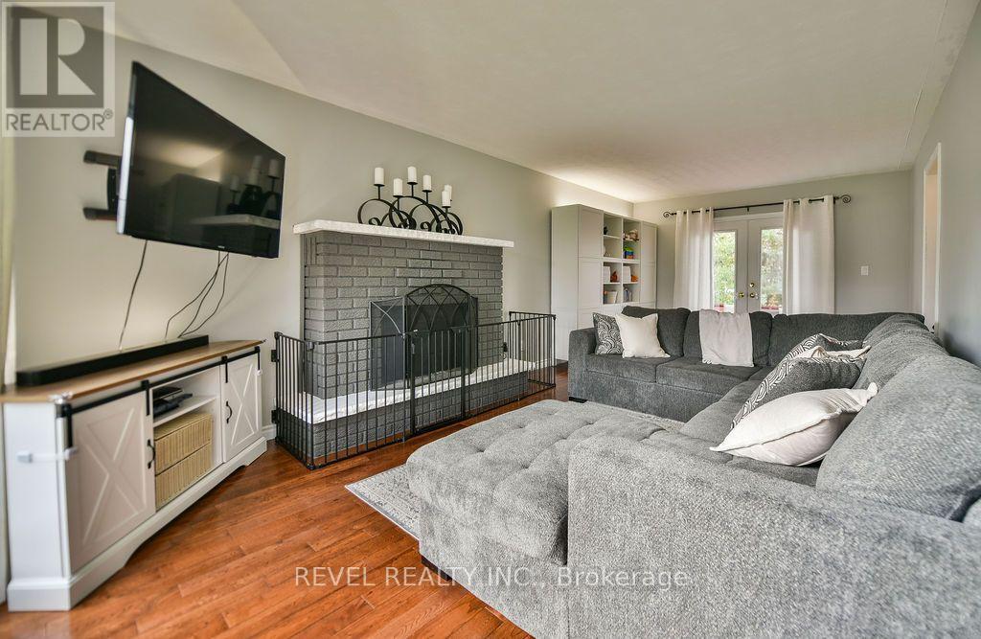
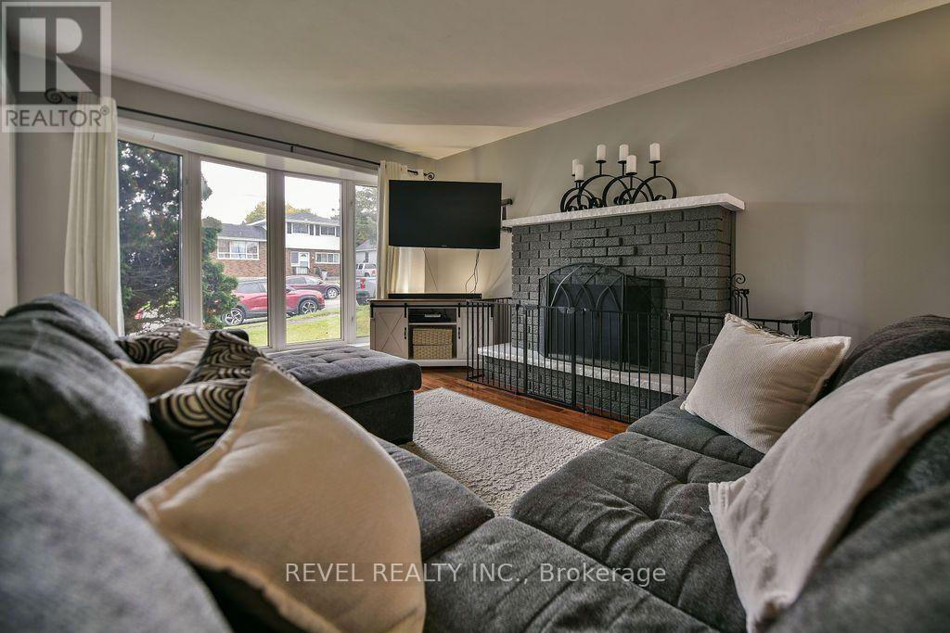
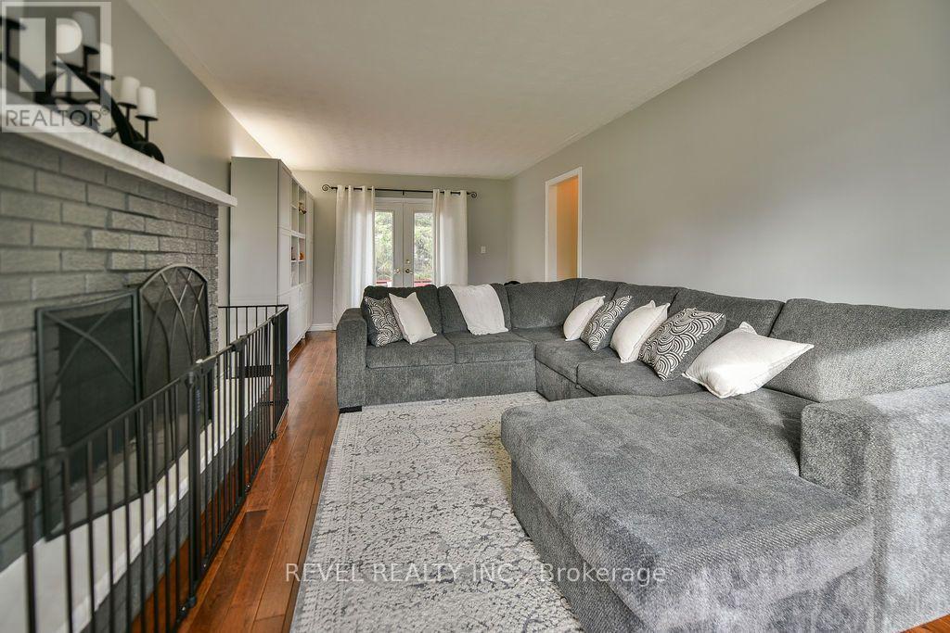
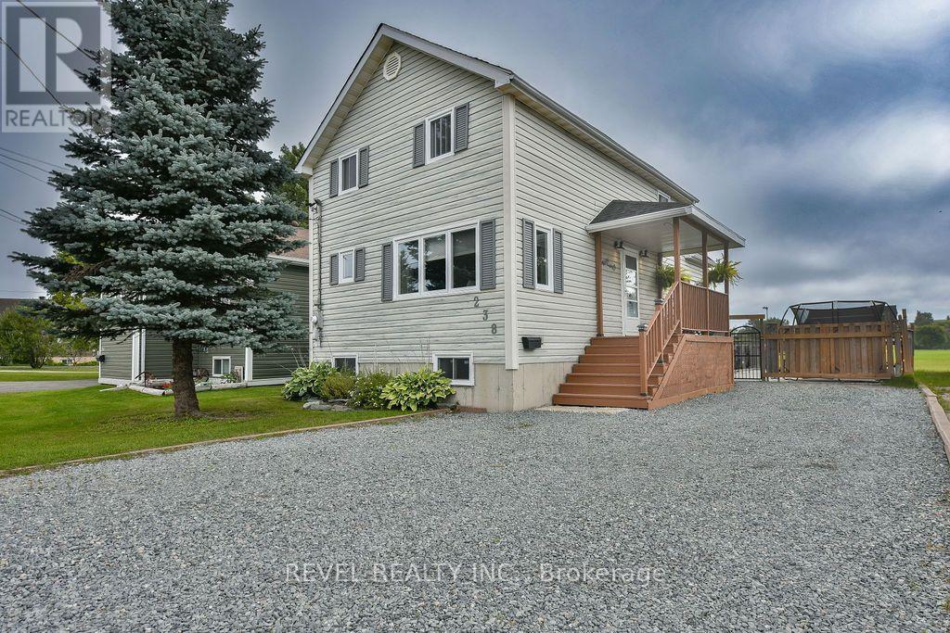
Welcome to this beautifully maintained 2-storey family home, ideally situated on a spacious lot in a family-friendly neighbourhood. Offering plenty of room for the whole family, this move-in-ready property combines comfort, functionality, and excellent outdoor space. The home features 3+1 bedrooms and 1.5 bathrooms, with a finished basement area providing additional living space. Inside, you'll find beautiful hardwood floors and a warm, inviting layout designed for everyday family living. The living room opens onto a deck, creating the perfect spot for relaxing, entertaining, or enjoying your morning coffee. Outside, the property truly shines. The spacious lot offers generous space for children, pets, gardening, and outdoor activities. A paved driveway accommodates up to 5 vehicles, while the impressive 16' x 24' detached heated and wired garage provides excellent space for parking, storage, hobbies, or a workshop. An additional 10' x 10' shed offers even more convenient storage. Recent updates include updated shingles, and all appliances are included, making this home an easy transition for its next owners.
Map data © OpenStreetMap contributors
No open houses are scheduled for this home.
Can't make it? Request a private viewing.
| Kitchen | Main level | 4.05 x 3.26 m |
| Bathroom | Second level | 1.59 x 2.44 m |
| Dining room | Main level | 3.32 x 2.87 m |
| Living room | Main level | 7.01 x 3.39 m |
| Bathroom | Main level | 1.25 x 1.4 m |
| Recreational, Games room | Basement | 6.86 x 3.51 m |
| Bedroom | Basement | 2.71 x 2.53 m |
| Laundry room | Basement | 4.27 x 3.51 m |
| Bedroom 2 | Second level | 3.9 x 3.11 m |
| Bedroom 3 | Second level | 3.11 x 2.77 m |
| Bedroom 4 | Second level | 6.74 x 2.99 m |