 For sale 50
$469,900
3+1 bed2 bath1,500–2,000 sq ft
604 Hart Street
TNE - North, Timmins
1 month agoMLS® T13727168
REVEL REALTY INC.
238 Craig Street
MTJ - Main Area, Timmins, Ontario P4N4A3
For sale· Added
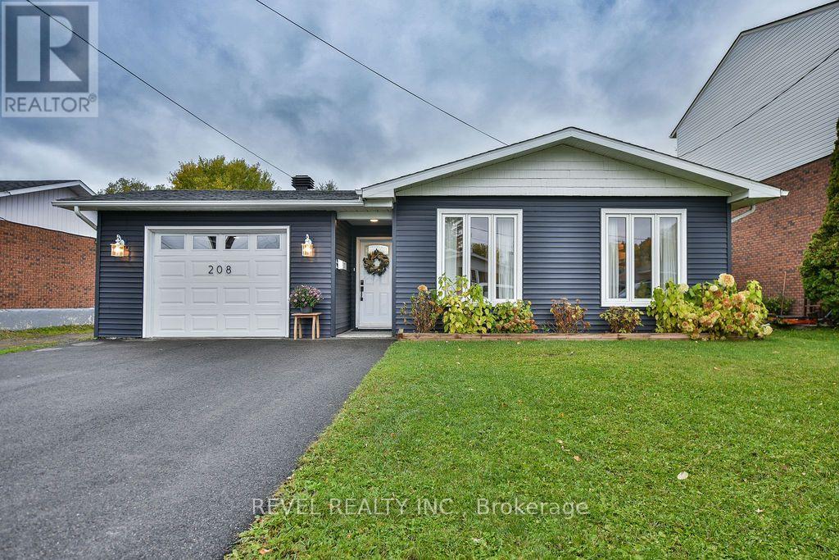
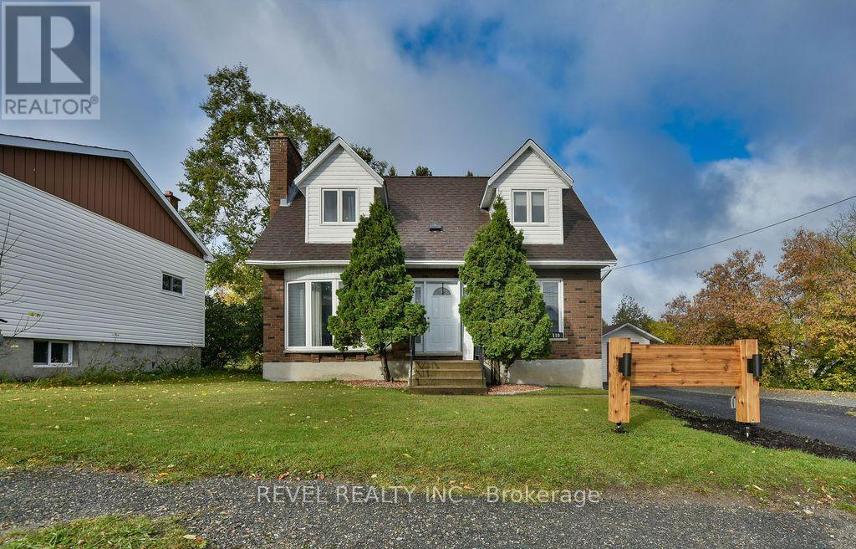
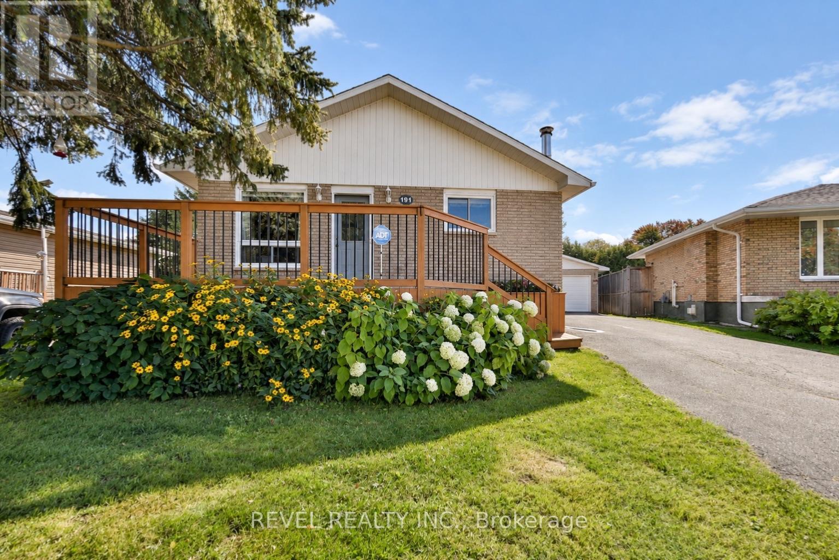
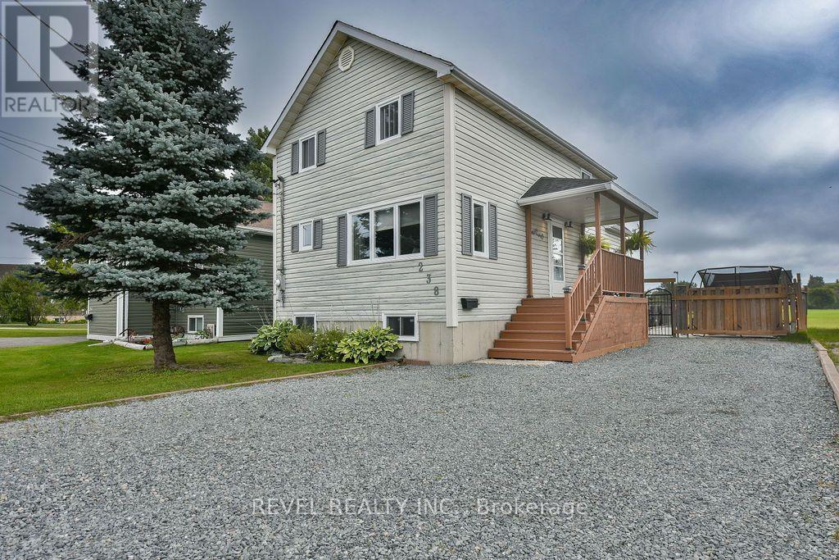
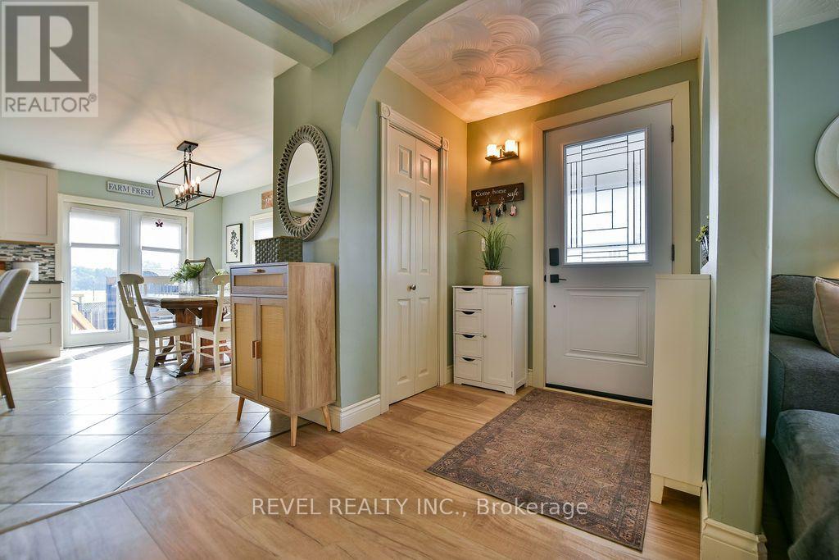
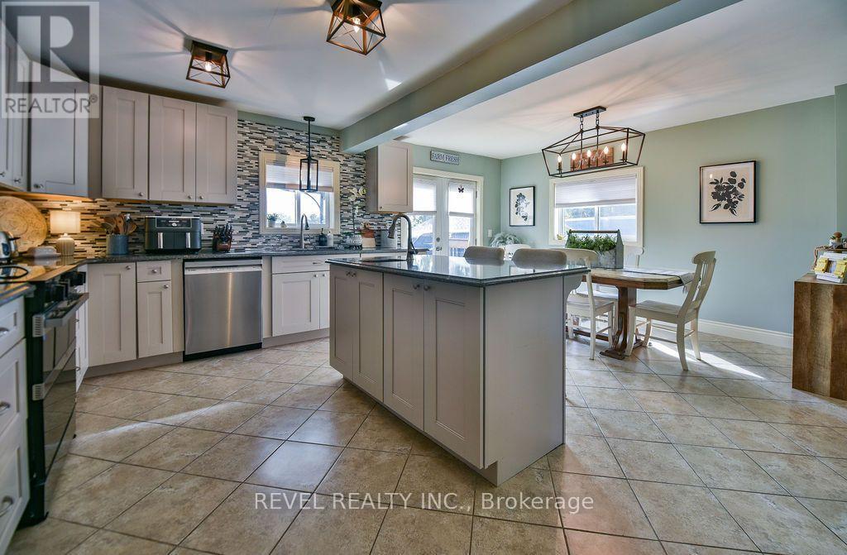
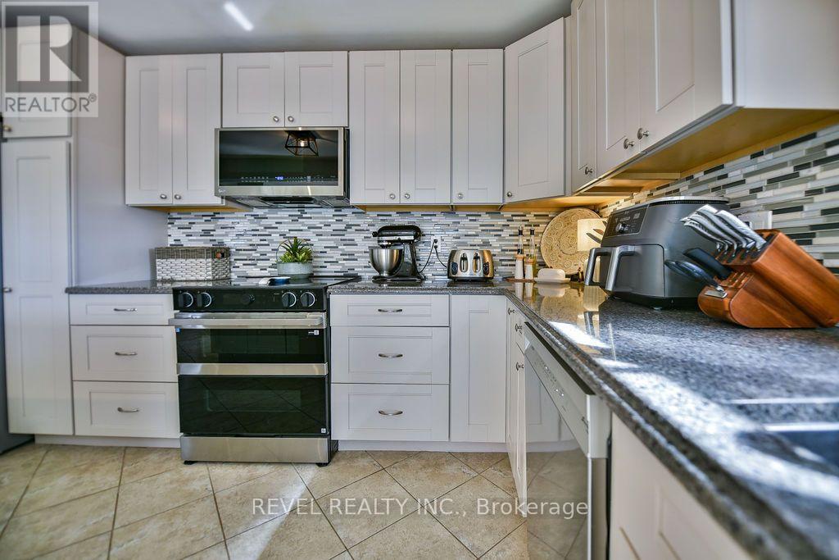
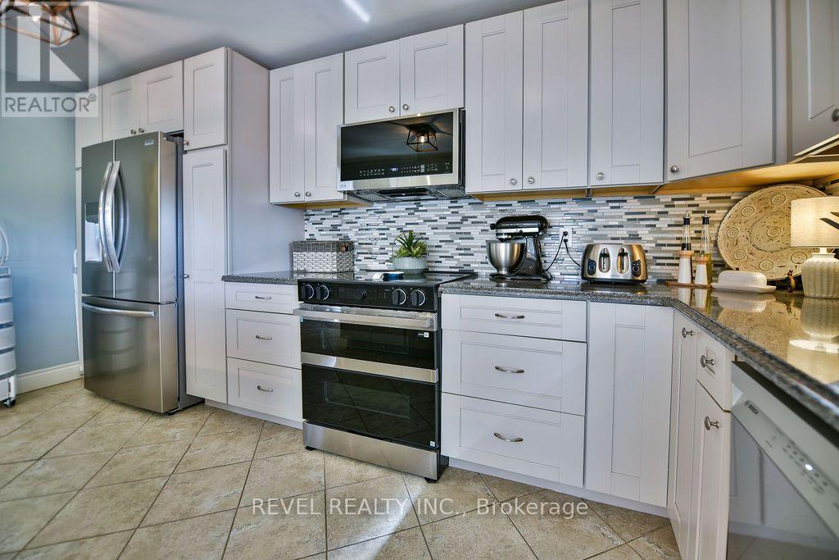
Gorgeous two-storey home offering over 1,350 sq. ft. of beautifully maintained living space and absolutely turnkey living! Featuring 3+1 bedrooms and 3 bathrooms, this impressive home boasts a dream, fully fenced backyard complete with a two-tiered deck, sauna, two gazebos, two sheds, and a gate providing access to beautiful Participark and the Mattagami River. The main floor features a functional kitchen, inviting family room, and convenient laundry room with a 2-piece bathroom. The second level offers three bedrooms and a 4-piece bathroom, while the finished basement includes a spacious rec room with a dry bar and two bar fridges, plus a fourth bedroom. Enjoy year-round comfort with gas forced-air heating, central air conditioning, and hot water on demand. All appliances are included, and with so many updates throughout, this gorgeous home is truly move-in ready!
Map data © OpenStreetMap contributors
No open houses are scheduled for this home.
Can't make it? Request a private viewing.
| Foyer | Main level | 2.9 x 1.77 m |
| Utility room | Basement | 3.32 x 1.85 m |
| Dining room | Main level | 4.18 x 2.07 m |
| Kitchen | Main level | 4.66 x 3.75 m |
| Family room | Main level | 3.84 x 3.75 m |
| Laundry room | Main level | 2.65 x 1.89 m |
| Primary Bedroom | Second level | 4.27 x 3.35 m |
| Bedroom 2 | Second level | 3.96 x 3.35 m |
| Bedroom 3 | Second level | 2.46 x 2.44 m |
| Bedroom 4 | Basement | 3.81 x 3.6 m |
| Recreational, Games room | Basement | 7.13 x 3.66 m |