

 NewFor sale 50
$888,000
3+1 bed3 bath1,100–1,500 sq ft
42 Beacon Road
Dorset Park, Toronto
5 days agoMLS® E13875086
REMAX YOUR COMMUNITY REALTY
1 Glenmount Park Road
East End-Danforth, Toronto, Ontario M4E2M8
For sale· Added
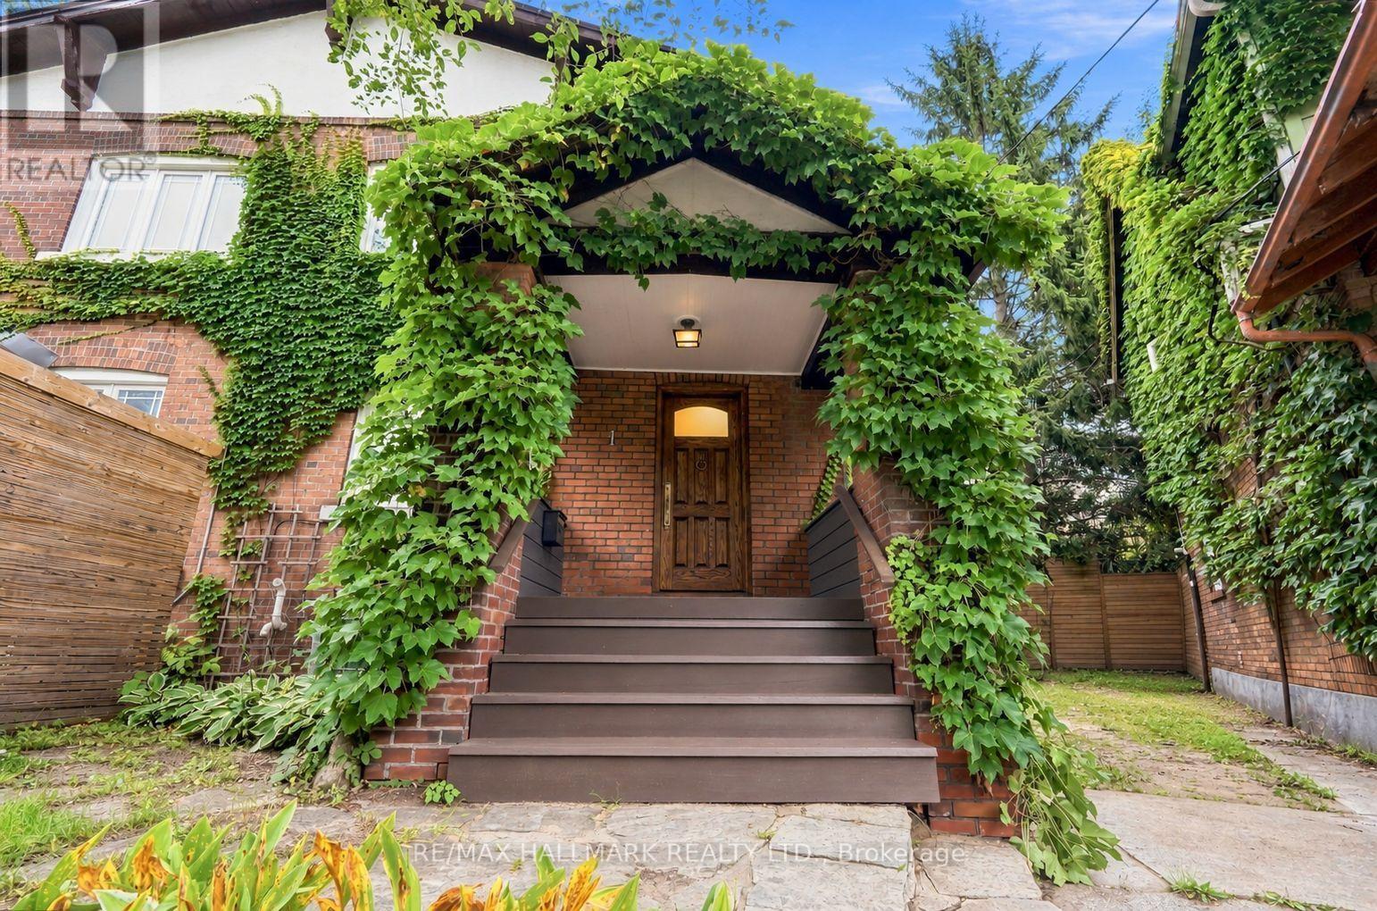
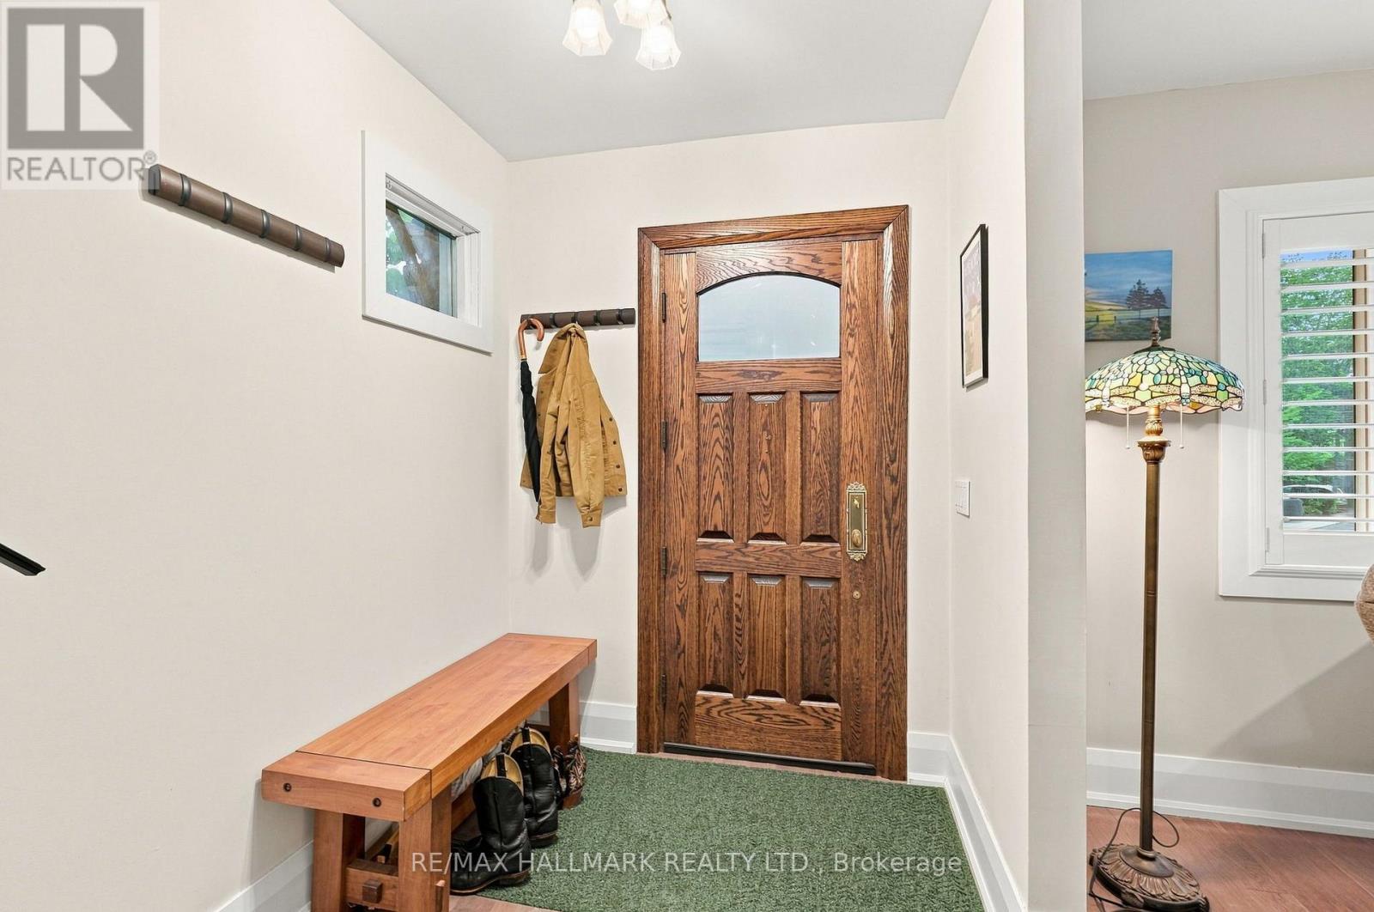
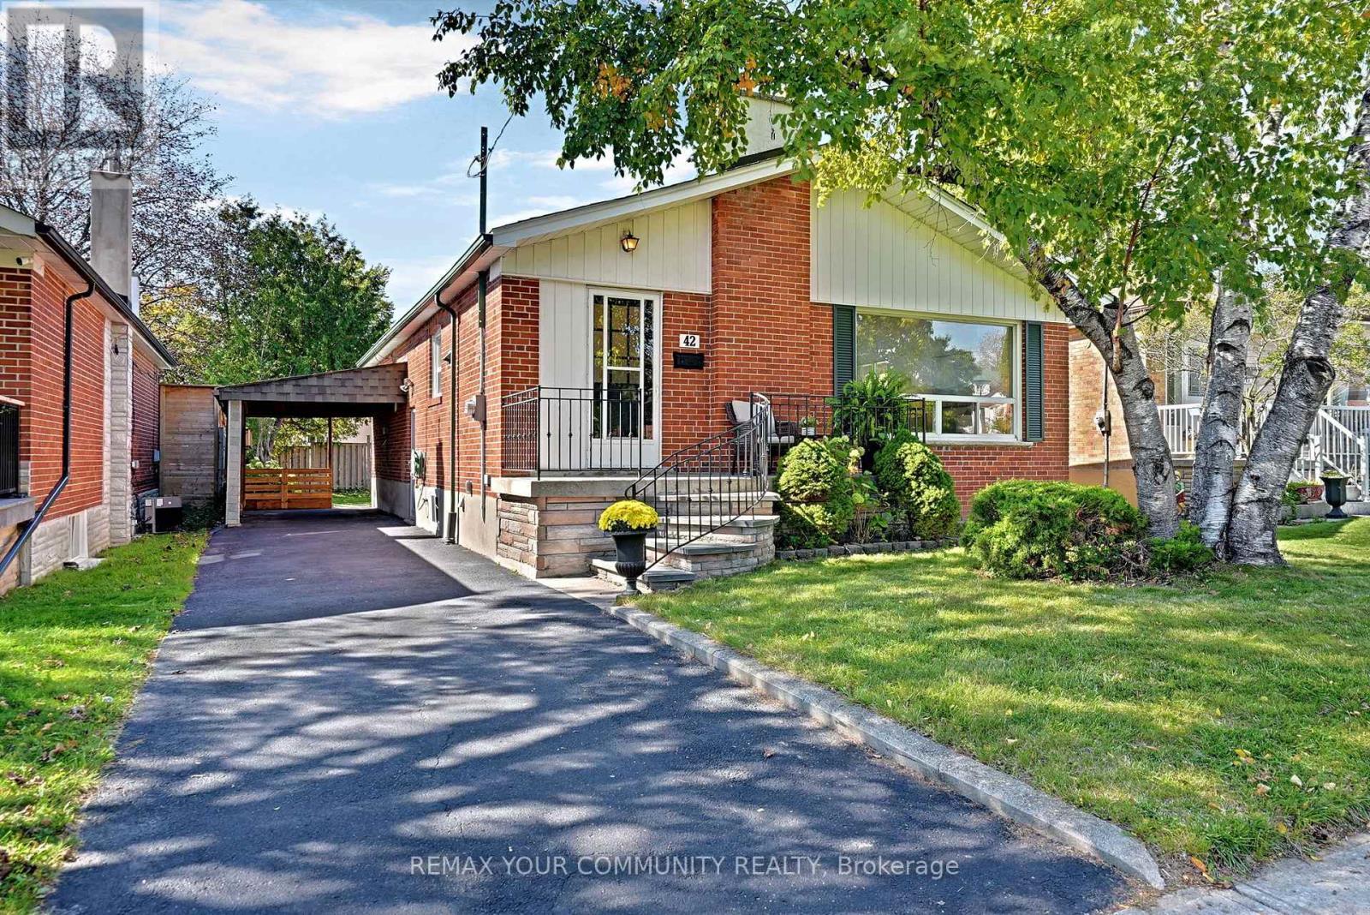
Not your traditional semi! An unexpectedly spacious and charming Upper Beaches home that feels much wider and larger than you'd expect. Originally a three-bedroom and thoughtfully converted into a generous two-bedroom layout, this home has been renovated over the years while maintaining plenty of character. The open-concept main floor features hardwood floors, California shutters, exposed brick and a cozy fireplace. The updated kitchen offers stone countertops, stainless steel appliances, a gas stove, breakfast bar and excellent storage. A bright rear addition makes the perfect dining area or home office, with a walkout to the large deck and beautiful ravine-like backyard. Set on a 17 x 122 ft lot that widens to approximately 78 ft at the rear, the backyard offers a rare sense of privacy and space, plus two storage sheds. Upstairs, the large primary suite features a built-in closet and a cozy gas fireplace, while the second bedroom overlooks the backyard and offers a generous closet. The finished basement has good ceiling height, a 2-piece bathroom, laundry room with newer washer and dryer, plenty of storage and flexible rec space for a TV room, gym, office or playroom. Additional features include a custom Jaimco solid wood front door, newer owned furnace and A/C, and parking for one car via the mutual drive. Located in the sought-after Norway, Bowmore and Malvern school districts, with easy access to transit and just minutes from the Beaches, Lake, parks, shops and restaurants.
Map data © OpenStreetMap contributors
No open houses are scheduled for this home.
Can't make it? Request a private viewing.
| Living room | Main level | 3.58 x 3.81 m |
| Family room | Main level | 2.49 x 3.61 m |
| Kitchen | Main level | 2.79 x 3.58 m |
| Dining room | Main level | 5.28 x 2.03 m |
| Primary Bedroom | Second level | 5.21 x 3.94 m |
| Bedroom | Second level | 2.84 x 3.2 m |
| Recreational, Games room | Lower level | 4.32 x 7.72 m |