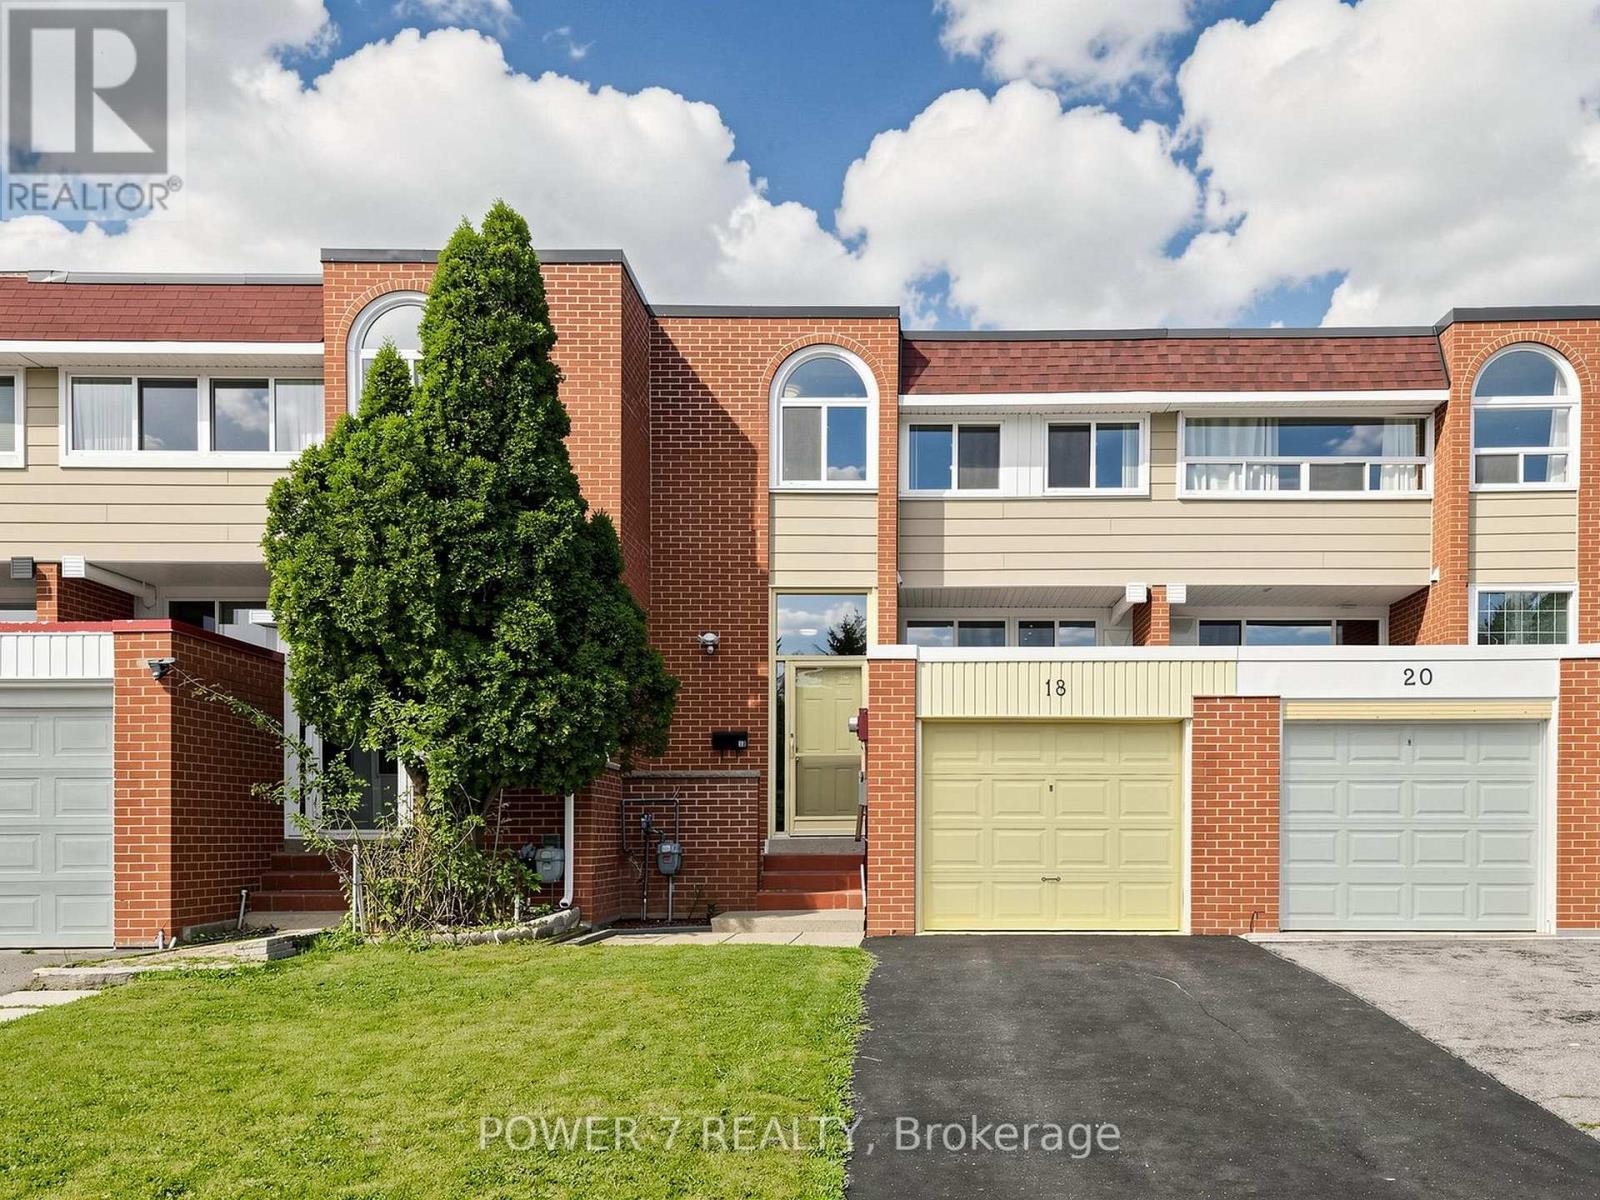
 For sale 50
$859,900
4+1 bed4 bath1,100–1,500 sq ft
18 Sprucewood Court
L'Amoreaux, Toronto
1 month agoMLS® E13689422
POWER 7 REALTY
1 Market Street #1611
Waterfront Communities C8, Toronto, Ontario M5E0A2
For sale· Added
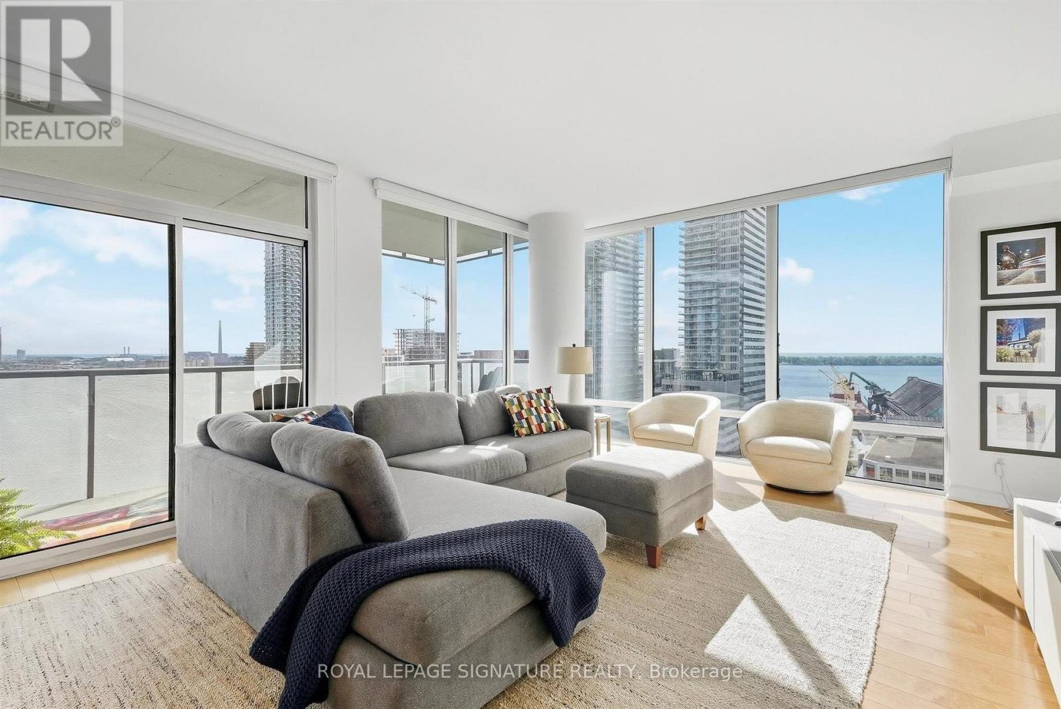
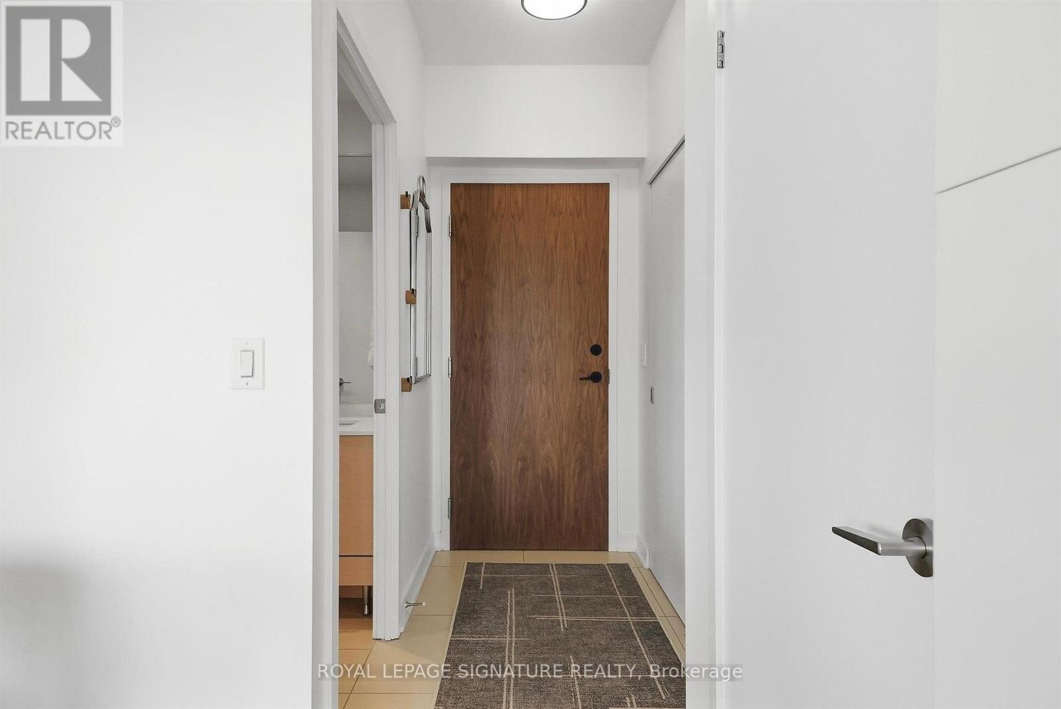
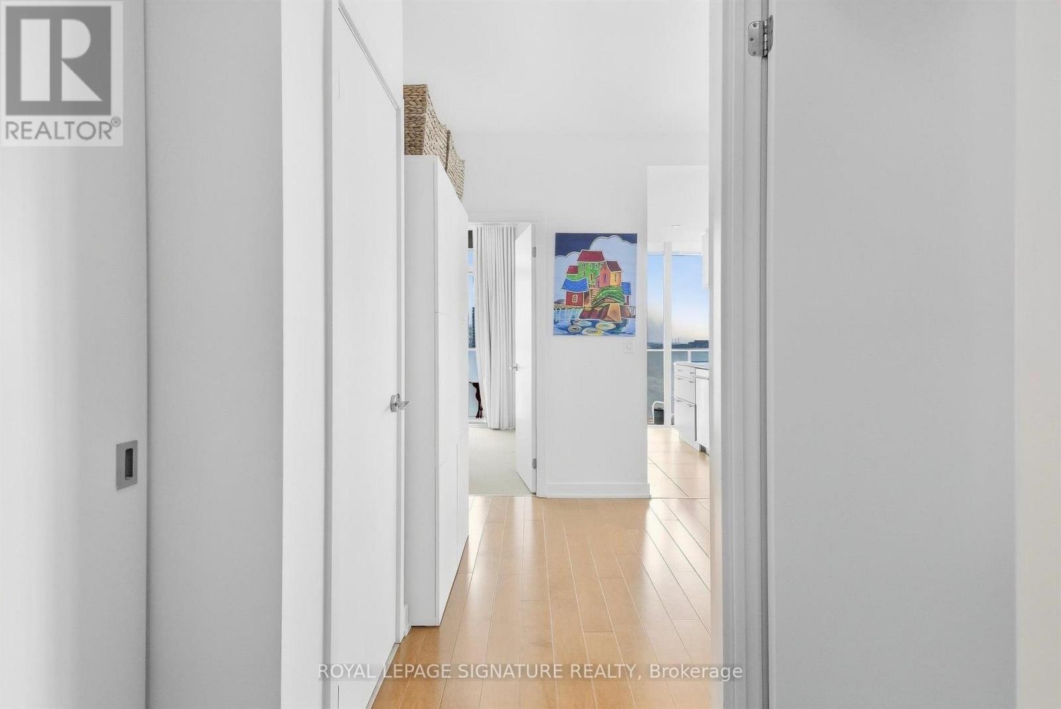
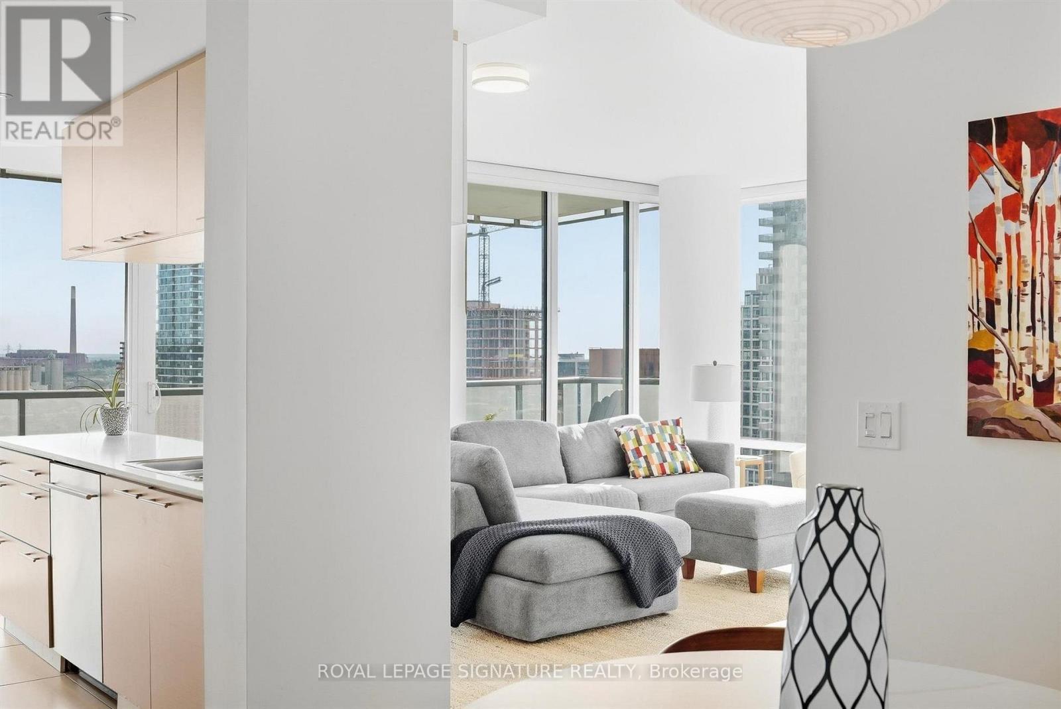
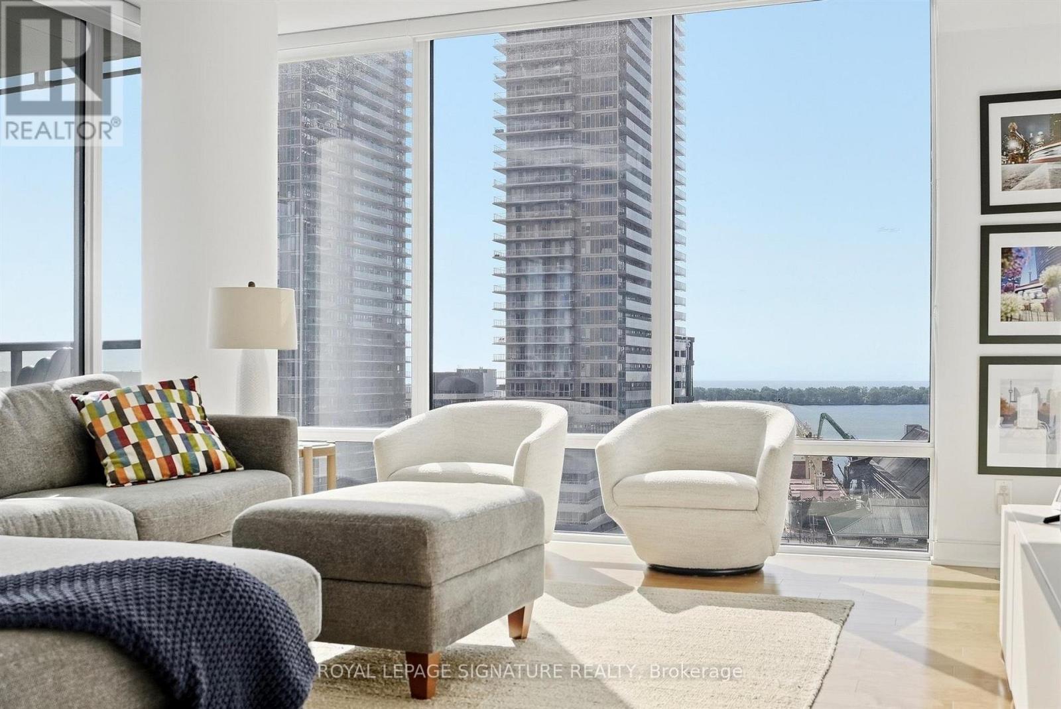
Welcome to 1 Market Street! This spacious 2-bedroom plus den corner suite offers gorgeous south-facing views of Lake Ontario, complemented by floor-to-ceiling windows that fill the space with natural light. The generous living room features a walkout to the terrace, creating a seamless extension of the living space and the perfect spot to take in the stunning view. The well-appointed kitchen offers ample storage, stainless steel appliances and a separate breakfast nook, providing a dedicated space for casual dining. The spacious primary bedroom features its own walkout to the terrace, his and hers closets and a 4-piece ensuite. The second bedroom is generously sized and complete with a double closet, while the additional den offers flexibility for a home office or extra living space. With its functional layout, impressive south-facing views and desirable corner position, this suite offers comfortable downtown living within St. Lawrence Market neighbourhood, steps to the market, waterfront, restaurants, cafes, shops and convenient transit. 2 Locker included.
Map data © OpenStreetMap contributors
No open houses are scheduled for this home.
Can't make it? Request a private viewing.
| Living room | Main level | 5.63 x 2.8 m |
| Dining room | Main level | 4.89 x 2.51 m |
| Kitchen | Main level | 3.56 x 2.03 m |
| Primary Bedroom | Main level | 5.74 x 3.46 m |
| Bedroom 2 | Main level | 3.3 x 3.24 m |
| Den | Main level | 2.97 x 3.65 m |